5 Bedroom House in Nottingham Road
Elegant Lodge Living in Nottingham Road
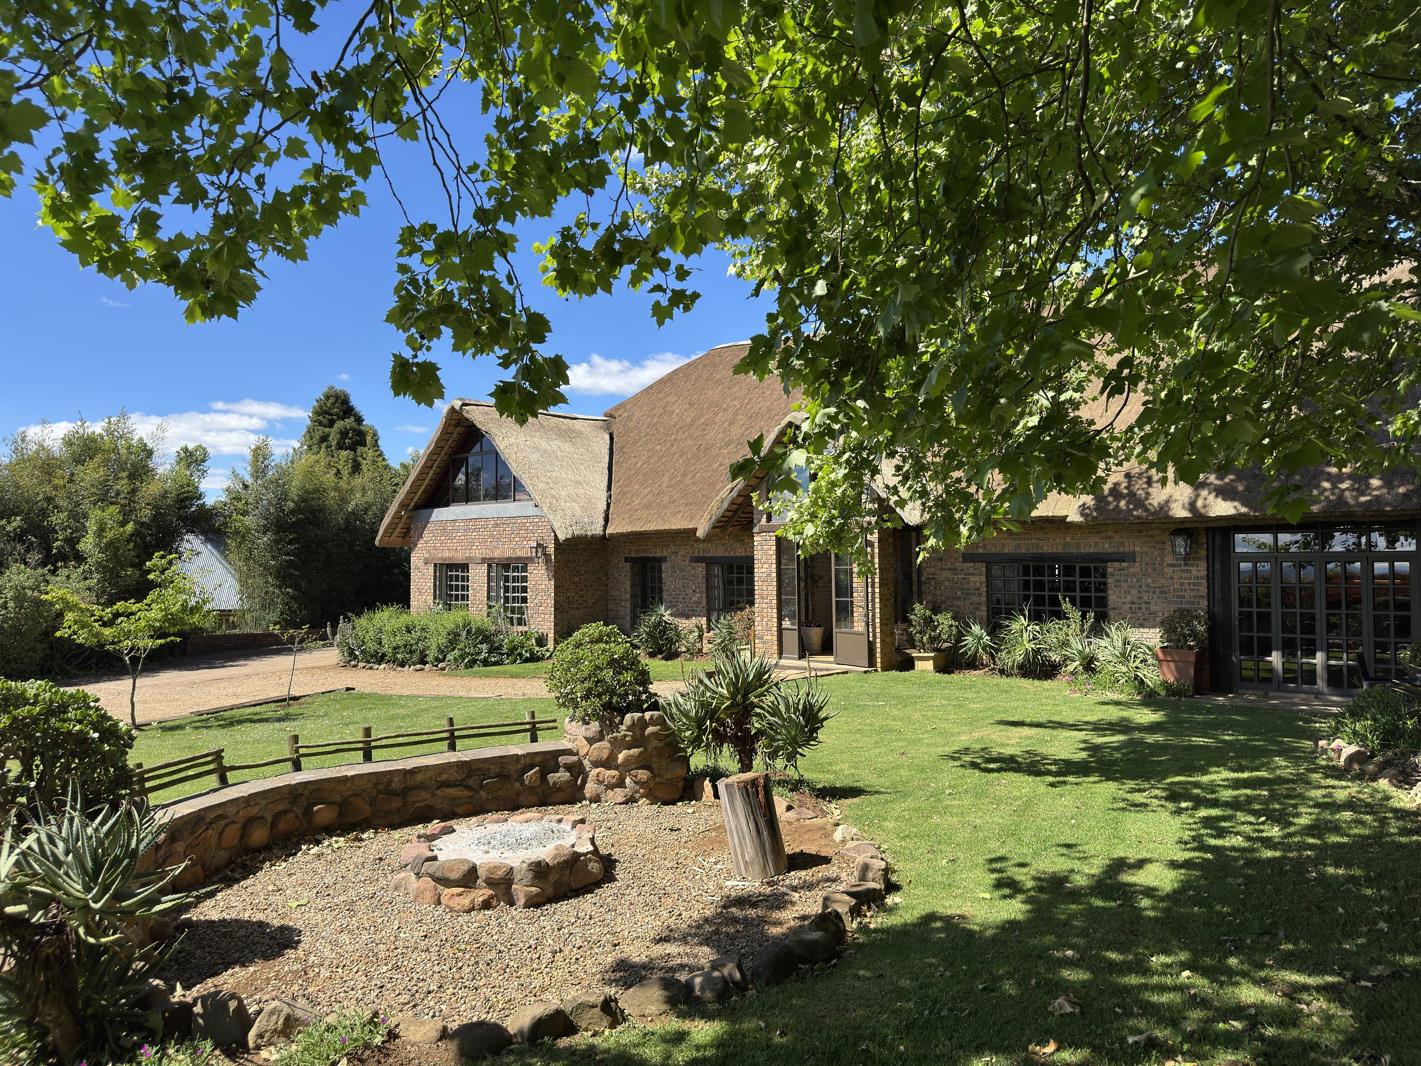
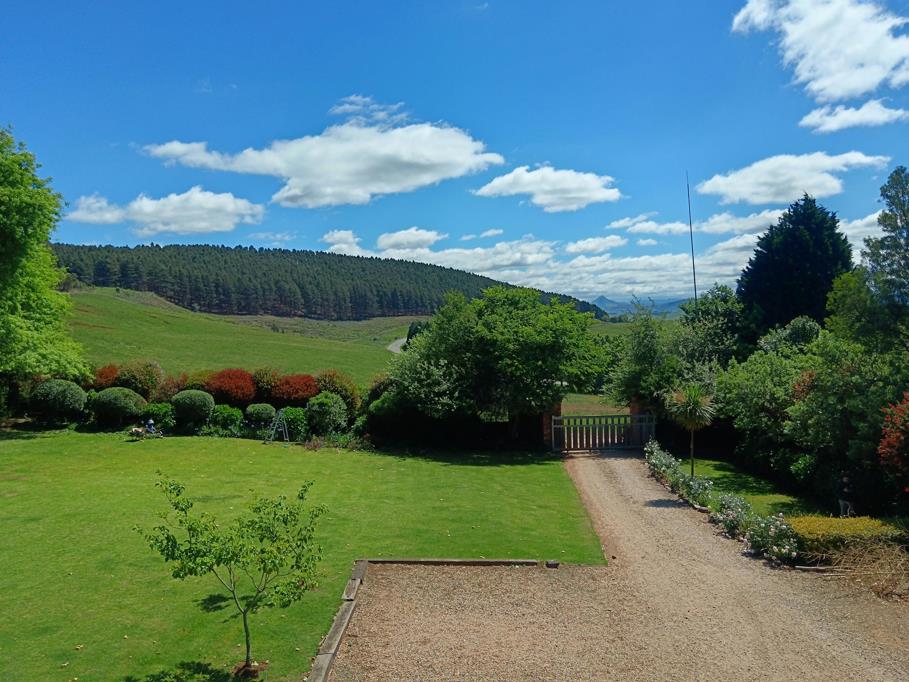
Set on a sprawling 3,263 m2 stand boasting panoramic views towards the Drakensberg Mountains and Giants Castle, the residence is thoughtfully designed for expansive family living, multi-generational lifestyle, or high-yield short-term letting Airbnbguest suite.
With a double-volume layout, exceptional indoor-outdoor entertainment facilities, and a self-contained upper level with private access, this home delivers an ideal balance of privacy, comfort, and investment potential.
Key Aspects & Property Breakdown
1. Main Living & Entertaining Areas
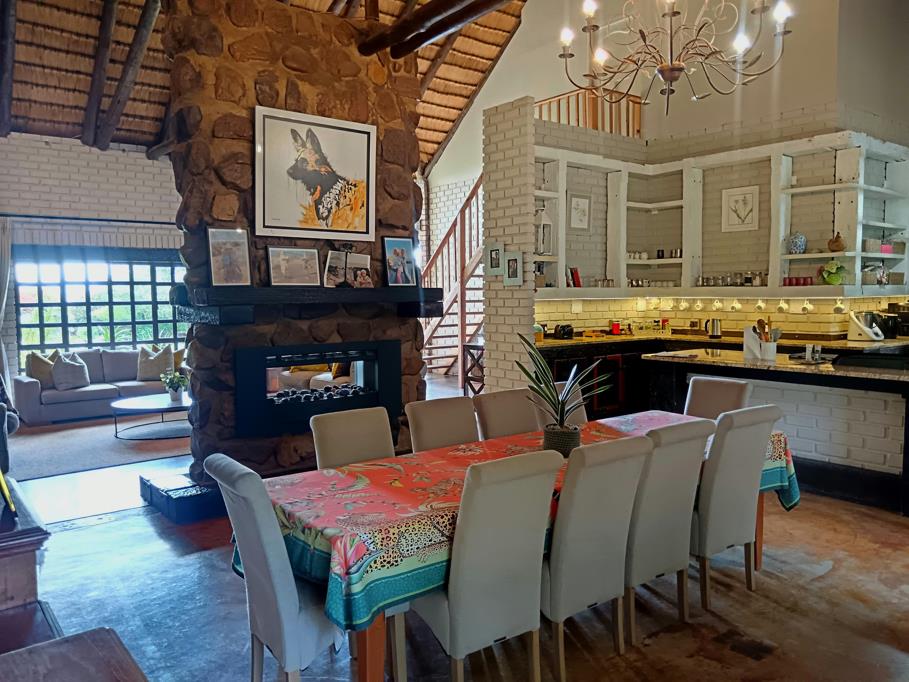
Open-Plan Design: Double-volume open-plan living and dining areas framed by rich finishes, double-volume high ceilings, and an inviting dual-sided or substantial built-in fireplace.
Gourmet Kitchen: Spacious, fully equipped family kitchen with extensive countertop space, abundant cabinetry, gas hob and oven, separate scullery, and a dedicated pantry.
Enclosed Entertainment Veranda: All-weather, glass-enclosed entertainers lounge featuring a built-in pubbar, built-in braai gas option, pizza oven, and a relaxing indoor Jacuzzi.
Outdoor Boma: Outdoor fire pit boma situated in the garden overlooking uninterrupted views of the Berg and Giants Castle.
2. Bedroom Accommodation & Layout
Ground Floor Living:
Master Suite: Private sanctuary with a walk-in dressing room and a full en-suite bathroom featuring a natural stone-clad shower.
Family Bedrooms: 2 additional light and airy ground-floor bedrooms with built-in cupboards overlooking the tranquil gardens, sharing a full family bathroom.
Upper Level Self-Contained Suite Income Potential:
Private Entrance: Independent access via a private external staircasegarage entrance with a lockable interleading door to the main house.
Loft Living Area: Second loungeloft TV room with large feature windows capturing scenic mountain views.
Upstairs Bedrooms: 2 spacious bedrooms sharing a bathroom, plus an adaptable additional room suitable for a home office, study, or additional storagebedroom conversion.
3. Outdoor & Lifestyle Features
Expansive Stand: 3,263 m2 of established, landscaped gardens with mature trees and level lawn areas.
Pet & Hobby Farm Friendly: Completely fenced property with two separate internal enclosures ideal for keeping chickens, rabbits, or small domestic animals.
4. Utilities, Security & Parking
Parking Options: Double automated garage, double carport, and ample paved visitors'' parking space.
Water Storage & Supply: 2 5,000L JoJo water tanks with automated pressure pumps access to a shared borehole supply at nominal annual cost.
Power & Energy: Eskom single-phase electricity, gas geysers with 4-bottle manifold connectors, backup batteryinverter installation, and a generator changeover switch generator available for negotiation.
Outbuildings & Facilities: Outside staff quarters, separate laundry room, and two secure gated side storerooms.
Call now for a private viewing. Let''s Talk!
Property details
- Listing number T5663675
- Property type House
- Listing date 21 Oct 2026
- Land size 3 263 m²
- Floor size 550 m²
- Rates and taxes R 2 200
Property features
- Bedrooms 5
- Bathrooms 3
- Lounges 1
- Dining areas 1
- Garage parking 2
- Covered parking 4
- Pet friendly
- Laundry
- Patio
- Security post
- Staff quarters
- Study
- Garden