5 Bedroom House in Gowrie Farm Golf Estate
House For Sale in Gowrie Farm Golf Estate, Nottingham Road, KwaZulu Natal
Erf 238 Gowrie Farm
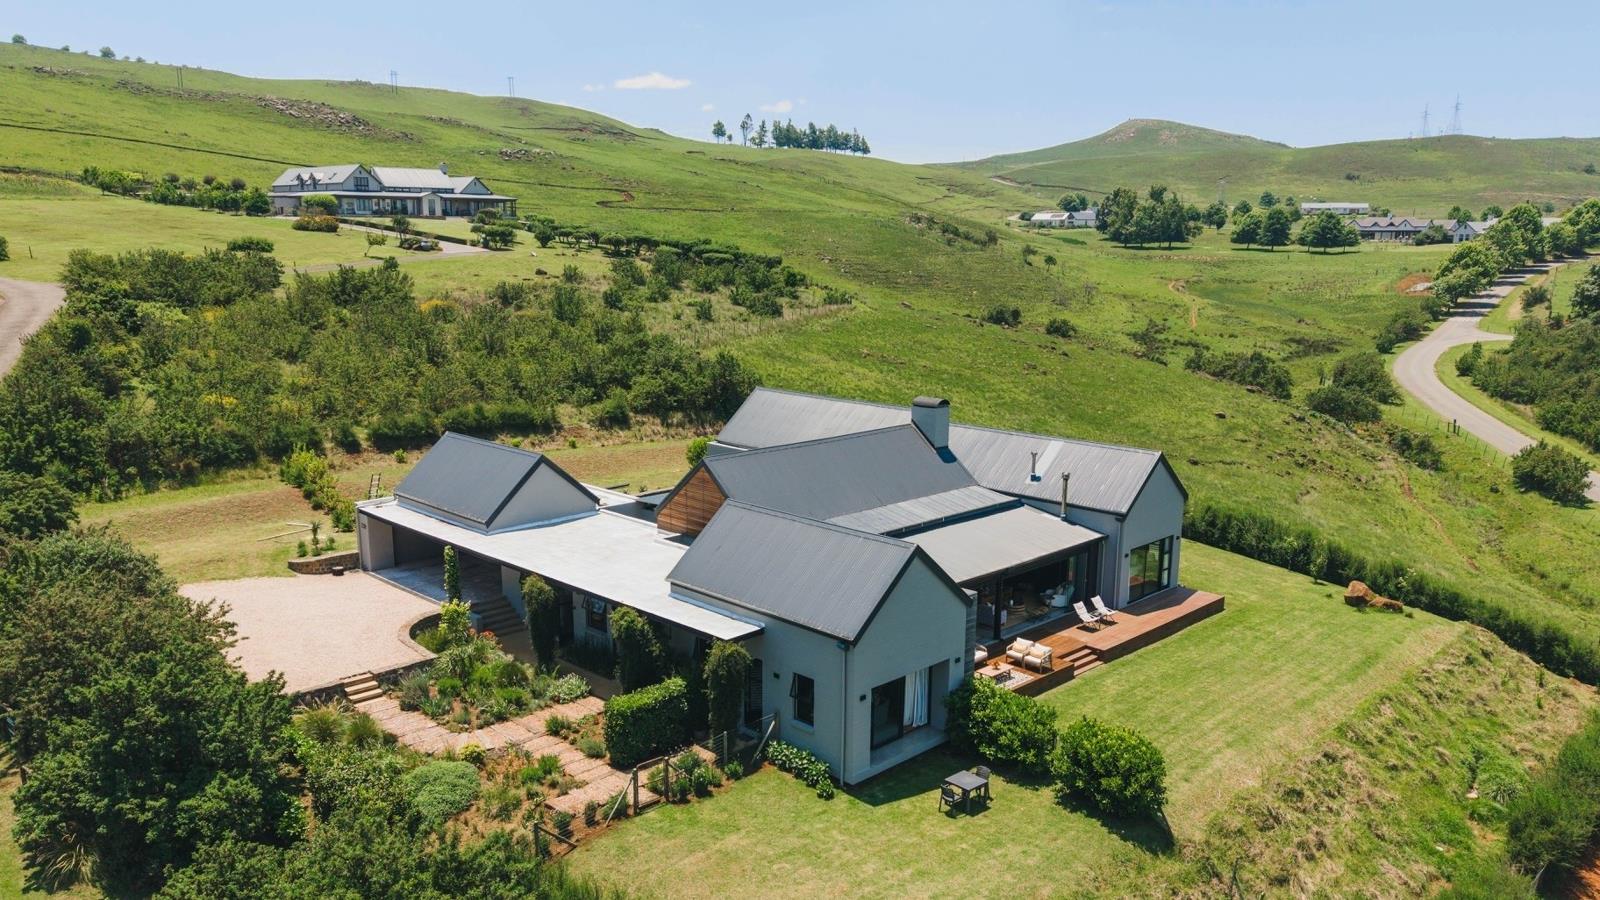
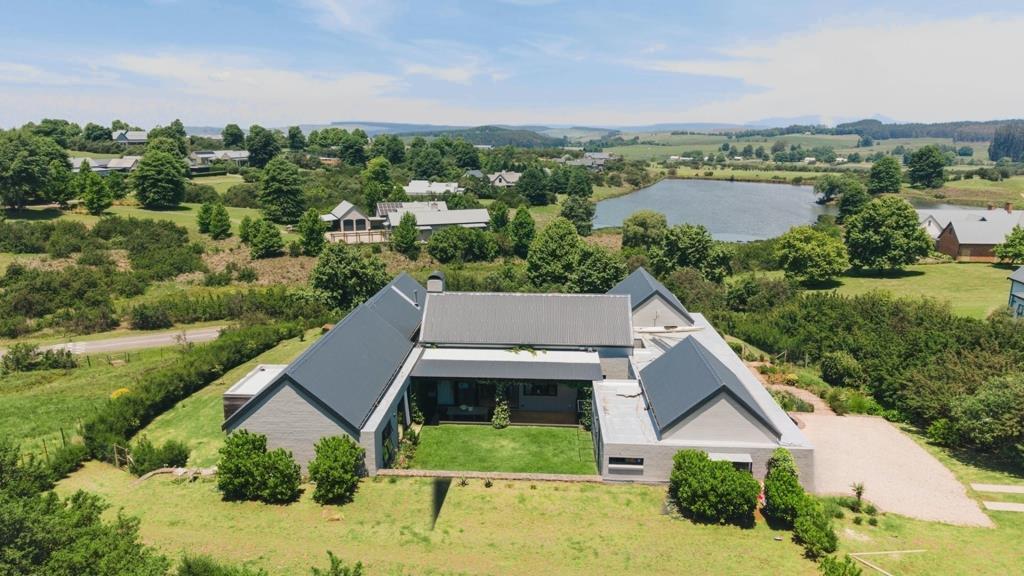
SOLE MANDATE: Set within the tranquil surrounds of Gowrie Farm, this beautifully considered 490m², five-bedroom country-chic residence combines contemporary design with relaxed rural elegance, generous proportions and panoramic countryside views. A defining feature is its exceptional indoor-outdoor configuration, with two distinct outdoor entertaining areas offering different settings for relaxed dining, social gatherings and enjoying the surrounding landscape. Equally appealing is the versatile accommodation arrangement, which incorporates two independently accessed bedrooms, including a fully self-contained flatlet, providing excellent flexibility for extended family, visiting guests, independent living or additional rental income.
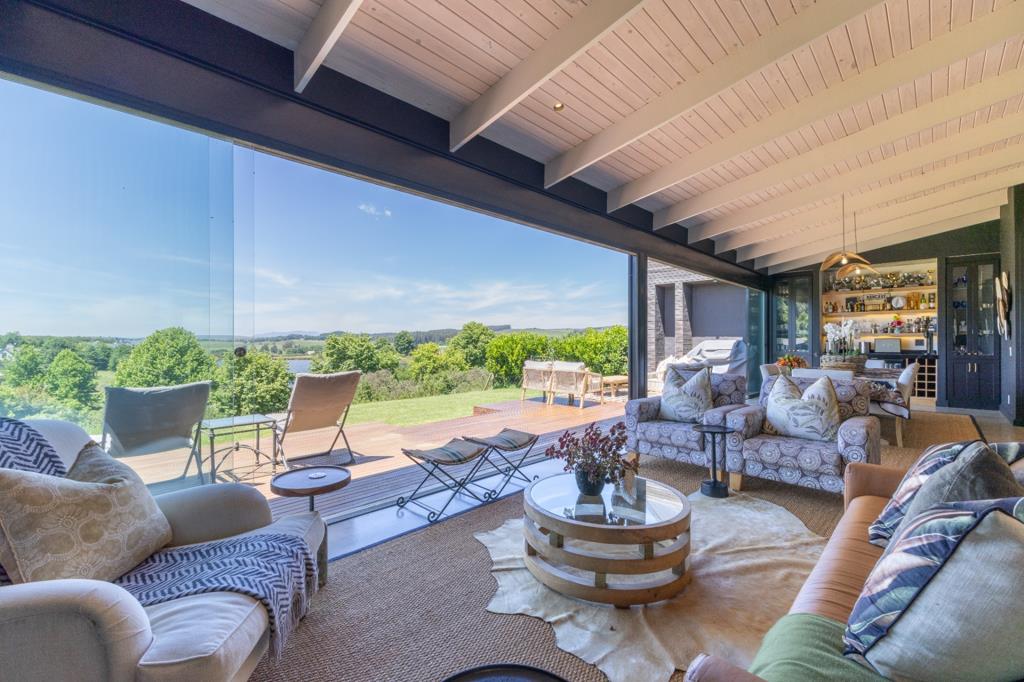
The entrance leads into an expansive, high-ceilinged open-plan kitchen and lounge area, with the homes design allowing natural interaction with the outdoors on both sides. To one side, doors open onto a sheltered covered patio with a built-in braai, creating an inviting setting for outdoor dining and entertaining in all seasons. On the opposite side, large glass sliding doors connect the interior to a separate dining and additional lounge area, complete with a built-in cocktail bar. Glass stacking doors extend this space onto a sun-filled outdoor deck, creating a second, more open entertaining environment where panoramic views and the tranquil outlook over a nearby dam provide a wonderful backdrop.
The stylish kitchen is both functional and sociable, centered around a generous preparation and serving island that doubles as an informal dining space. Ample cabinetry provides excellent storage, while a practical serving hatch connects directly with the covered braai patio. A separate scullery and separate laundry keeps everyday preparation and laundry activities discreetly out of sight, plus there is also a walk in pantry.
The main bedroom suite enjoys an appealing connection to the outdoors and features a fireplace, spacious dressing area and sumptuous full en-suite bathroom. Two further en-suite bedrooms also open onto private sundeck areas and are conveniently positioned alongside a separate TV lounge, creating a comfortable family bedroom wing.
Adding another dimension to the homes flexibility, the fourth bedroom has its own independent entrance and en-suite shower bathroom. This space can readily accommodate visiting guests or serve as a private home office, gym or additional accommodation for extended family.
The fifth bedroom is configured as a privately positioned, fully self-contained flatlet, complete with its own lounge opening to the outdoors, a modern kitchenette and a chic white en-suite shower bathroom. With a successful short-term letting history, this independent living space provides an established opportunity to generate supplementary income. Notably, the flatlet benefits from a grandfather clause, with short-term letting rights specifically granted by Gowrie Farm for this unit alone. These rights can be transferred to the new homeowner. Furthermore, the flatlet can be incorporated into the main house via the entrance hall, if required.
Combining two exceptional outdoor entertaining settings, panoramic countryside vistas and thoughtfully separated accommodation options, this residence delivers far more than a traditional family home. It is a property designed to embrace the Gowrie Farm lifestyle, with the space, flexibility and entertaining appeal to accommodate family living, welcome guests and generate additional income, all within a beautiful, secure, country-estate setting.
Property details
- Listing number T5693396
- Property type House
- Listing date 17 Nov 2026
- Land size 1 600 m²
- Floor size 490 m²
- Rates and taxes R 4 642
- Levies R 4 620
Property features
- Bedrooms 5
- Bathrooms 5.5
- En-suite 5
- Lounges 2
- Dining areas 1
- Open parking 2
- Covered parking 2
- Storeys 1
- Flatlets
- Laundry
- Kitchen
- Scullery