3 Bedroom House in Gowrie Village
House Under Offer in Gowrie Village Nottingham Road KwaZulu Natal
Exquisite Family Home in Gowrie Village
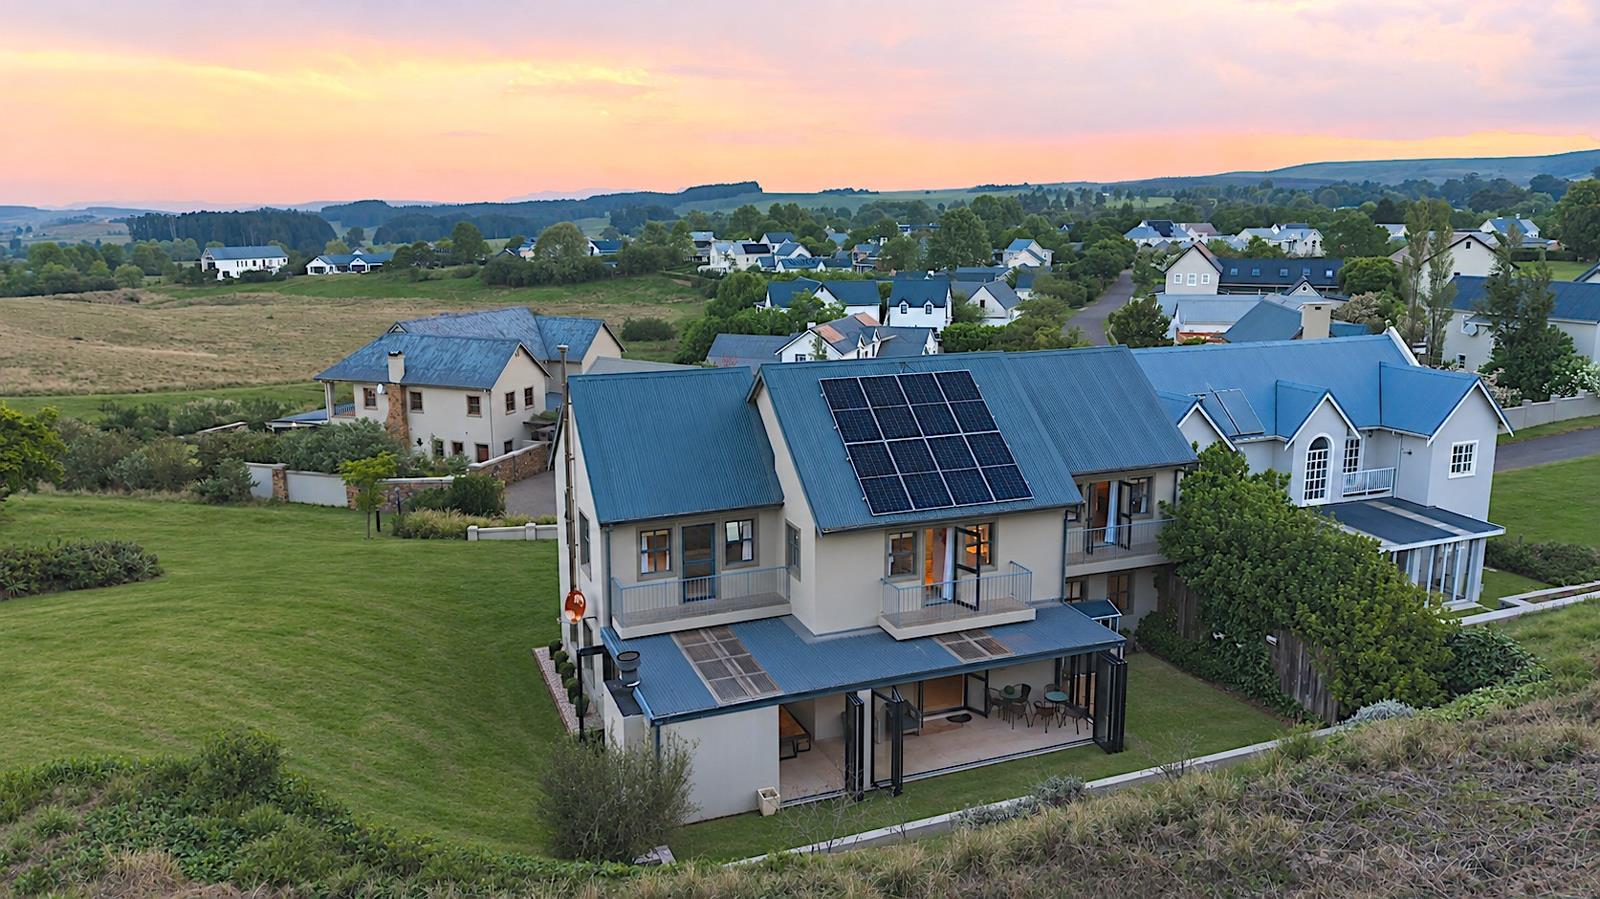
SOLE MANDATE This north-facing, double-storey home combines modern finishes, generous entertaining spaces and a peaceful setting in the heart of Nottingham Road. Positioned in a corner of a quiet cul-de-sac with very little passing traffic and a greenbelt along its boundary, it offers an appealing blend of privacy, comfort and secure estate living.
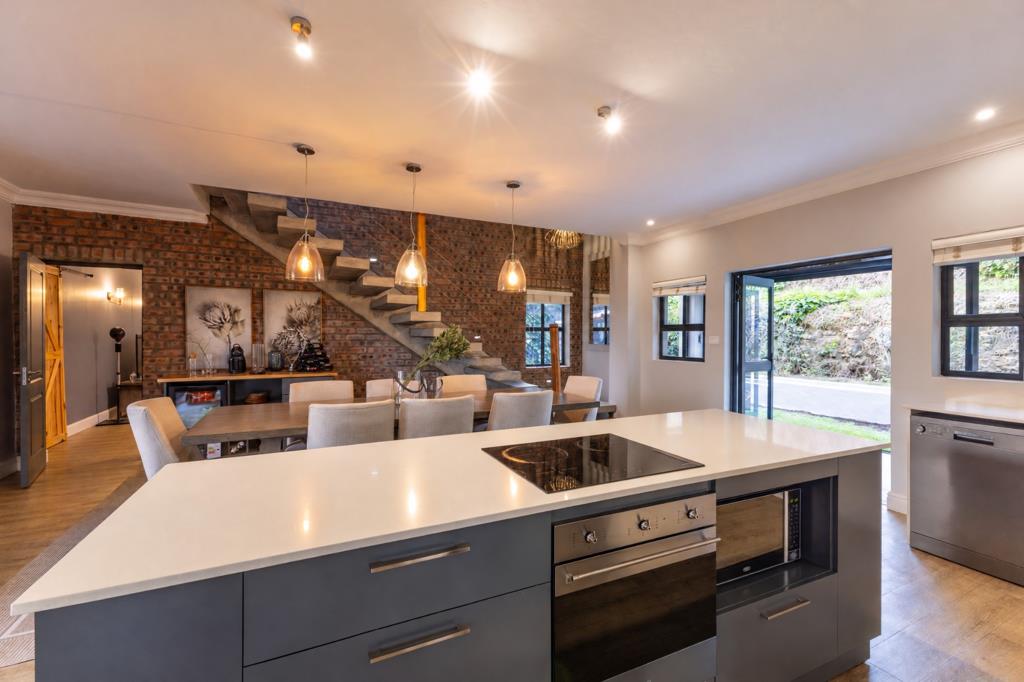
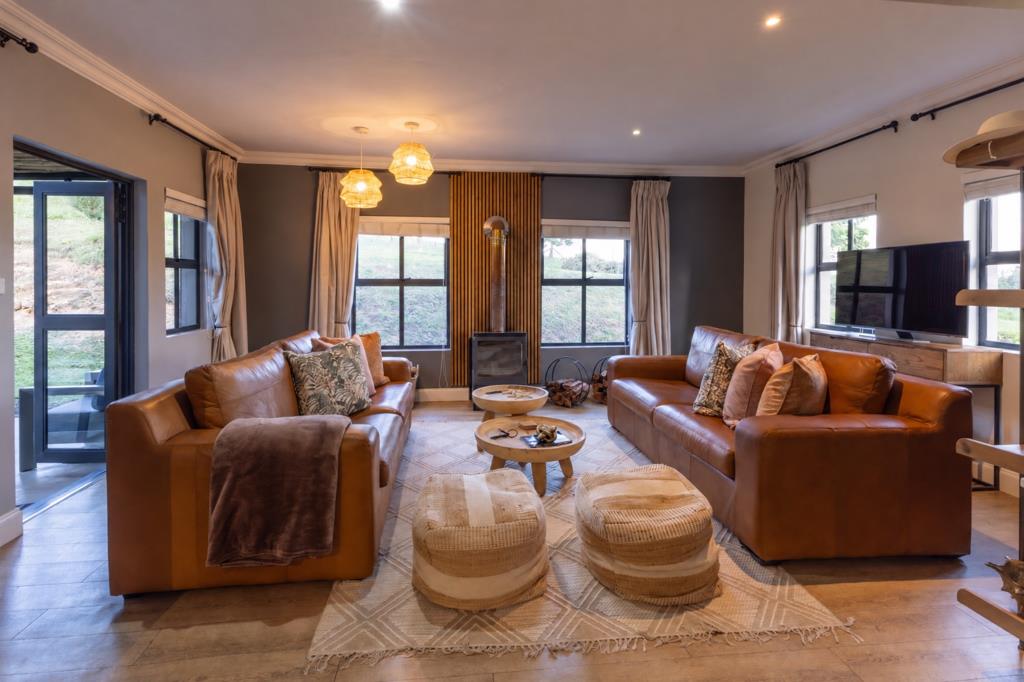
The airy ground floor centres on a chic, open-plan kitchen with an island, flowing seamlessly into the dining area to create a welcoming space for cooking, sharing meals and entertaining. A comfortable lounge leads off the kitchen, while an exposed-brick feature wall beneath the cement staircase adds character to the living area. With additional family space as living area, this helps with larger families enjoying extra room for the kids.
Upstairs, three generously sized bedrooms each have an en-suite bathroom and direct access to a private Juliet balcony.
Outdoor living is a highlight, with a generously sized, enclosed and covered verandah featuring a built-in braaiperfect for relaxed entertaining and al fresco meals. An open, sun-drenched courtyard and yard, complete with a fountain and fountain pump, provide further space to enjoy the outdoors.
The home is equipped with a solar and battery system comprising:
A Victron Multi RS 6 kVA inverter and MPPT combination with an 80 A MPPT.
Eight Longi 455 W solar panels arranged over two strings.
Six Sunpays 5 kWh lithium-ion batteries housed in a cabinet, providing 25 kWh of usable storage.
Remote access and an essential-load split.
Located within idyllic, highly sought-after Gowrie Village, residents enjoy access to a tennis court, childrens playground, multi-purpose court and clubhouse. The business centre at the estate entrance offers doctors rooms, a pharmacy, two coffee shops, a gym, a physiotherapist and other small businesses.
Please note that photos have been digitally optimized and enhanced for presentation purposes
Property at a glance
Stand: 644 m²
House: 280 m²
Orientation: North-facing
Layout: Double-storey
Bedrooms: Three, all en suite, each opening onto a Juliet balcony
Living spaces: Comfortable lounge and an open-plan kitchen with island and dining area
Outdoor features: Enclosed, covered braai verandah open courtyard and yard with fountain and pump
Additional features: Solar and battery system dedicated laundry area
Furnishing: Unfurnished, furniture may be discussed at an additional price.
An inviting opportunity to enjoy peaceful Midlands living in a secure estate, with excellent lifestyle amenities close at hand.
Property details
- Listing number T5663071
- Property type House
- Listing date 21 Oct 2026
- Land size 634 m²
- Floor size 280 m²
- Rates and taxes R 3 855
- Levies R 3 091
Property features
- Bedrooms 3
- Bathrooms 3
- Lounges 1
- Dining areas 1
- Covered parking 2
- Storeys 1
- Pet friendly
- Balcony
- Laundry
- Pool
- Security post
- Kitchen
- Garden