4 Bedroom House in Lincoln Meade
Spacious Family Home with Exceptional Outdoor Living
Set on an expansive 3,000 square metre stand, this well-appointed property offers generous living space, excellent accommodation and a versatile layout designed to grow with your family. With a separate flat, domestic quarters, extensive parking and a large garden with a swimming pool, the home is ideal for families seeking space, comfort and flexibility.
Main House:
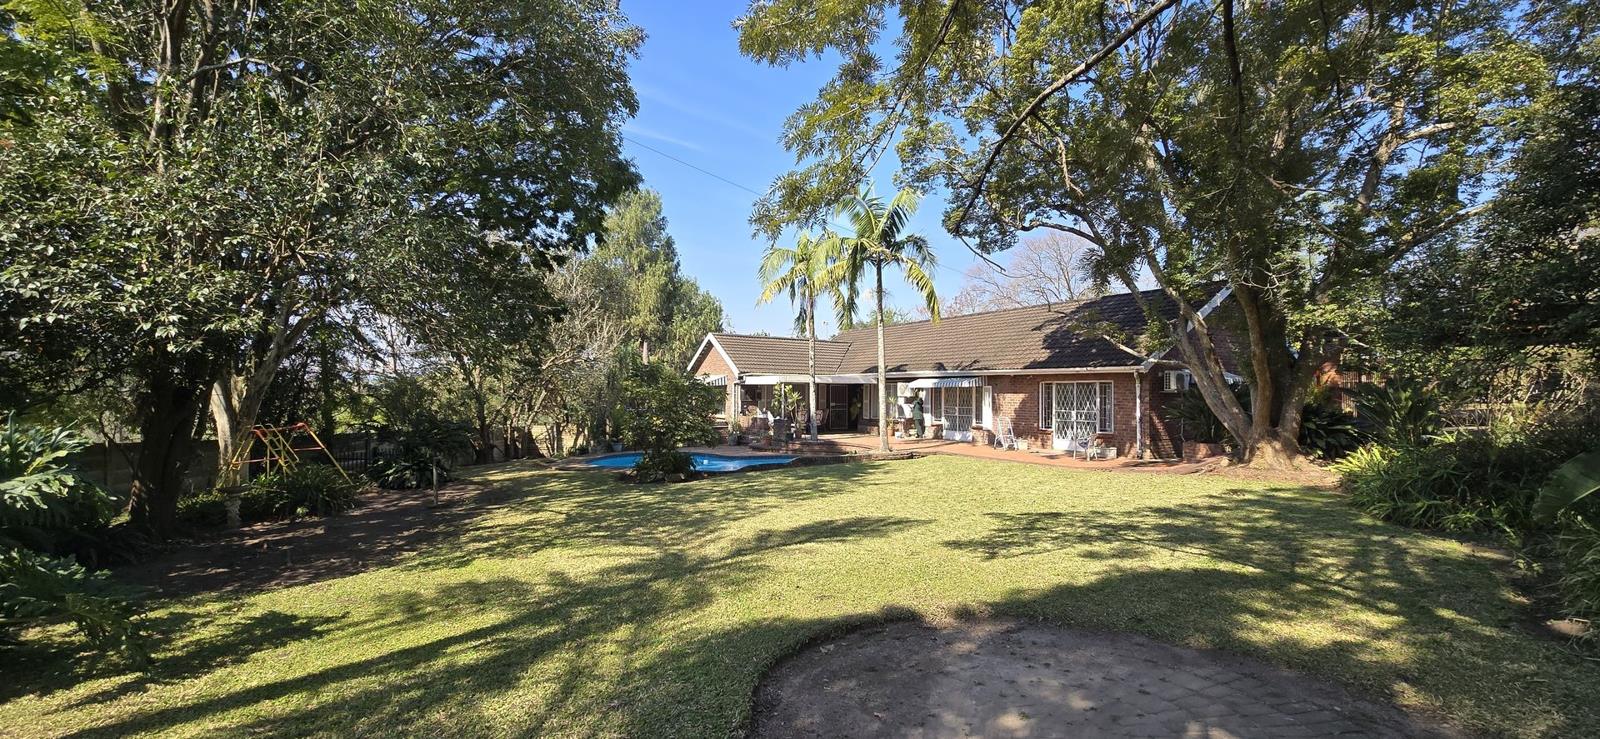
The main residence combines practical family living with a warm and welcoming design. Its face-brick exterior offers a timeless appearance and low-maintenance appeal, while the tiled roof provides durability and complements the overall character of the home.
Inside, tiled floors flow throughout the living areas, creating a practical finish for everyday family life and entertaining. The home offers four comfortable bedrooms, providing ample space for parents, children and guests. There are two full bathrooms, including a private en-suite bathroom attached to the main bedroom.
The open-plan living and dining room creates a spacious central area where the family can relax, enjoy meals and spend quality time together. The layout also makes entertaining easy, with a natural flow between the living areas and kitchen.
The kitchen is designed for convenience and functionality, featuring granite countertops, a breakfast nook and a serving hatch that connects the kitchen to the dining area. There is also space and plumbing infrastructure for both a dishwasher and washing machine, helping to keep the kitchen organised and efficient.
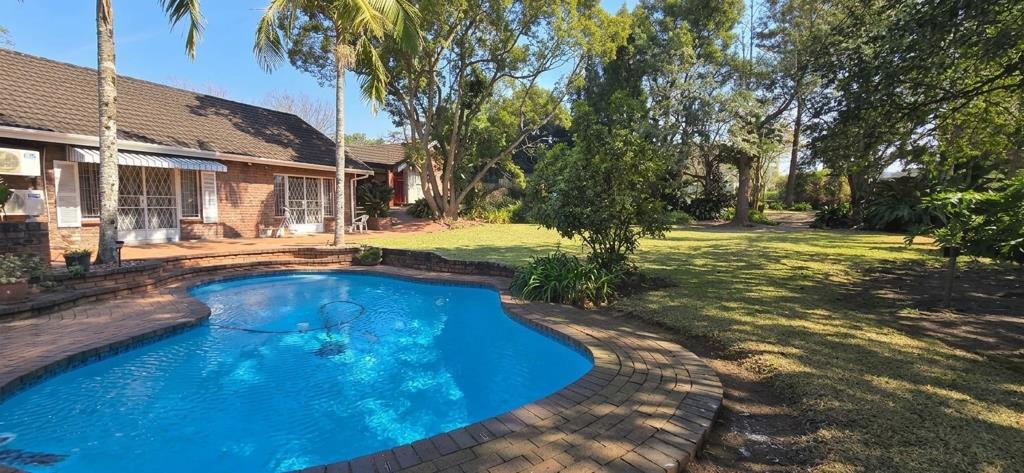
Air conditioning is installed throughout the home, with an air-conditioning unit in every bedroom to ensure year-round comfort. A perimeter alarm system provides an added layer of security and peace of mind for the family.
Domestic Quarters:
Located separately from the main house, the domestic quarters provide a private and practical space for household staff or additional accommodation requirements. The accommodation consists of a single room and a bathroom.
Separate Flat:
The property also includes a separate flat, which was previously a garage and has since been thoughtfully converted into an independent living space. Its separation from the main house makes it ideal for extended family, older children or guests who value privacy.
The flat features an open-plan living room, dining area and kitchen, creating a comfortable and practical layout. It also offers a generously sized bedroom and an en-suite bathroom, providing all the essentials for independent living.
Exterior and Garden:
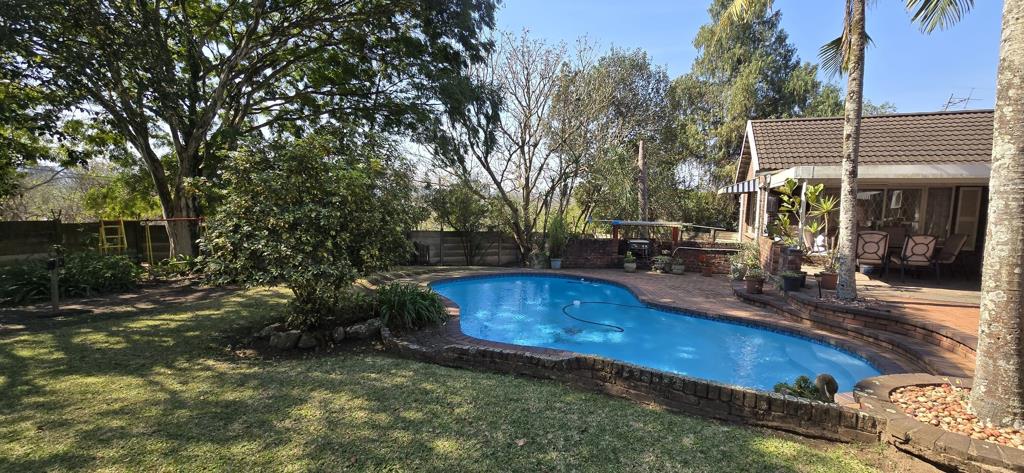
The generous grounds are a standout feature of this property. The large front and back gardens provide plenty of space for children to play, pets to enjoy and the family to make the most of outdoor living. The substantial swimming pool is ideal for cooling off during warm summer days and entertaining friends and family.
An undercover veranda positioned near the pool creates a sheltered outdoor entertainment area, perfect for relaxed lunches, weekend gatherings and enjoying the garden throughout the year.
Parking is exceptionally well catered for, with six covered carport bays as well as additional space for up to four vehicles. This provides ample room for family vehicles, guests, trailers or recreational equipment.
Versatile Additional Accommodation
With its separate flat, this property offers excellent flexibility as the family grows. The flat may be used as accommodation for relatives or guests, or alternatively as a potential rental-income opportunity.
Property details
- Listing number T5608204
- Property type House
- Listing date 2 Sep 2026
- Land size 3 003 m²
- Rates and taxes R 1 950
Property features
- Bedrooms 4
- Bathrooms 2
- Lounges 1
- Dining areas 1
- Covered parking 6
- Flatlets
- Pet friendly
- Pool
- Staff quarters
- Garden
Photo gallery