4 Bedroom House in Montrose
Space, Views & Versatility in Montrose
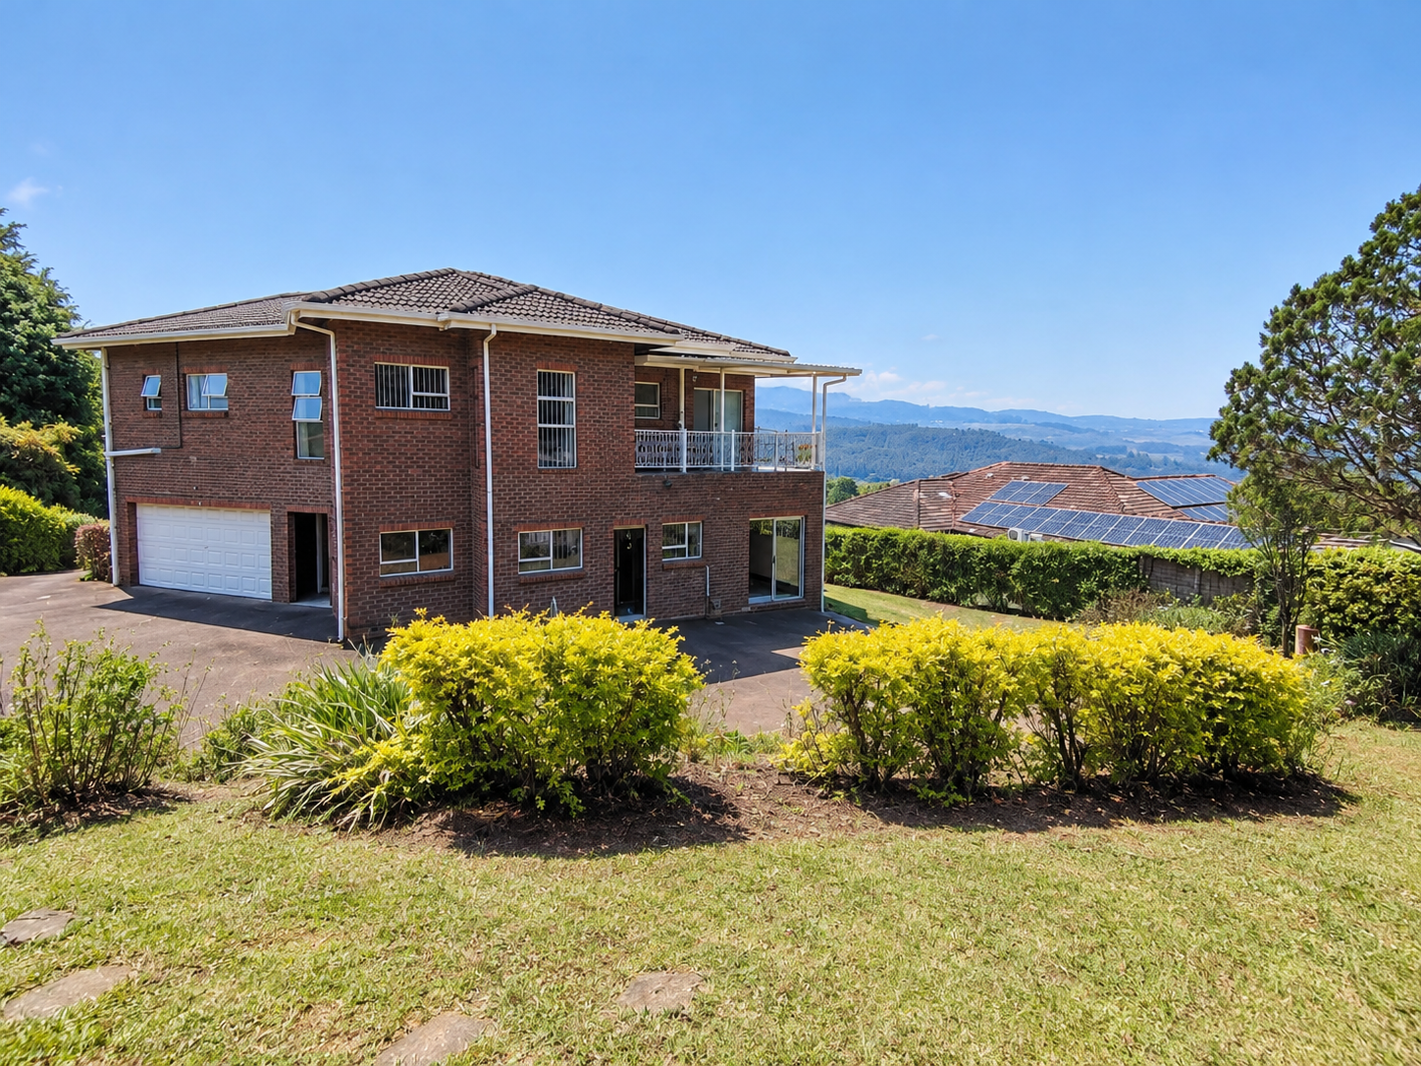
This spacious home in Montrose offers a great combination of comfortable family living, generous outdoor space and plenty of flexibility.
Set on a large 2,189 m2 erf, the property is positioned above road level and enjoys lovely views from the home. The double-storey layout also gives the bedrooms their own sense of privacy, while the downstairs living areas are open and easy to enjoy as a family.
The main living area brings the lounge, dining room and TV room together, creating a relaxed space for everyday life or entertaining. The kitchen has a warm oak finish, granite countertops and a breakfast nook, with plenty of practical features including a stove, extractor fan and under-counter oven.
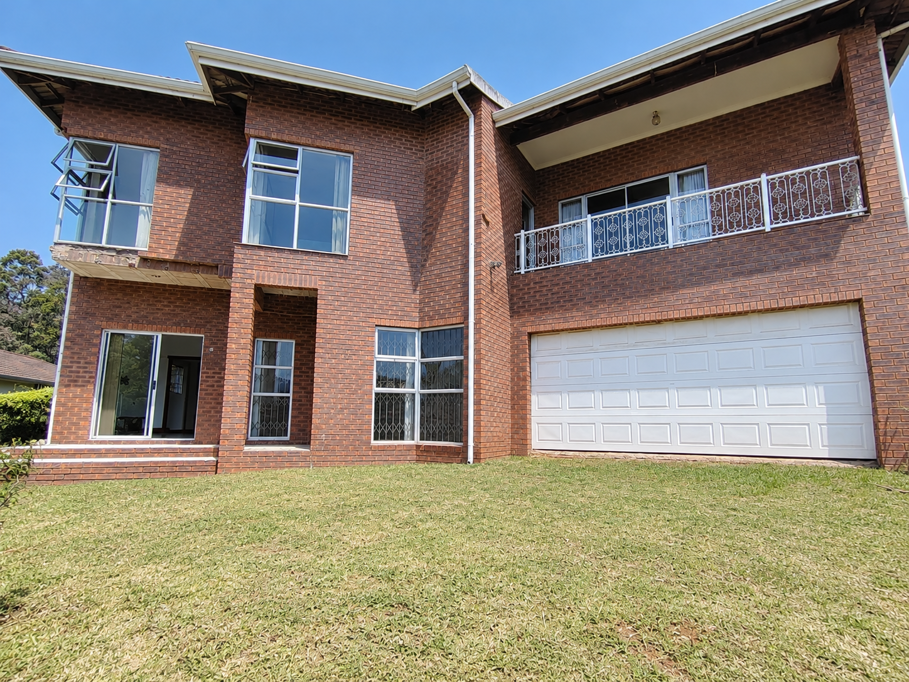
Upstairs are four bedrooms and three bathrooms. The main bedroom has its own en-suite bathroom and balcony, while the fourth bedroom also has an en-suite and balcony. The remaining bedrooms offer comfortable additional accommodation for family, guests or even a home office.
Outside, the established garden gives you plenty of room to enjoy the property and make it your own. There is also a separate one-bedroom cottage, which adds another useful space to the home ideal for guests, extended family, a teenager or potentially as an income-generating opportunity.
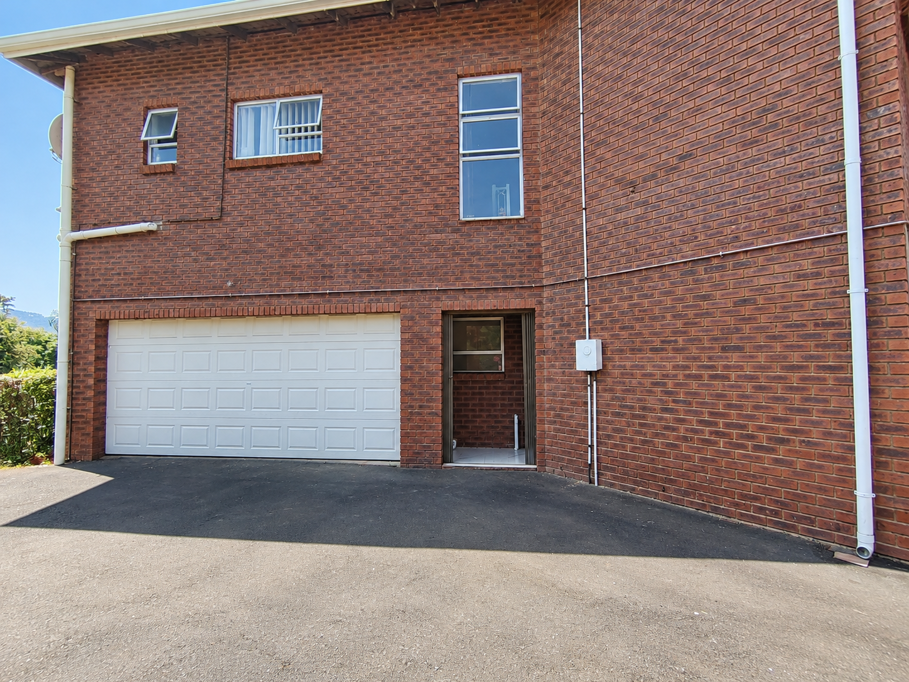
The property also offers two garages with direct access to the home, automated gates, burglar bars and a palisade-fenced boundary.
If you''re looking for a home with space to grow, beautiful views and the flexibility to suit different stages of family life, this Montrose property is definitely worth seeing in person.
Contact us to arrange a private viewing.
Property details
- Listing number T5651319
- Property type House
- Listing date 12 Oct 2026
- Land size 2 189 m²
- Rates and taxes R 3 241
Property features
- Bedrooms 4
- Bathrooms 3
- Lounges 1
- Dining areas 1
- Garage parking 2
- Flatlets
- Pet friendly
- Garden