4 Bedroom House in Victoria Country Club Estate
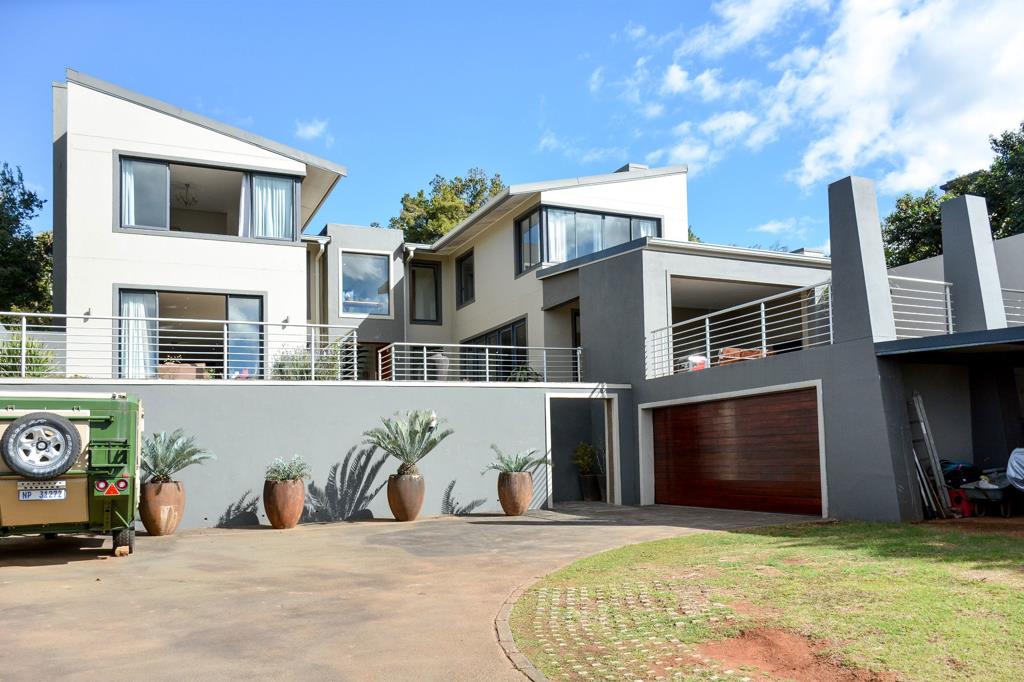
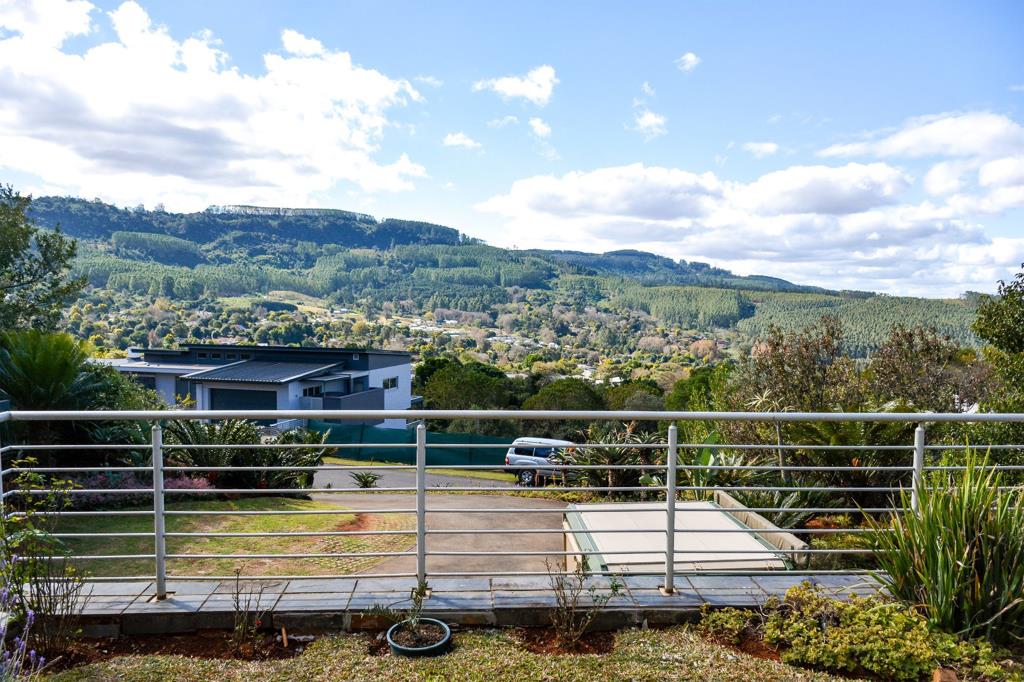
A HOME WITH VIEWS FROM EVERY ANGLE . Situated on the 4th fairway in Victoria Country Club Estate, this double-storey home offers beautiful views over the golf course at the rear and elevated views of the estate and Cascades forest from the front.
Upstairs, the home features 4 bedrooms, 2 of which have en-suite bathrooms. The main bedroom includes a walk-in dressing area ready to be transformed into a stylish dressing room, a full en-suite bathroom, and lovely views. A full family bathroom serves the remaining 2 bedrooms. The rear-facing bedrooms, together with the private study, open onto elevated decks overlooking the golf course.
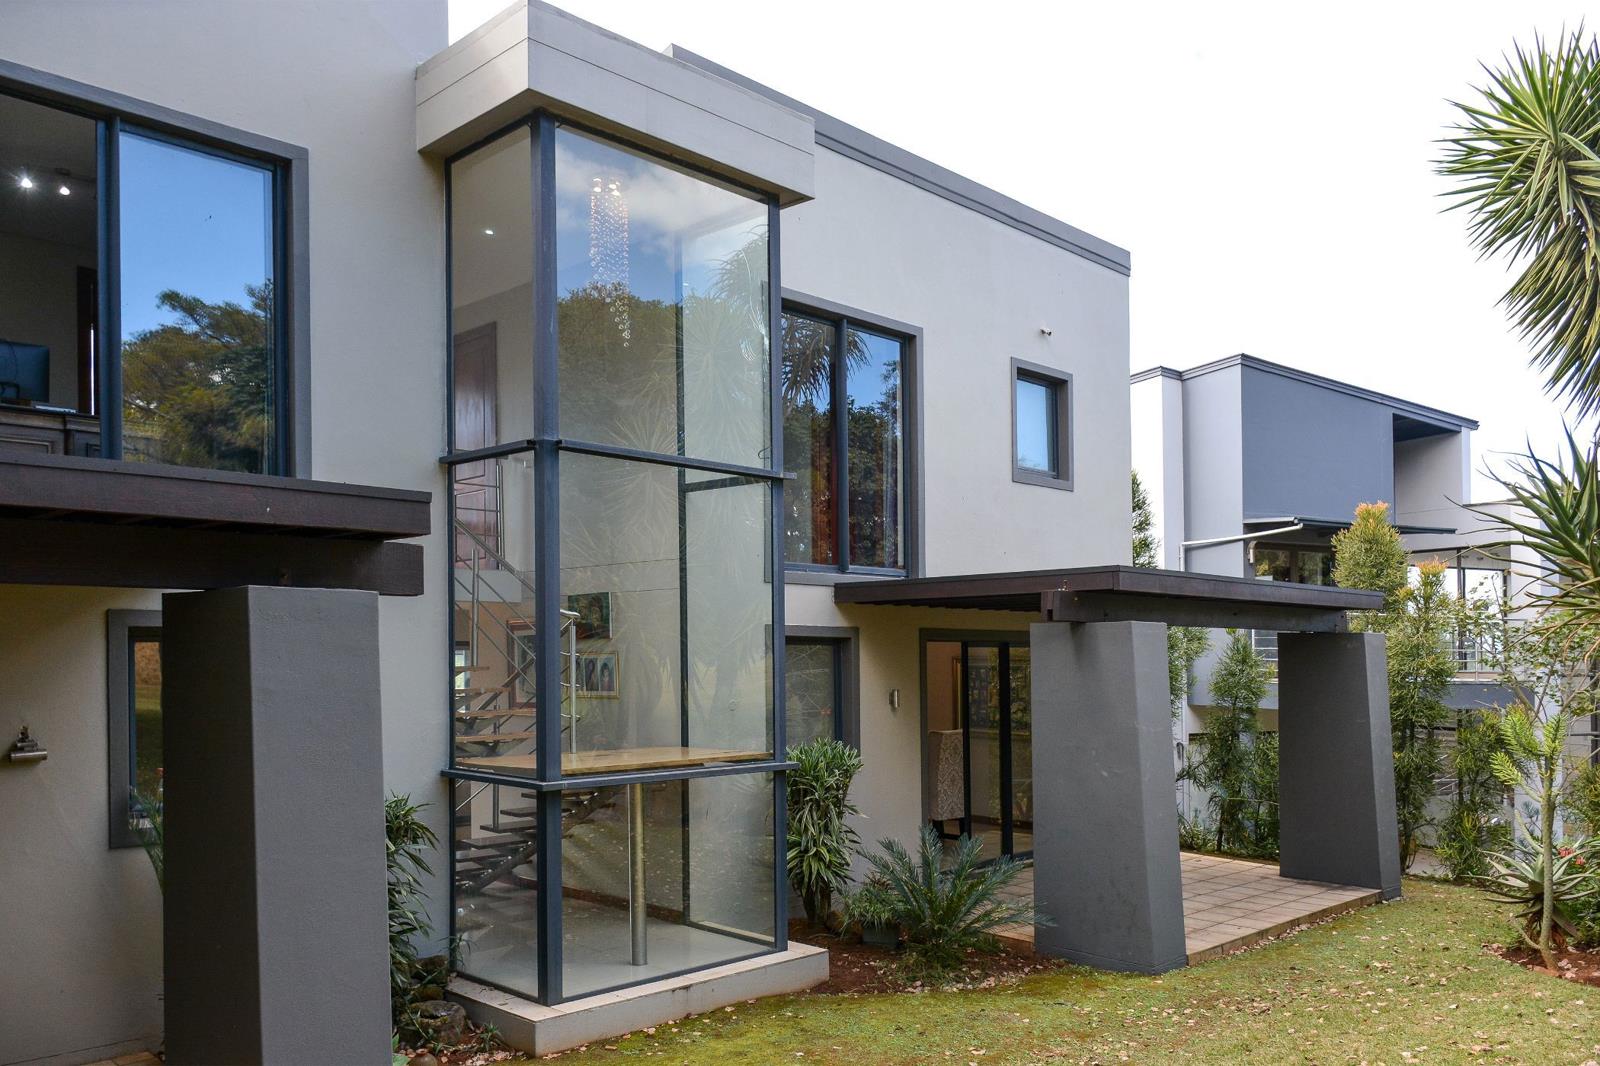
Large windows throughout the home allow plenty of natural light to fill the living spaces and staircase.
The ground floor offers a modern kitchen with a gas hob and separate scullery, two lounges with fireplaces, and a formal dining room. The living area flows onto a spacious partially covered patio with a built-in braai, providing an ideal space for entertaining or simply enjoying the peaceful surroundings.
Additional features include a double garage, a carport and JoJo tank.
Located in one of Pietermaritzburg''s most sought-after estates, this home offers a practical layout, generous living spaces, and an attractive outlook in a secure estate setting.
Id love to show you around. Call today to book your private viewing and experience this beautiful home for yourself.
Property details
- Listing number T5578616
- Property type House
- Listing date 6 Aug 2026
- Land size 739 m²
- Rates and taxes R 6 295
- Levies R 3 943
Property features
- Bedrooms 4
- Bathrooms 3.5
- En-suite 2
- Lounges 3
- Garage parking 2
- Covered parking 1
- Balcony
- Built in cupboards
- Deck
- Golf course
- Patio
- Scenic view
- Study
- Walk in closet
- Kitchen
- Garden
- Scullery
- Family TV room
- Fireplace