3 Bedroom Townhouse in Upper Ferncliffe
Upper Fernclife
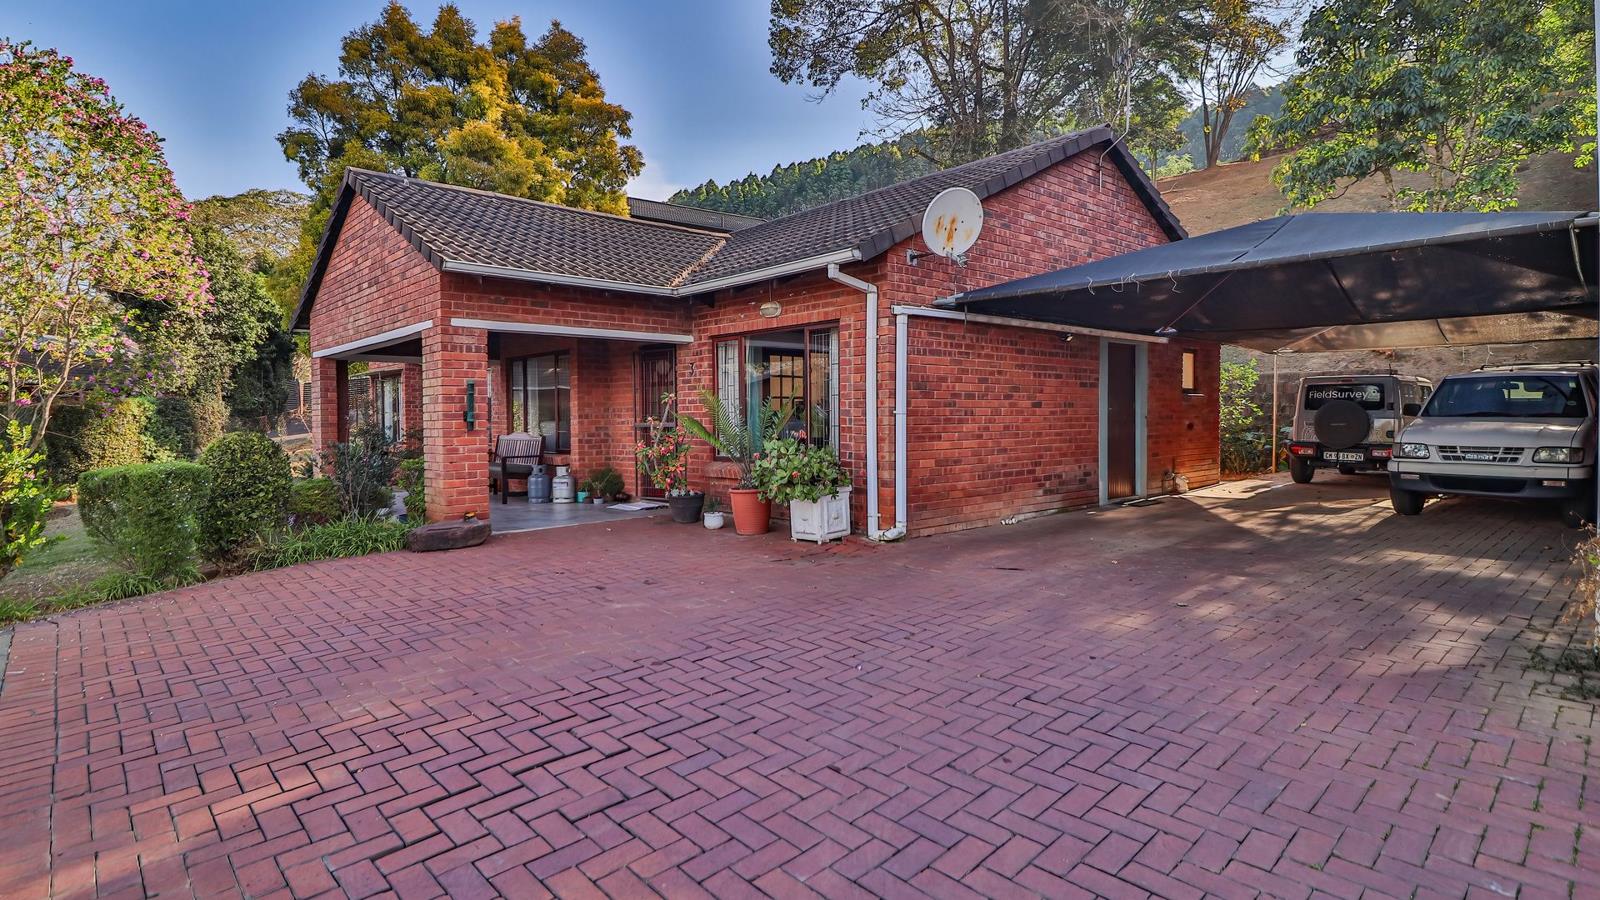
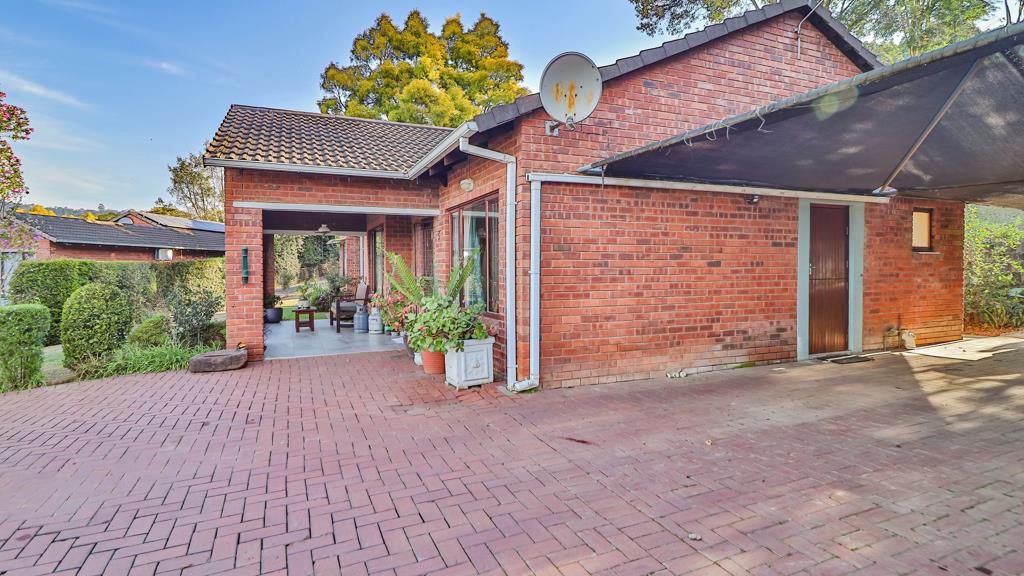
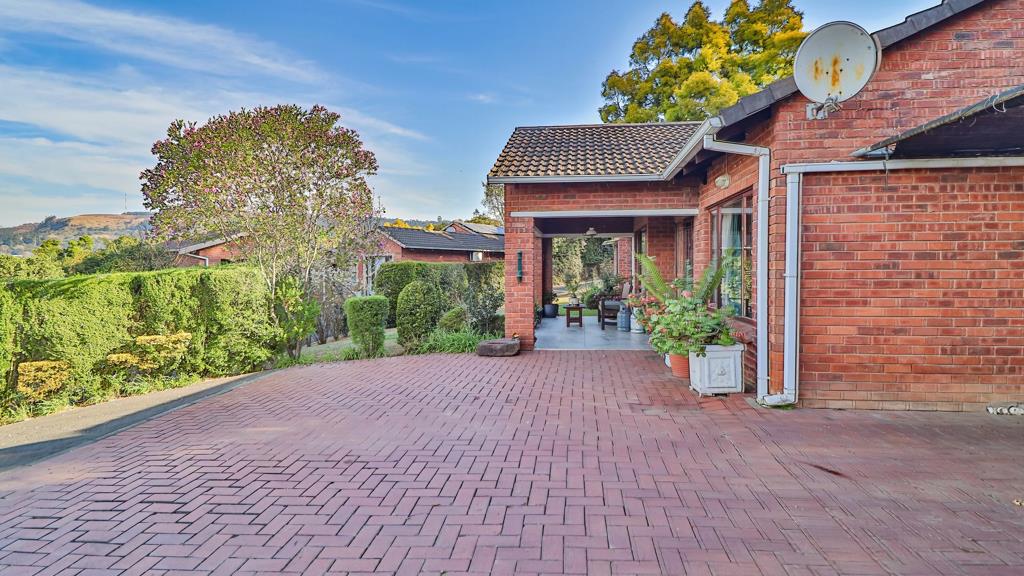
Positioned in the upper levels of Ferncliffe with views over the greenbelt and city, this well maintained townhouse has much to offer. The paved driveway leads to the front verandah and into the tiled lounge with combined dining room and open plan kitchen with granite counters and gaselectric stove. The scullery extends from this and is combined with the laundry. The study is situated off the lounge as well and is really suitable for work from home purposes. Modern light fittings and down lighters enhance the appearance of this delightful unit
Double doors lead from the dining room to the private back patio, great for weekend entertaining.
The passage from the lounge leads to the three bedrooms, the main being en-suite as well as a second bathroom.
On the side of the house there is a four car carport and adjacent to it a staff loo
Peaceful living in a sought after area in this small complex with only 6 units
Property details
- Listing number T5499909
- Property type Townhouse
- Listing date 26 May 2026
- Land size 1 501 m²
- Rates and taxes R 2 491
- Levies R 450
Property features
- Bedrooms 3
- Bathrooms 2
- Lounges 1
- Dining areas 1
- Covered parking 4
- Pet friendly
- Laundry
- Patio
- Security post
- Study
- Garden