375 m² Industrial space in The Grange
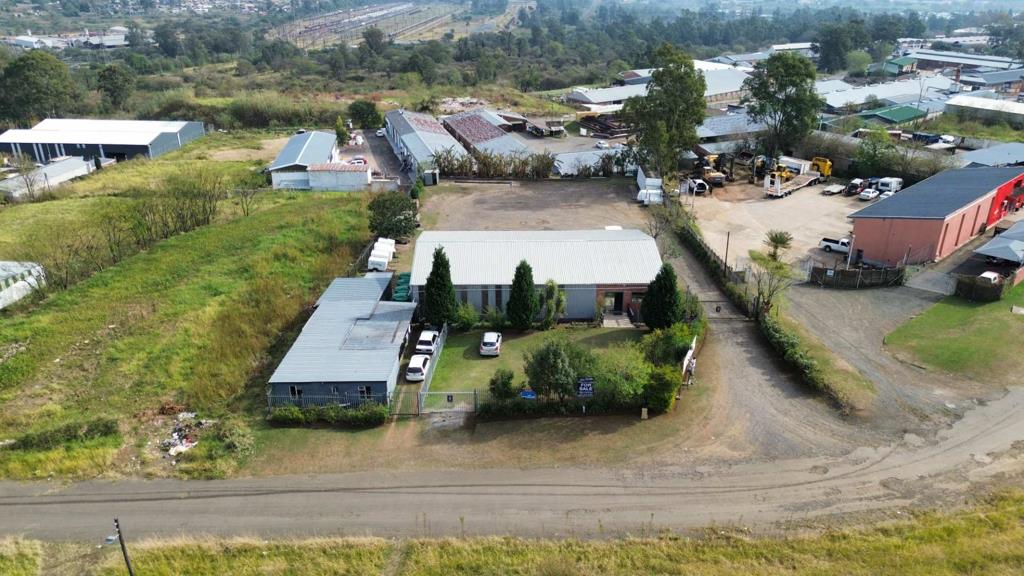
Situated in the The Grange industrial area of Pietermaritzburg, this versatile industrial property offers excellent functionality for transport, engineering, logistics, or workshop operations.
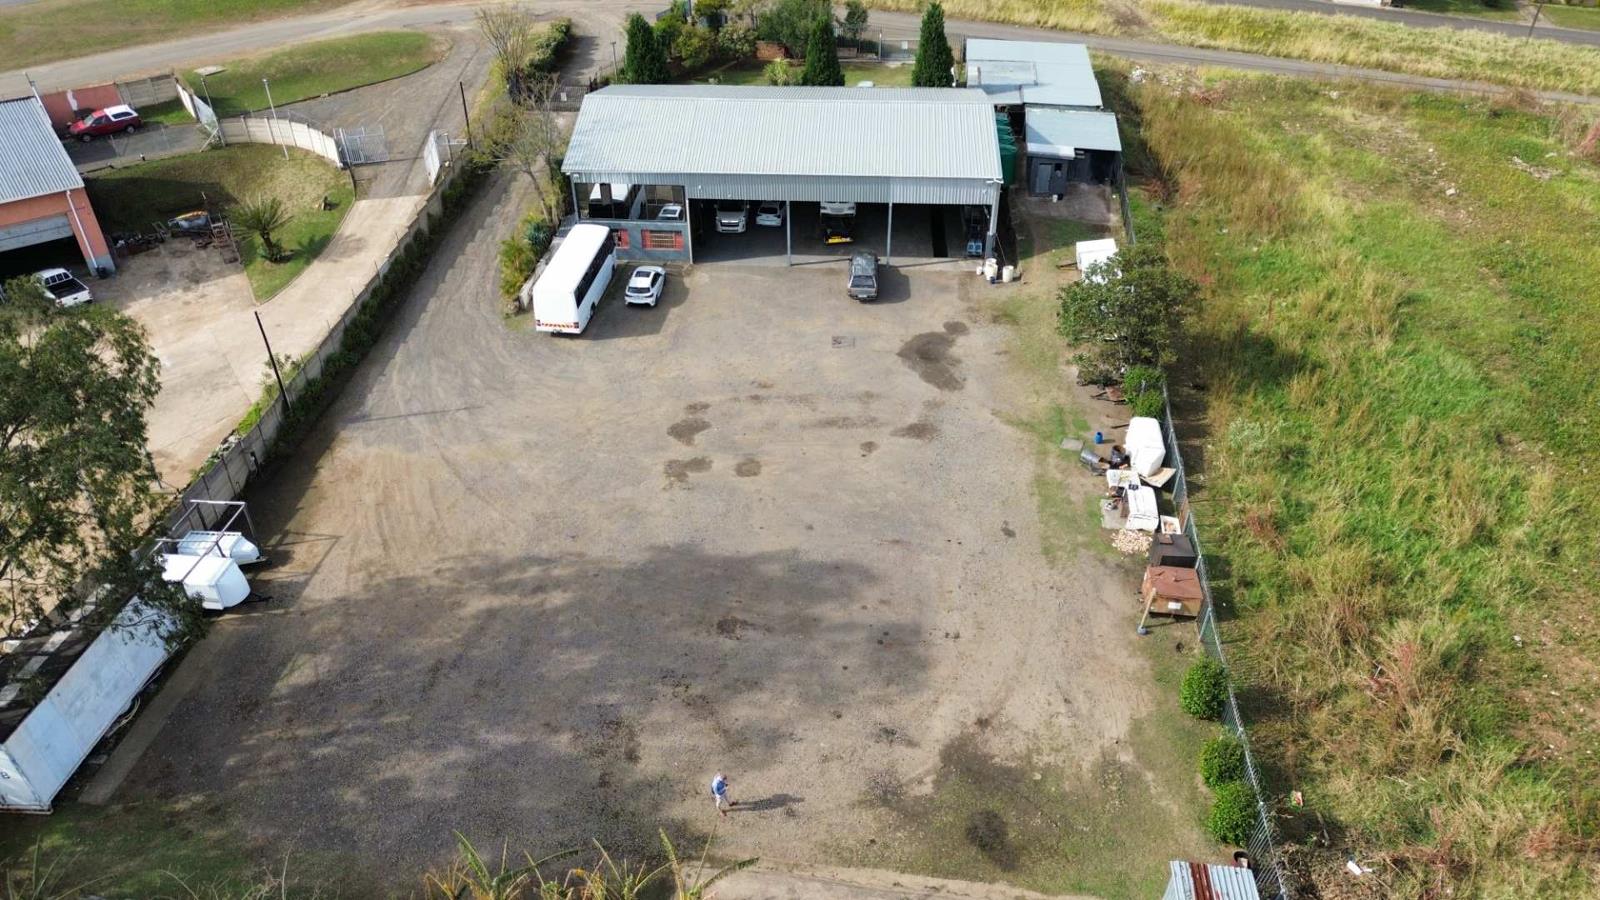
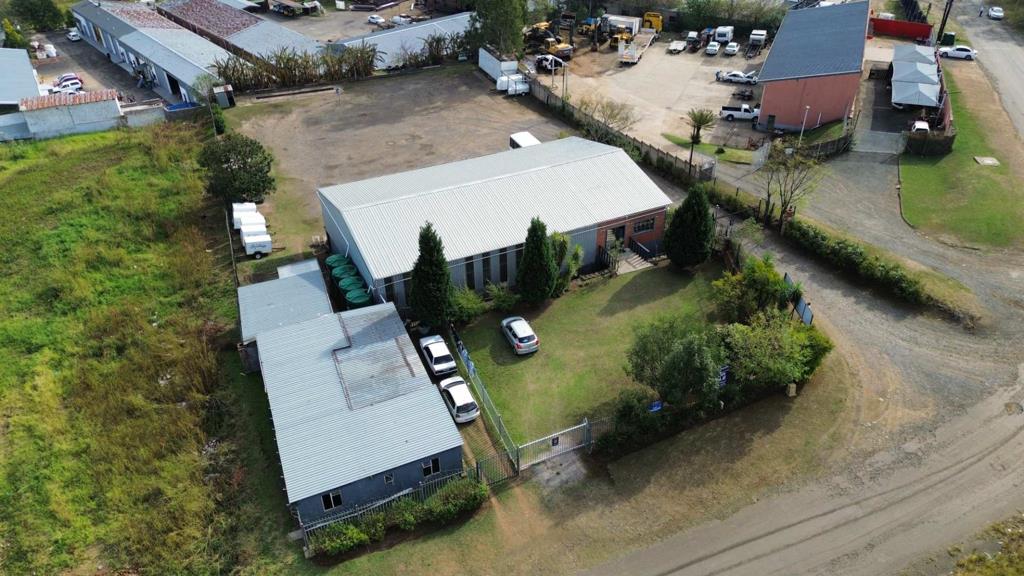
The property features a 270 sqm high-clearance workshop with excellent lighting and quality flooring, complemented by a spacious 105 sqm office component. The layout is designed for efficient operations with three separate entrances providing independent access to the offices, workshop yard, and staff accommodation.
Positioned on a large, level site, the property allows easy truck access and turning space, making it ideal for larger vehicles and equipment. Additional improvements include two large service pits, a wash bay area, on-site showers and accommodation facilities, as well as two included JoJo tanks. Each staff accommodation unit is fitted with its own separate prepaid electricity meter for added convenience and cost control.
Property Features:
270 sqm high-clearance workshop
105 sqm office space
3 separate access entrances
2 large service pits
Wash bay area
Flat yard suitable for truck turning
Excellent lighting and workshop flooring
Staff accommodation with separate prepaid electricity meters
Showers on site
2 JoJo tanks included
Industrial zoning
Property details
- Listing number T5502549
- Property type Industrial
- Listing date 28 May 2026
- Land size 3 493 m²
- Floor size 375 m²
- Rates and taxes R 2 703
Property features
- Bedrooms 3
- Bathrooms 4
- Open parking 6