5 Bedroom House in Marburg
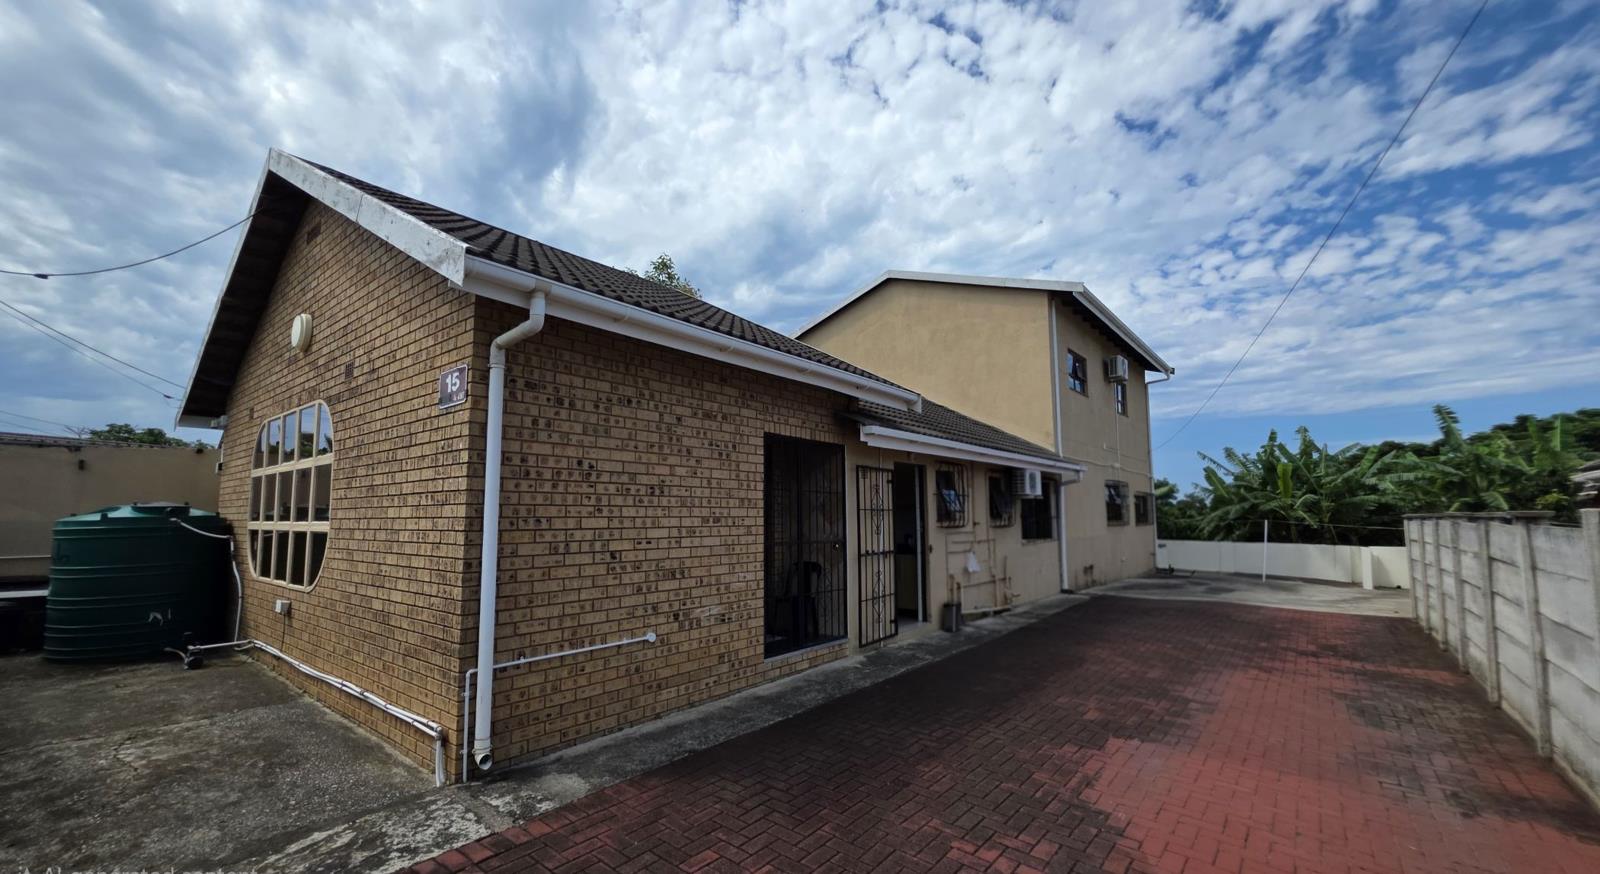
Spacious 5 Bedroom Double Storey Home with Flexible Living Options in Marburg. This well-maintained facebrick home in Marburg offers space, versatility and low-maintenance living, making it ideal for a large family or extended family arrangement.
Upstairs you will find the main bedroom with its own balcony and en-suite bathroom. An additional bedroom is also located on this level, together with a practical office space. The layout lends itself to easy conversion of the office into a small kitchenette, creating the potential for a private upstairs living area for the two bedrooms.
Downstairs offers three more spacious bedrooms, all fitted with built-in cupboards. Two bathrooms serve this level, each equipped with a shower, toilet and basin. Ample additional cupboard space in the passage adds to the practicality of the home.
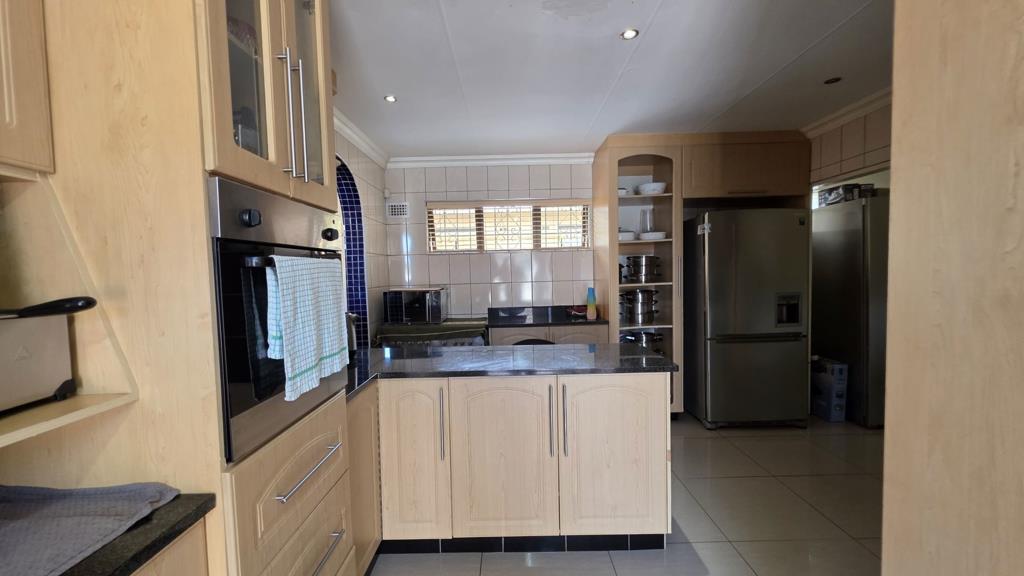
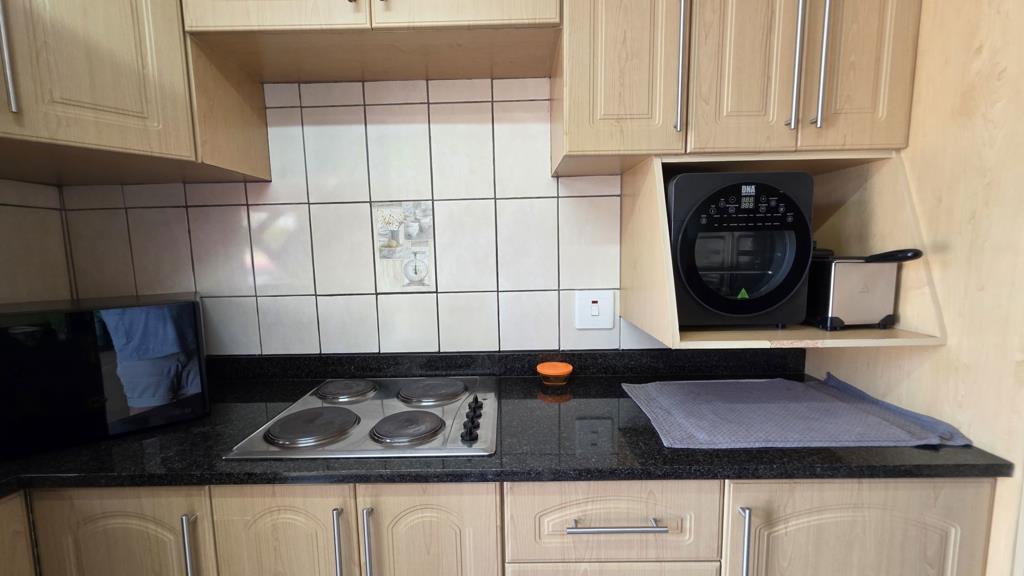
The kitchen and dining area are open plan, creating a comfortable space for everyday living. The kitchen features granite countertops, a hob and an eye-level oven. A separate, air-conditioned lounge provides a generous and private living area, completing the homes layout.
The exterior is finished in facebrick for easy upkeep. The property is fully walled, offering privacy and security, and includes a water tank that is plumbed into the home.
If you are looking for a spacious property with room to adapt to your needs, contact me to arrange a private viewing.
Property details
- Listing number T5387305
- Property type House
- Listing date 12 Feb 2026
- Land size 300 m²
- Floor size 200 m²
- Rates and taxes R 720
Property features
- Bedrooms 5
- Bathrooms 3
- En-suite 2
- Lounges 2
- Open parking 5
- Pet friendly
- Access gate
- Balcony
- Built in cupboards
- Study
- Kitchen
- Aircon