3 Bedroom House in Marburg
Spacious Family Home in Marburg, Port Shepstone
Spacious Family Home in Marburg, Port Shepstone
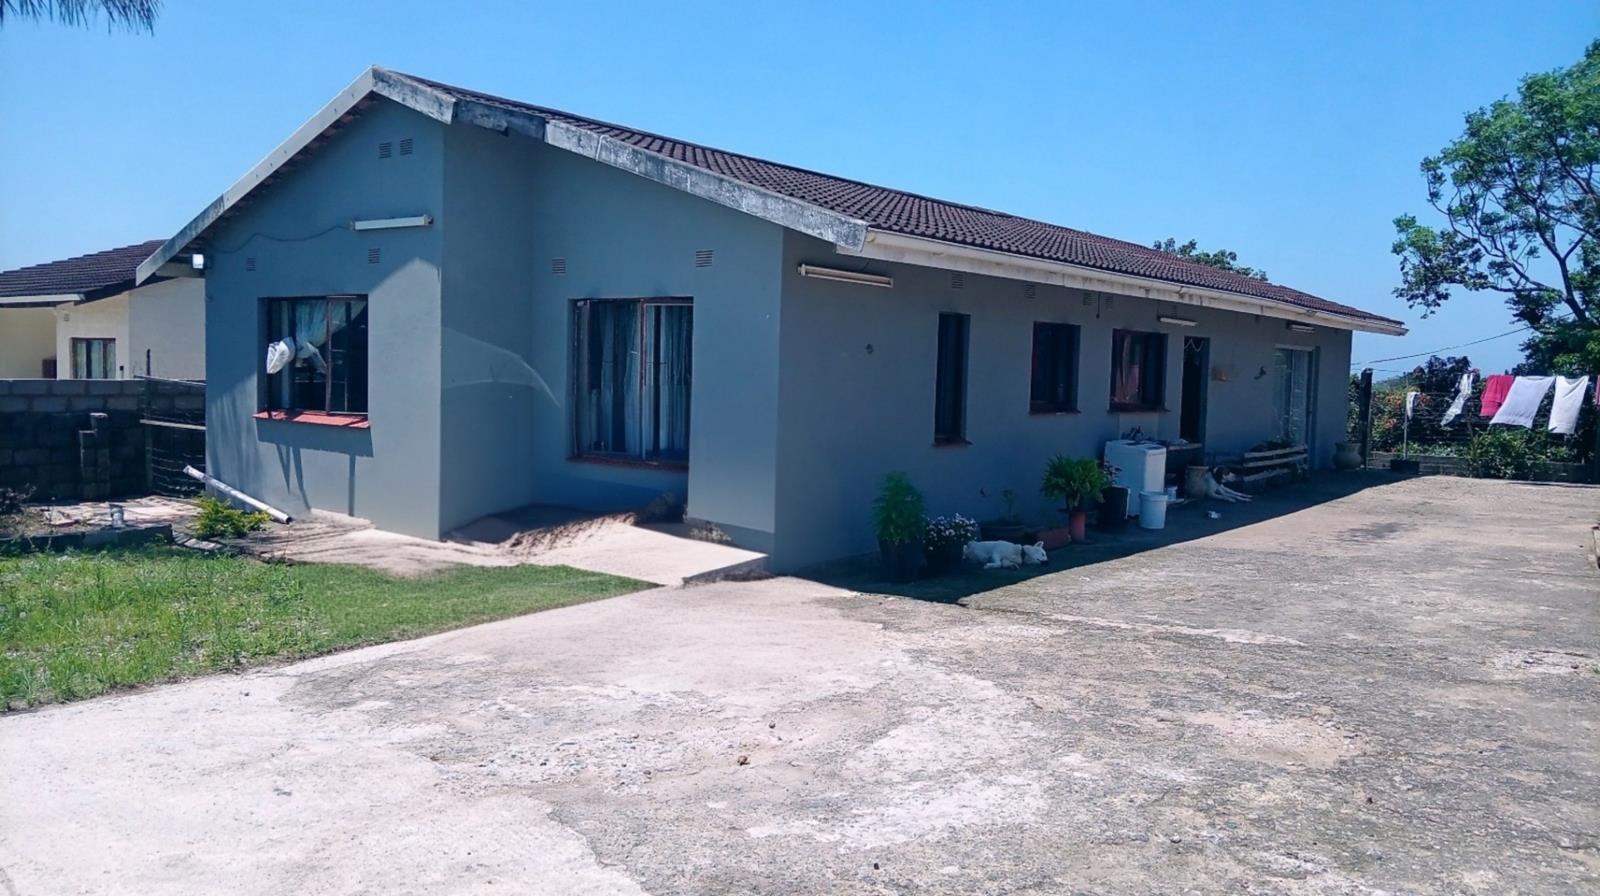
This freestanding family home offers three bedrooms and two bathrooms, one of which is en suite. Set on an 821 sqm erf with a floor size of 203 sqm, the home provides generous living space for growing households. The open plan lounge features a bar area, creating a comfortable space for relaxing and entertaining. A dedicated pantry or store room adds practical storage to the layout.
The kitchen is fitted with timber-look cabinetry, a granite-style countertop and a mosaic tiled splashback, with a gas hob and stainless steel sink. Tiled flooring runs through the main living areas, and wooden ceilings add warmth to the lounge. The owner will leave some cupboards in the bedrooms, which adds ready-to-use storage. Natural light fills the bedrooms, and the rooms have a practical, easy-to-live-in feel.
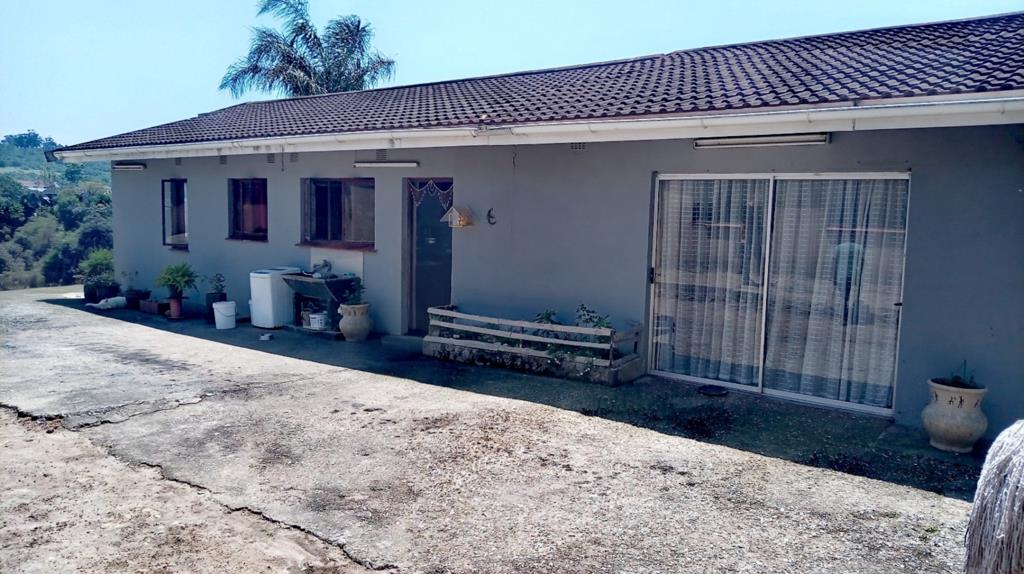
The property is generously sized, with a large yard offering scope for carports, future renovations or extensions. A second driveway could be added with some further work. Four parking spaces are available on site. A 5000-litre water tank provides a useful backup in case of water supply issues.
Key Features
Three bedrooms, two bathrooms
En suite bathroom
Open plan lounge with bar
5000-litre water tank
Four parking spaces, large yard
Contact us today to arrange a viewing.
BLUE CANYON PROPERTIES 71 PTY LTD trading as REMAX Coast and Country Port Shepstone operates in terms of a franchise agreement with REMAX of Southern Africa.
Property details
- Listing number T5681633
- Property type House
- Listing date 5 Nov 2026
- Land size 821 m²
- Floor size 203 m²
Property features
- Bedrooms 3
- Bathrooms 2
- Lounges 1
- Dining areas 1
- Open parking 4