4 Bedroom House in Port Shepstone Central
This versatile income-generating property offers excellent value
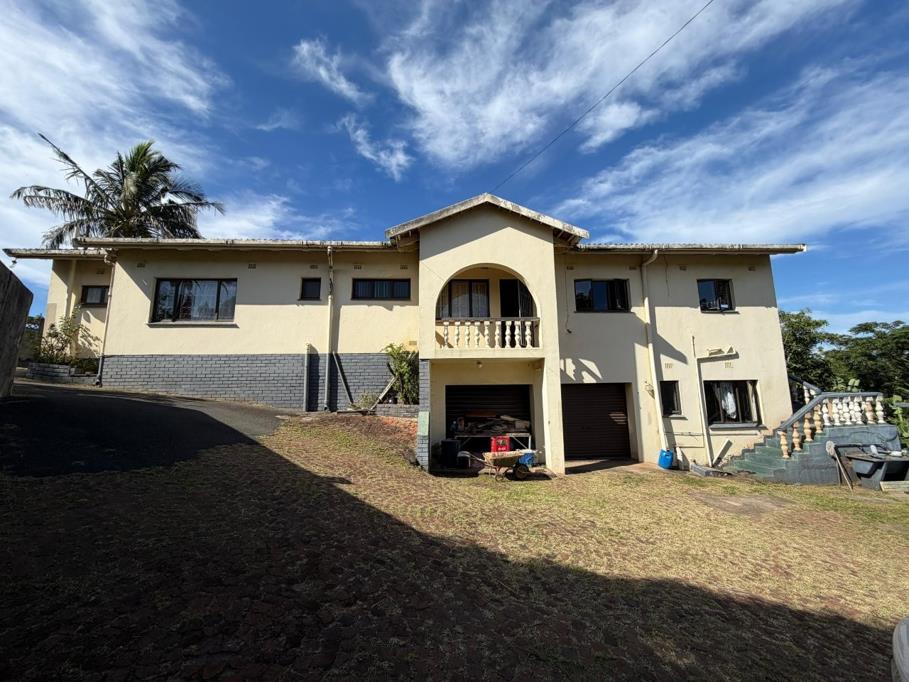
With the lower level completely separate from the main houseperfect for rental income or extended family living.
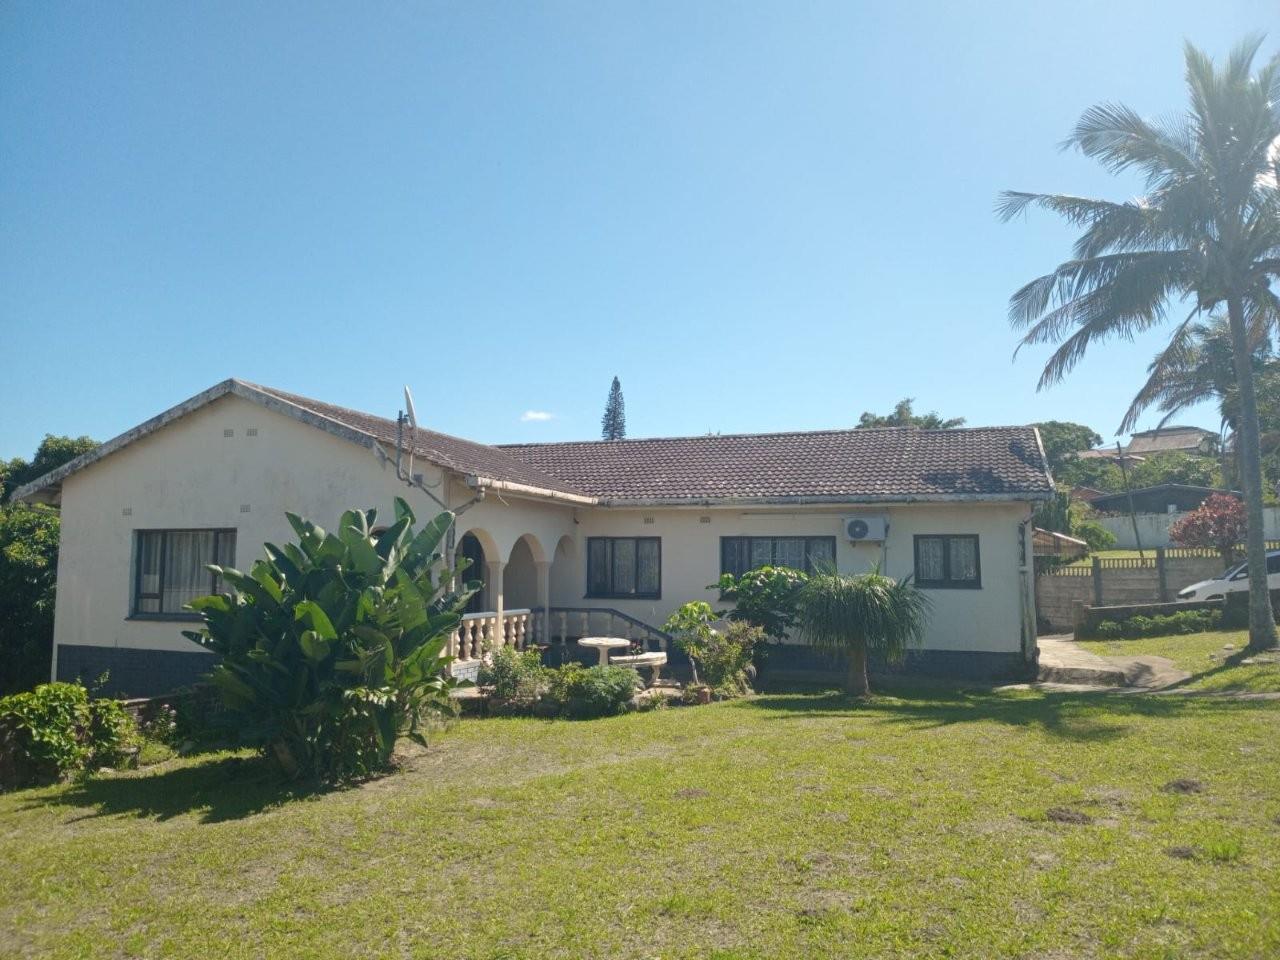
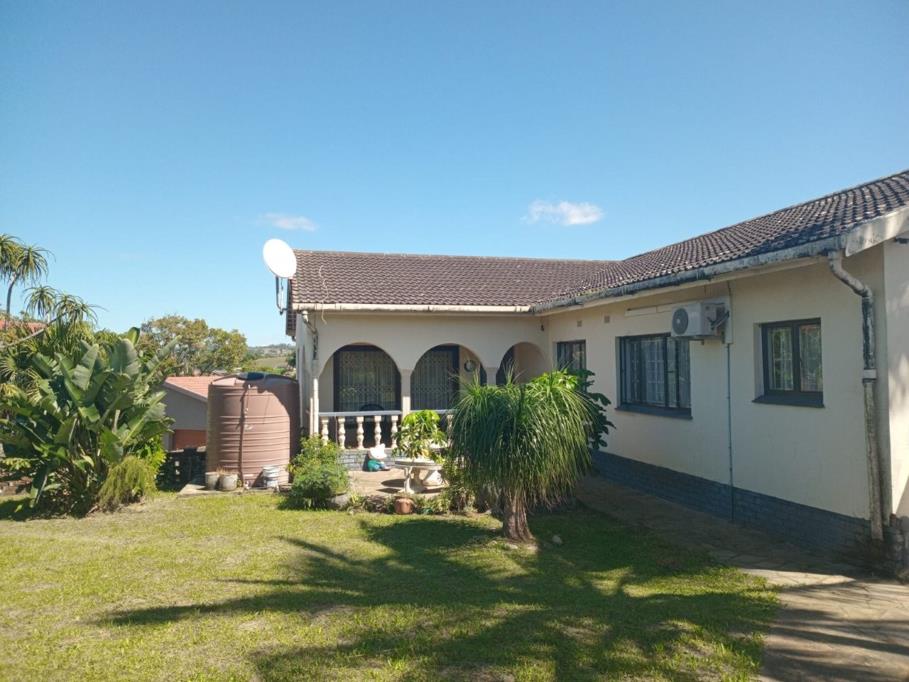
The main house welcomes you with a spacious lounge that opens onto a lovely veranda, overlooking the garden and creating a relaxing indoor-outdoor flow. The lounge connects to an open-plan dining area, with a smaller adjacent room ideal for a home office or study.
The home boasts a very large kitchen fitted with granite countertops, offering plenty of space for cooking and entertaining. A second kitchenwash-up area, also finished with granite tops, provides added convenience and includes a back door leading directly to the garden.
There are three well-sized bedrooms, all fitted with built-in cupboards. The main bedroom features a walk-in closet that leads into a private en-suite bathroom, creating a comfortable retreat.
The downstairs section is currently being rented out, offering excellent income potential. This level also includes additional facilities such as staffmaid changing rooms.
Additional features include:
Separate downstairs income-generating unit
Plenty of parking space
5000L JoJo tank for water backup
Inverter system with 8 solar panels
Spacious garden area
This property offers flexibility, space, and the added benefit of rental incomemaking it an ideal investment or family
Property details
- Listing number T5437946
- Property type House
- Listing date 26 Mar 2026
- Land size 1 072 m²
- Rates and taxes R 950
Property features
- Bedrooms 4
- Bathrooms 3
- En-suite 1
- Lounges 1
- Dining areas 1
- Garage parking 2
- Open parking 1
- Covered parking 1
- Flatlets
- Access gate
- Balcony
- Built in cupboards
- Fenced
- Laundry
- Staff quarters
- Study
- Walk in closet
- Kitchen
- Garden
- Water included
- Aircon