3 Bedroom Townhouse in Umtentweni
Effortless Living Starts Here
Step into a residence designed for modern convenience and sophisticated comfort. This stunning townhouse features a seamless open-plan layout that merges the kitchen, lounge, and dining areas into one expansive, sunlit space. The design not only creates an atmosphere of significant scale but also ensures an effortless transition between daily relaxation and entertaining.
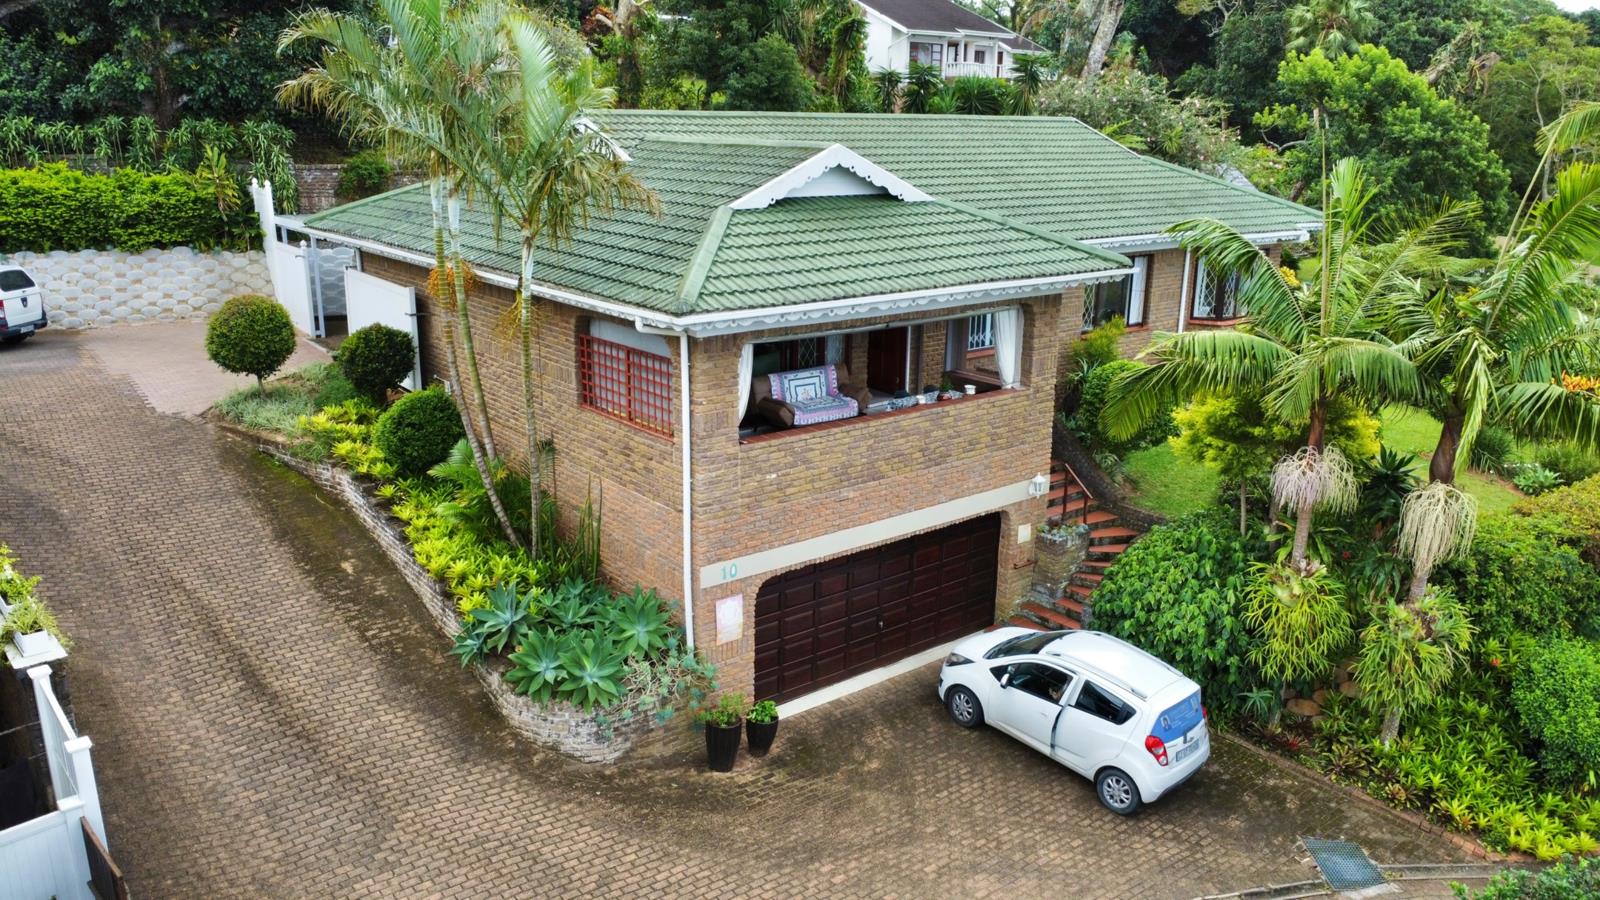
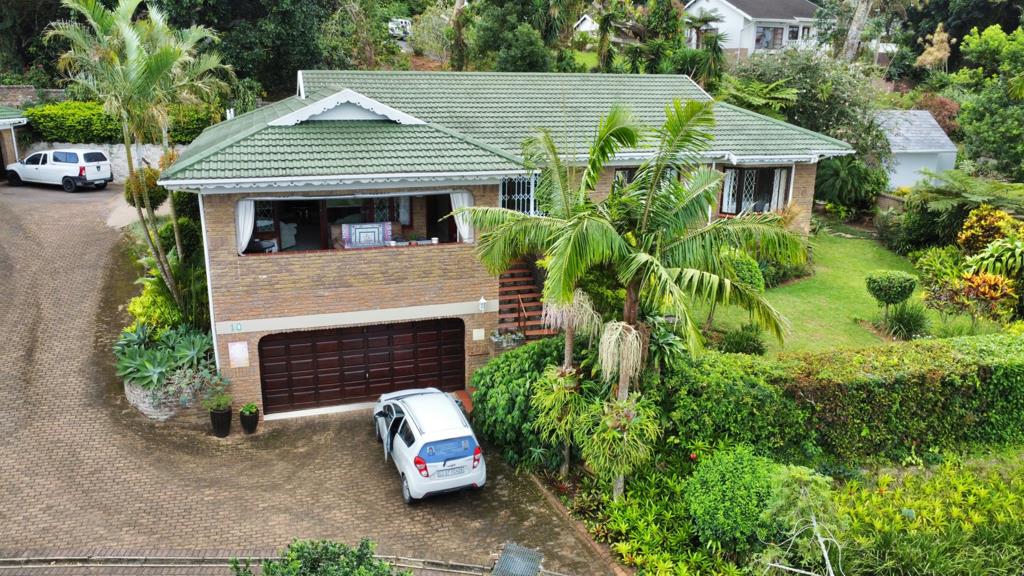
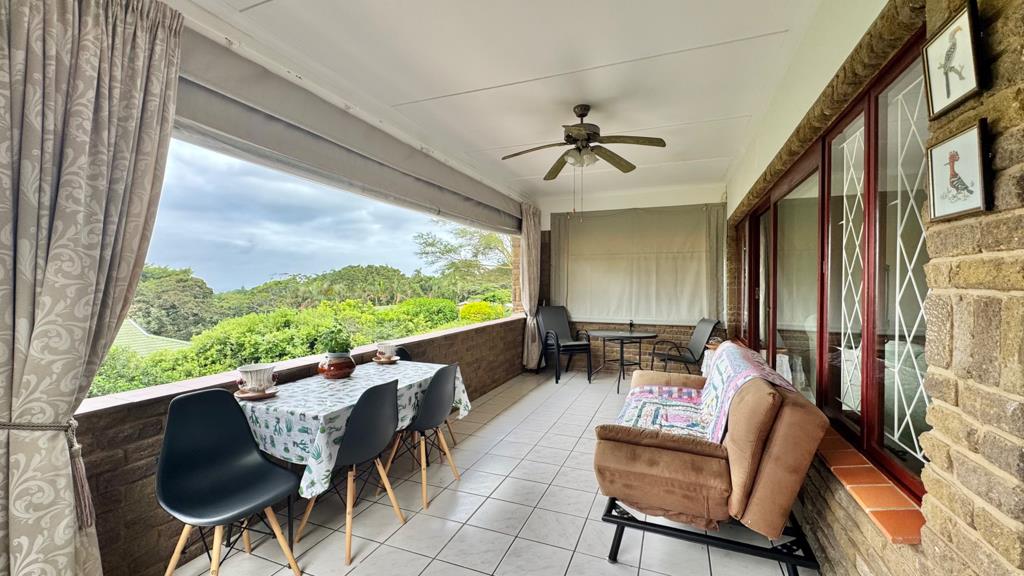
The indoor-outdoor flow is anchored by a private balcony, complete with professionally fitted storm blinds. This addition transforms the area into a versatile, year-round extension of your home, allowing you to enjoy fresh air and sweeping views while remaining perfectly protected from wind or rain. The sleek, modern kitchen is equipped with a gas stove for the culinary enthusiast. To ensure the main living area remains a pristine sanctuary, a discreet scullery houses all essential appliancesincluding the sink, dishwasher, and laundry facilitiestucked neatly out of sight.
This home offers three spacious bedrooms and two bathrooms, providing ample room and privacy for families or overnight guests.
The defining feature of this unit is its innovative dual-access parking system, offering a level of convenience rarely seen in townhouse living:
Primary Secure Parking: A standard double garage is located at the base of the unit for secure, long-term storage.
The Express Back Entrance: A dedicated side-access driveway leads directly to the rear of the property.: Behind a secure PVC gate, youll find a large, private area sheltered by custom awnings. This hidden driveway allows you to park directly at your back doormaking it incredibly easy to unload groceries or park your daily vehicle in a private, weather-protected spot without ever needing to navigate the main garages.
WhatsApp or call Liz or Cassidy
Property details
- Listing number T5444109
- Property type Townhouse
- Listing date 1 Apr 2026
- Land size 1.3 ha
- Floor size 208 m²
- Rates and taxes R 1 750
- Levies R 2 200
Property features
- Bedrooms 3
- Bathrooms 2
- Lounges 1
- Dining areas 1
- Garage parking 2
- Access gate
- Balcony
- Built in cupboards
- Patio
- Kitchen
- Garden
- Scullery
- Paving
- Aircon