4 Bedroom House in Umtentweni
Heritage Charm Meets Modern Living on 4000m² in Umtentweni
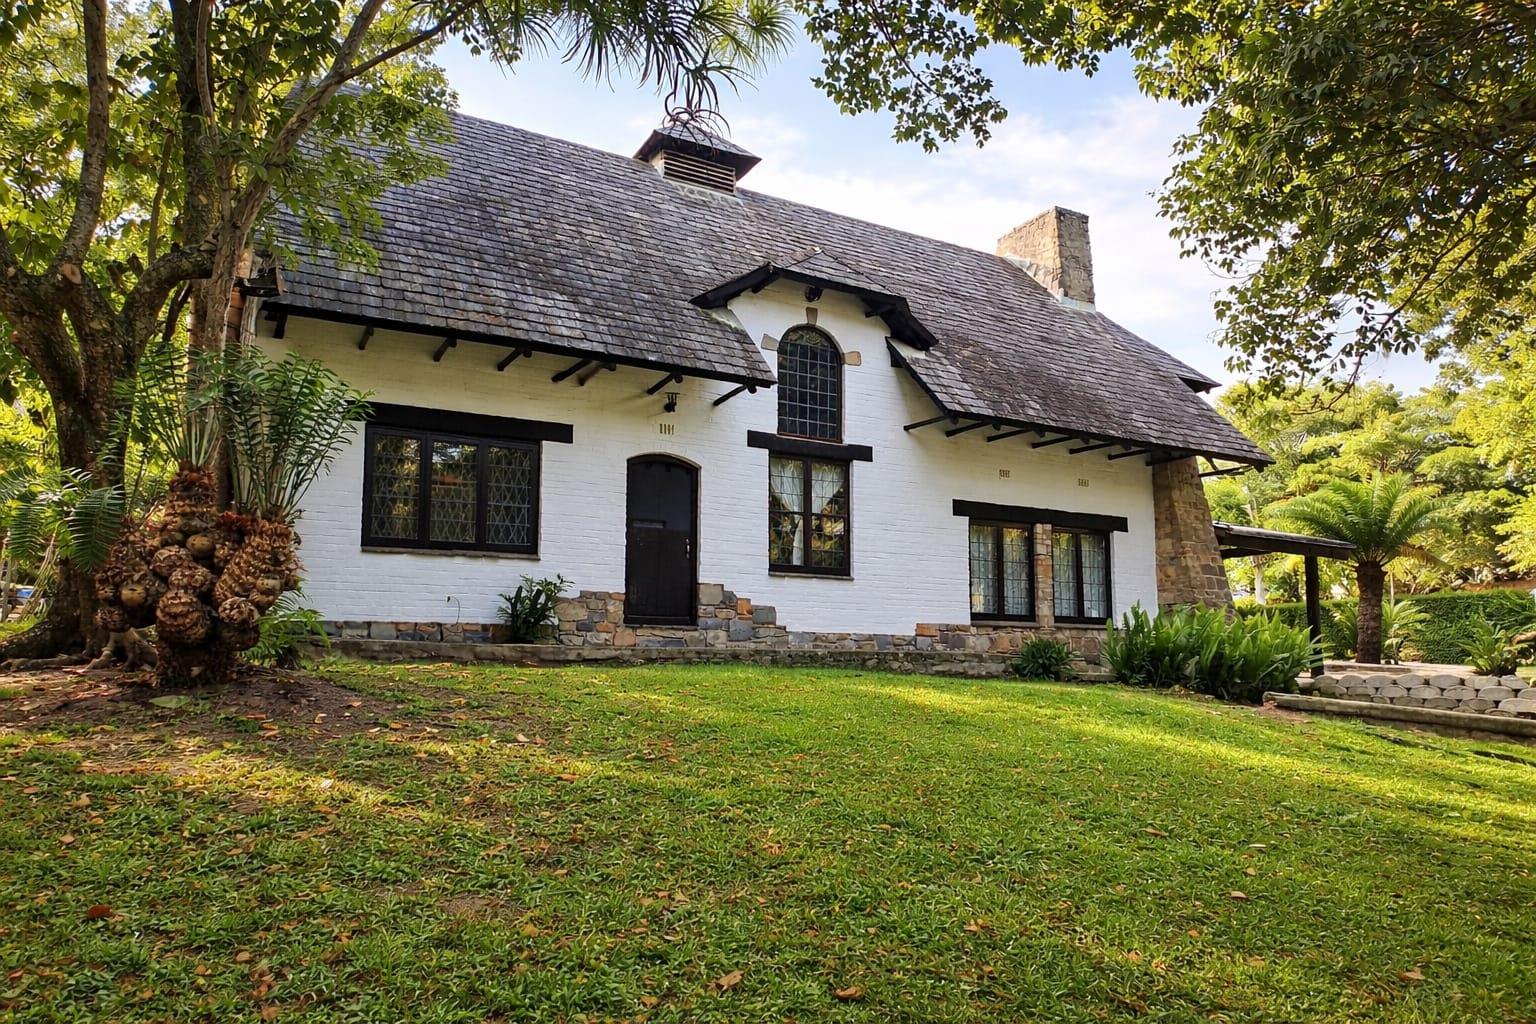
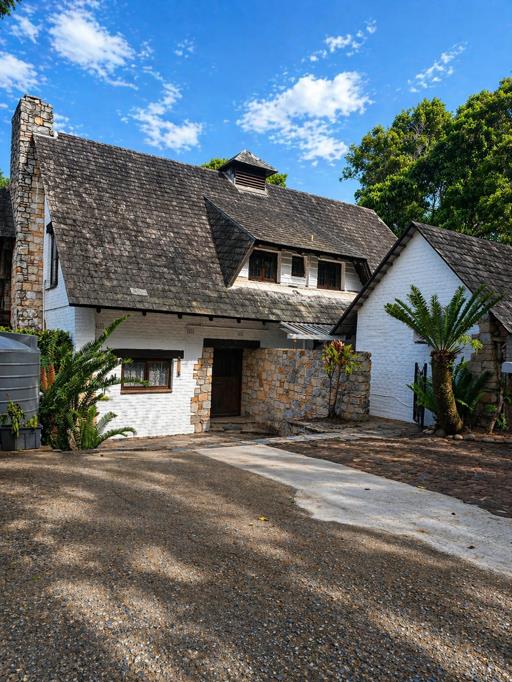
Set in the heart of the established and sought-after Umtentweni area on the Lower South Coast, this beautifully preserved 1952 Swiss-inspired home offers a rare blend of character, craftsmanship, and modern practicality.
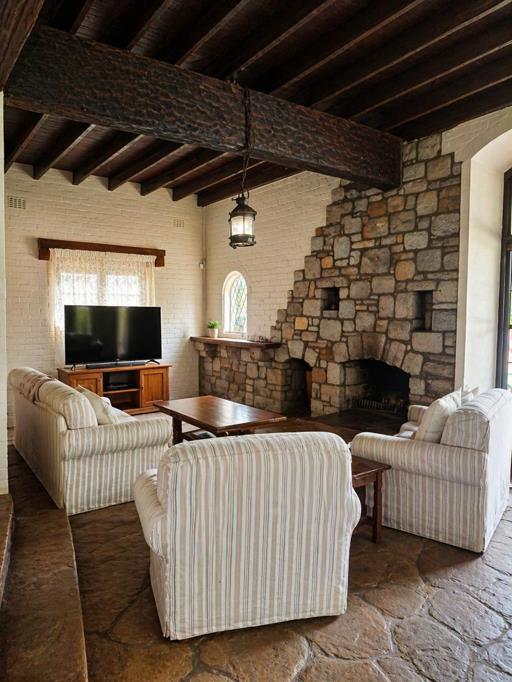
The original structure remains untouched, showcasing timeless architectural features including exposed beams, double-volume living spaces, and rich sleeper-wood finishes throughout. Solid walls and stone elements add to the homes enduring quality, while Oregon pine flooring upstairs and cool slasto stone flooring on the ground level create a natural balance of warmth and practicality.
The home offers four spacious bedrooms and a dedicated study, ideal for family living or working from home. A walk-in pantry enhances the kitchens functionality, while the stone fireplace provides a central, inviting focal point for cooler evenings.
Outdoor living is equally impressive, with a large swimming pool and a covered courtyard area perfect for entertaining or relaxing in a private, natural setting. The expansive 4000m² stand provides space, privacy, and potential, complemented by a separate cottage for extended family, guests, or rental income.
Additional features include a large double garage with automated doors, an electric gate, an inverter and solar backup system, and two 5000-litre water tanks one connected to mains and one for rainwater collection, ensuring both convenience and sustainability.
This is a rare opportunity to own a home with true character, solid construction, and generous space in one of the South Coasts most established neighbourhoods.
Positioned at R2.5 million, this property offers exceptional value considering the expansive 4000m² stand, separate cottage, and the enduring quality of its original construction.
Key Features:
4 Bedrooms Study
Separate Cottage
Double-storey, double-volume design
Original 1952 Swiss-inspired architecture
Oregon pine flooring upstairs
Slasto stone flooring ground floor
Exposed beams no ceilings
Stone fireplace
Covered courtyard
Large swimming pool
4000m² stand | 330m² under roof
Double automated garage
Electric gate
Inverter & solar backup
2 x 5000L water tanks mains rainwater
Established garden in a mature neighbourhood
Property details
- Listing number Z50965
- Property type House
- Listing date 28 Apr 2026
- Land size 4 000 m²
- Floor size 330 m²
- Rates and taxes R 1 500
Property features
- Bedrooms 4
- Bathrooms 2
- Lounges 1
- Dining areas 1
- Garage parking 2
- Open parking 3
- Storeys 2
- Pet friendly
- Access gate
- Alarm
- Balcony
- Built in cupboards
- Fenced
- Laundry
- Patio
- Pool
- Study
- Entrance hall
- Kitchen
- Garden
- Garden cottage
- Pantry
- Fireplace