4 Bedroom Townhouse in Hutten Heights
Upper Hutten Heights- Pure Luxury: Pet-Friendly, 4-Bed Townhouse
Spanning an expansive 237 m2 under roof, this immaculate single-level sanctuary ditches standard townhouse limits. You get the scale, privacy, and breathing room of an executive standalone home, wrapped in sleek lock-up-and-go ease. Sunlit open-plan lounge and dining areas flow effortlessly from the front door. At the heart sits a character-rich country kitchen, equipped with smart counter space and a hidden scullerylaundry that keeps daily clutter completely out of sight.
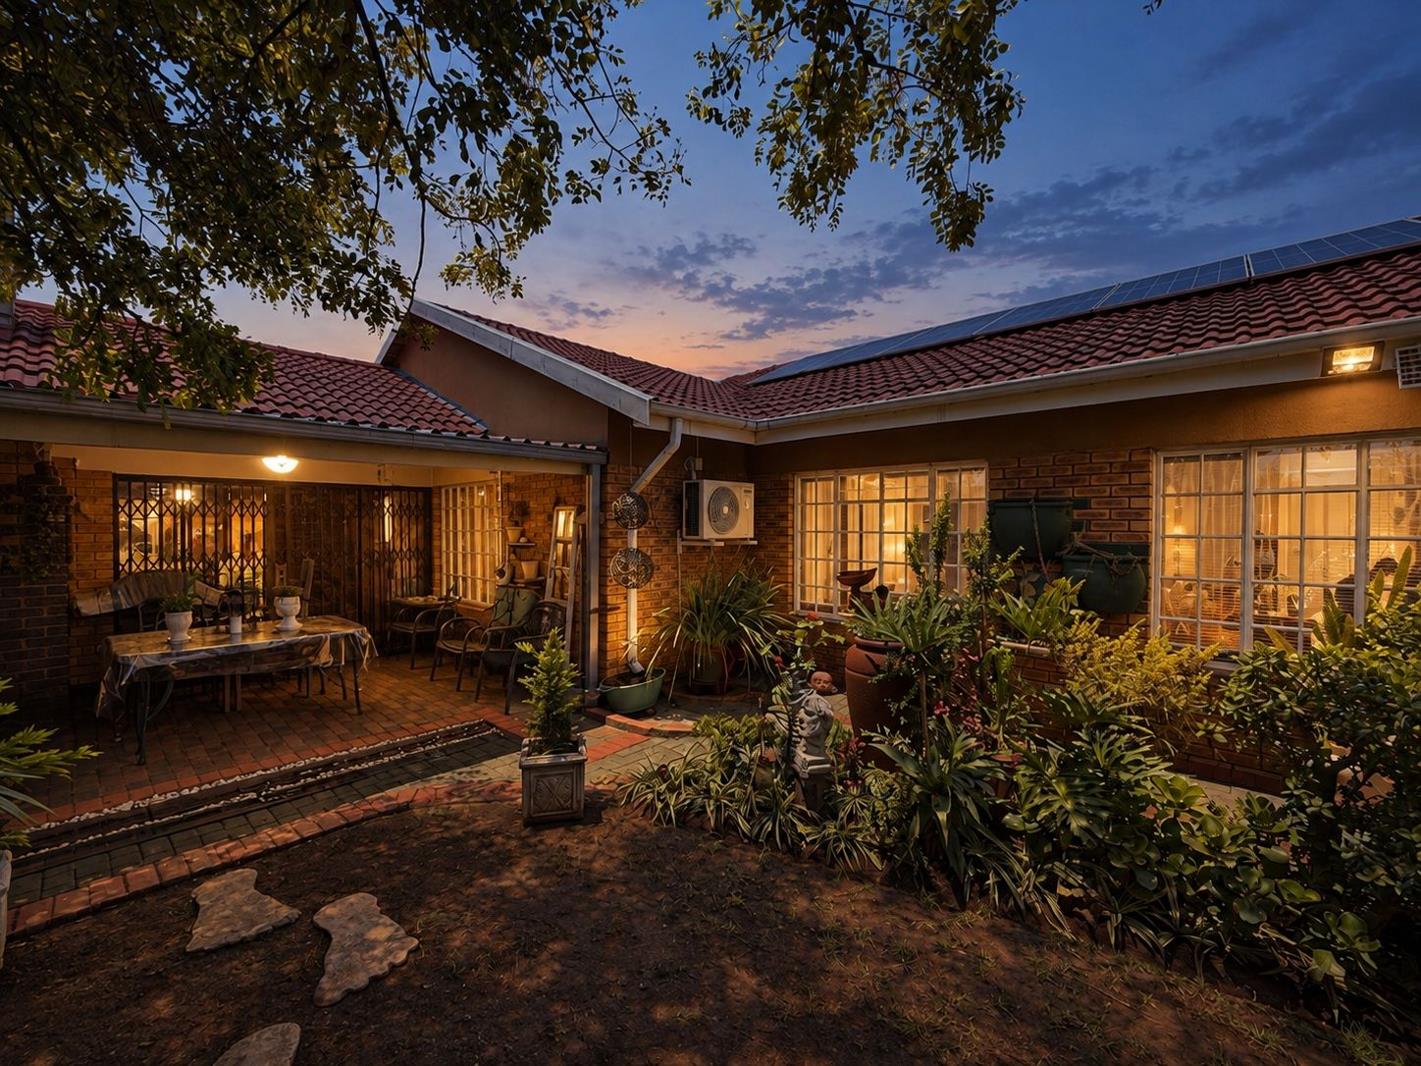
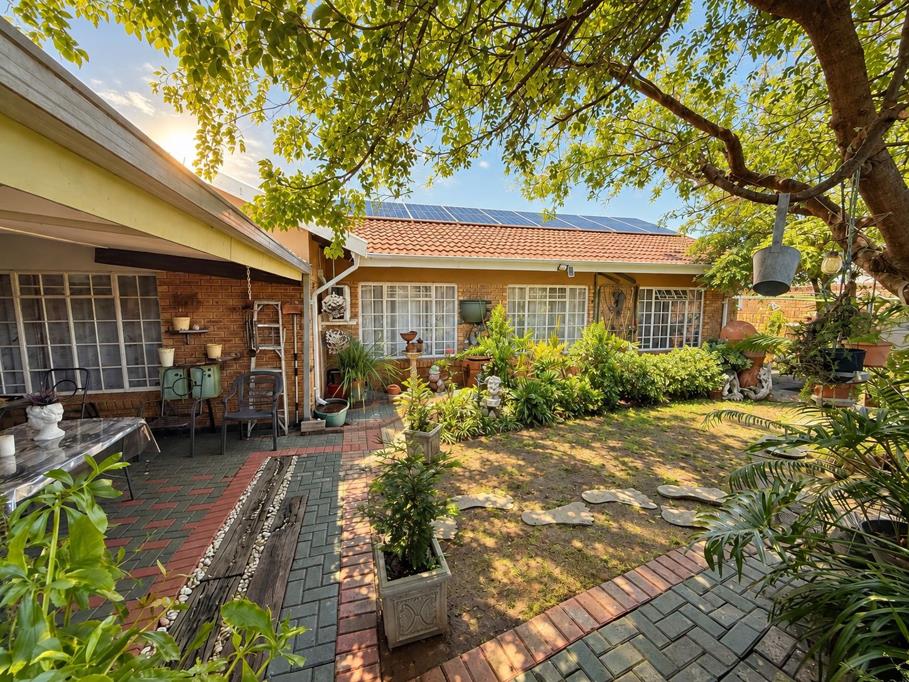
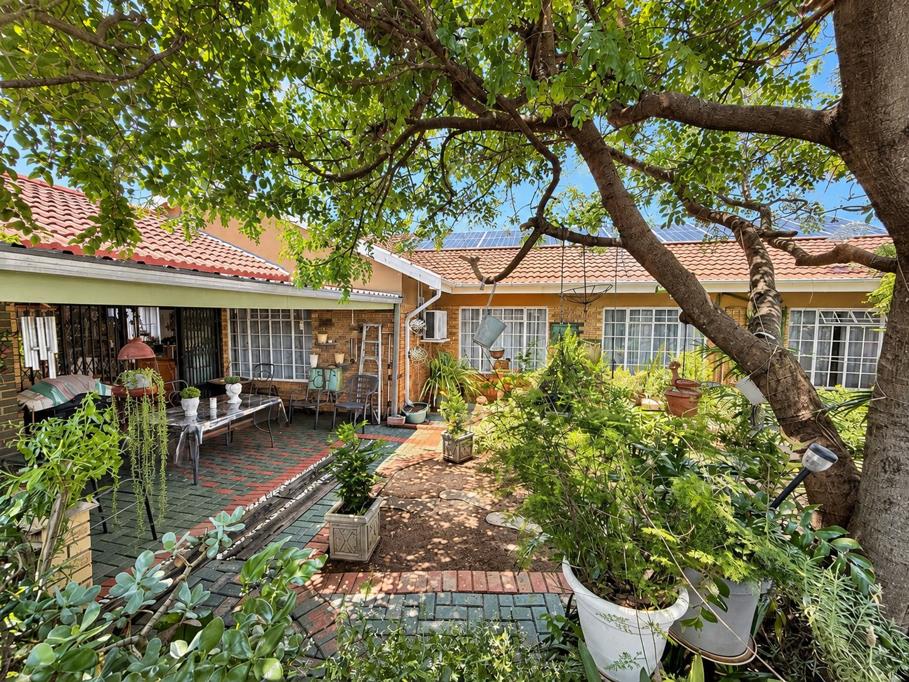
Entertaining is effortless year-round. The enclosed entertainment lounge slides open to a covered patio and a lush, wrap-around private gardenideal for weekend braais, kids, and pets in total seclusion. Down the hall, the quiet accommodation wing features four generous, light-flooded bedrooms served by two sleek designer bathrooms. Best of all, the entire layout is 100 stepless, ensuring seamless accessibility and long-term peace of mind.
Power outages won''t interrupt your lifestyle here. A heavy-hitting 10-panel solar setup with a 5kVA inverter and 5kWh lithium battery runs the show. Secure parking is exceptional, featuring an automated double garage paired with a double carport for four vehicles or extra trailer storage. Set right in the coveted upper crest of Hutten Heights, you are minutes from elite schools, shopping hubs, and main arterial routes.
Key Features
Design & Flow: 237 m2 single-level layout with zero stairs throughout
Bedrooms & Bathrooms: 4 spacious, sunny bedrooms and 2 modern designer bathrooms
Kitchen & Scullery: Classic country kitchen with an out-of-sight scullery and laundry
Indoor-Outdoor Living: Enclosed all-season entertainment lounge plus covered patio
Private Garden: Fully fenced, lush green, low-maintenance outdoor haven
Energy Independence: 10-panel solar system, 5kVA inverter, and 5kWh lithium battery
Parking Capacity: Automated double lock-up garage plus secure double carport 4 vehicles
Prime Location: Upper Hutten Heights, close to top schools, retail, and major transit routes
While every effort will be made to ensure that the information herein contained is accurate and up to date, Seeff Newcastle makes no warranty, representation or undertaking, whether expressed or implied, nor do we assume any legal liability, whether direct or indirect, or responsibility for the accuracy, completeness or usefulness of any information.
Prospective purchasers should make their own enquiries to verify the information contained herein.
IMAGE DISCLAIMER: Some photographs have been digitally enhanced using AI for illustrative and presentation purposes. These images may depict virtual enhancements and should not be regarded as an exact representation of the property''s current appearance. Prospective buyers are encouraged to arrange a viewing to appreciate the property in person
Property details
- Listing number T5687707
- Property type Townhouse
- Listing date 11 Nov 2026
- Land size 3.3 ha
- Floor size 237 m²
- Rates and taxes R 1 400
- Levies R 2 400
Property features
- Bedrooms 4
- Bathrooms 2
- Lounges 2
- Dining areas 1
- Garage parking 2
- Covered parking 2
- Pet friendly
- Security post
- Study
- Garden
- Scullery
- Built In braai
- Aircon