8 Bedroom House in Signal Hill
Exclusive Mandate Exceptional Multi-Dwelling Estate with High-Income Potential & Supreme Flexibility
This versatile property stands out as a rare and highly lucrative opportunity. Masterfully sub-divided by the current owners, the estate currently features three entirely separate dwellings, offering the perfect blueprint for immediate, dual-stream rental income or an extended multi-generational family setup.
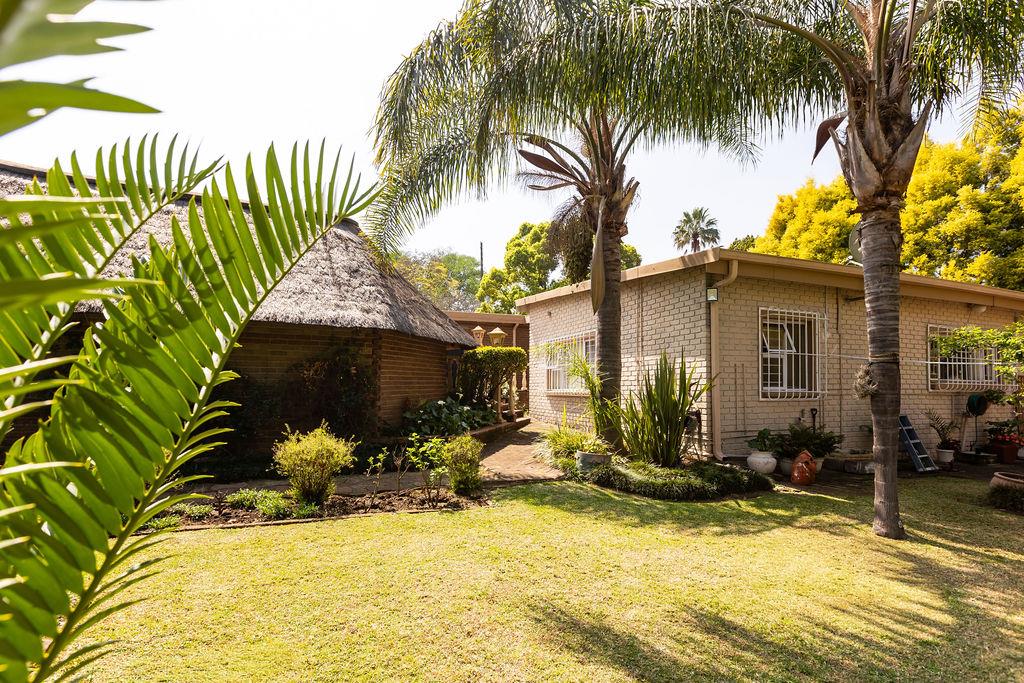
Architectural Versatility: A major highlight of this property is its flexible layout. A buyer has the unique choice of keeping it as three separate income-generating units, or easily converting the first two dwellings back into one massive, ultra-spacious main residence while retaining the third dwelling as a private garden cottage.
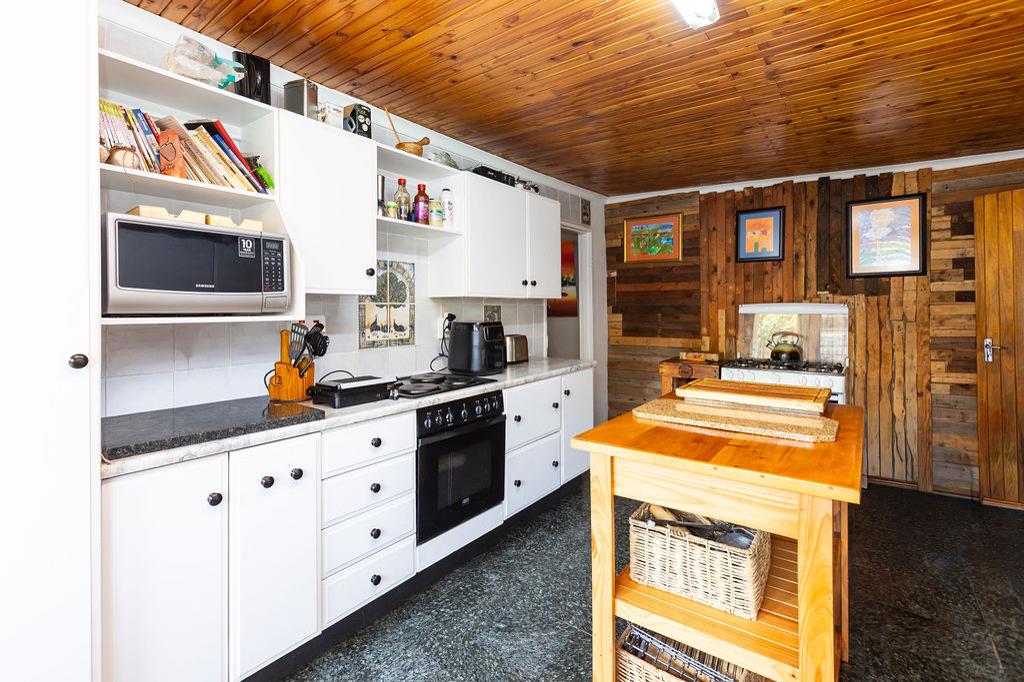
Characterized by warm knotty pine ceilings and expansive living areas, this property beautifully balances classic charm with modern adaptability.
Dwelling 1: The Character-Filled Retreat
Can be kept separate or seamlessly reintegrated into Dwelling 2
A very spacious, open-plan room combining the lounge and dining area.
Living spaces that seamlessly open up to a private stoep, ideal for relaxed outdoor sitting.
2 bedrooms and 2 bathrooms, providing excellent privacy.
A neat, functional small kitchenette.
Dwelling 2: The Expansive Main Residence
As the largest of the three configurations, this impressive home features a sprawling layout designed for seamless entertaining and everyday comfort:
A massive, fluid open-plan section combining the lounge, dining room, and study area.
A cozy built-in fireplace in the lounge area that acts as a warm focal point for the entire room.
A built-in bar integrated into this open living space, flowing effortlessly out to the outdoor entertainment oasis.
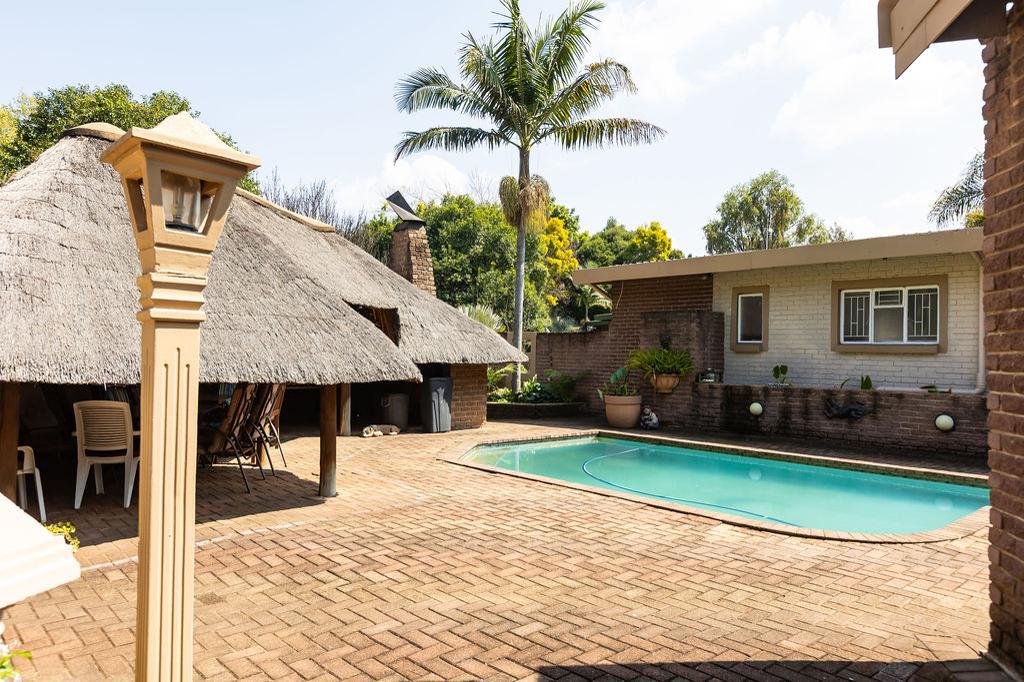
A lovely-sized swimming pool sitting adjacent to a magnificent lapa entertainment area with a built-in braai.
A beautiful kitchen fully fitted with classic white cupboards and a highly functional separate pantry.
4 spacious bedrooms and 2 bathrooms including a luxurious main en-suite.
Secure parking via a double lock-up garage.
Dwelling 3: The Private Garden Cottage
Positioned for absolute independence, this dwelling enjoys its own distinct footprint on the estate:
Accessible via its own private entrance gate.
A scenic driveway leading through a lovely, manicured garden up to a dedicated carport.
An open-plan lounge, dining room, and kitchen area.
2 bedrooms, each boasting its own private en-suite bathroom.
Key Estate Infrastructure
Two Separate Street Gate Accesses: Ensures seamless entry, distinct parking zones, and total privacy between units.
Investment Customization: Keep it as a high-yield investment to drastically subsidize your bond, use it for the ultimate multi-family setup, or convert it into your dream mega-home.
Be the first to view this property call now.
Property details
- Listing number T5632828
- Property type House
- Listing date 23 Sep 2026
- Land size 2 160 m²
Property features
- Bedrooms 8
- Bathrooms 3
- En-suite 3
- Lounges 3
- Dining areas 3
- Garage parking 2
- Covered parking 2
- Storeys 1
- Flatlets
- Pet friendly
- Access gate
- Alarm
- Built in cupboards
- Laundry
- Patio
- Pool
- Study
- Kitchen
- Garden
- Pantry
- Paving
- Fireplace
- Guest toilet
- Built In braai
- Lapa
- Aircon
Photo gallery