6 Bedroom House in Mookgophong Outlying
UPMARKET FULLY FURNISHED 6 BED, 6 BATH HOME WITH 3 LOUNGES AND MUCH MORE!
EXQUISITE UPMARKET 6-BEDROOM, 6-BATHROOM RESIDENCE A HOME BEYOND THE ORDINARY IN GATED AREA IN NABOOMSPRUIT
This exceptional double-stand property in Golfpark, offered fully and tastefully furnished, is far from your average home.
NB! This property is available at this price including all the high-end furniture, curtains, crockery and cutlery etc. If a buyer is not interested to purchase it with furniture, an offer can be made excluding the furniture.
Exceptional double-stand property in Golfpark
Fully and tastefully furnished throughout
Ideal for luxury family living or short-term rental income potential
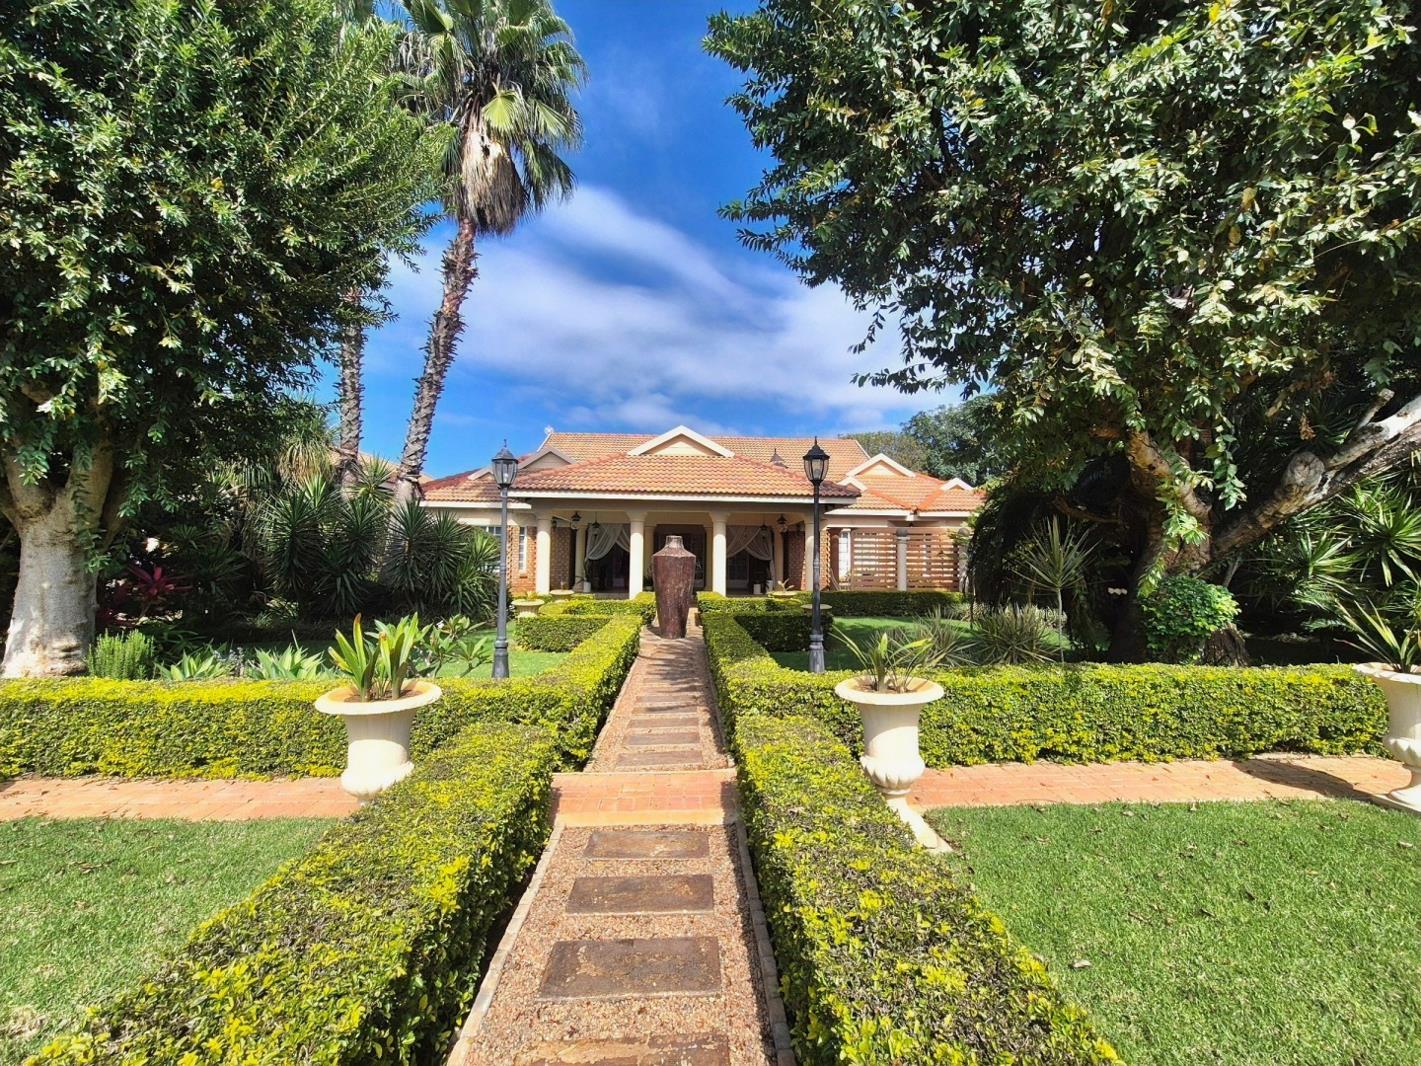
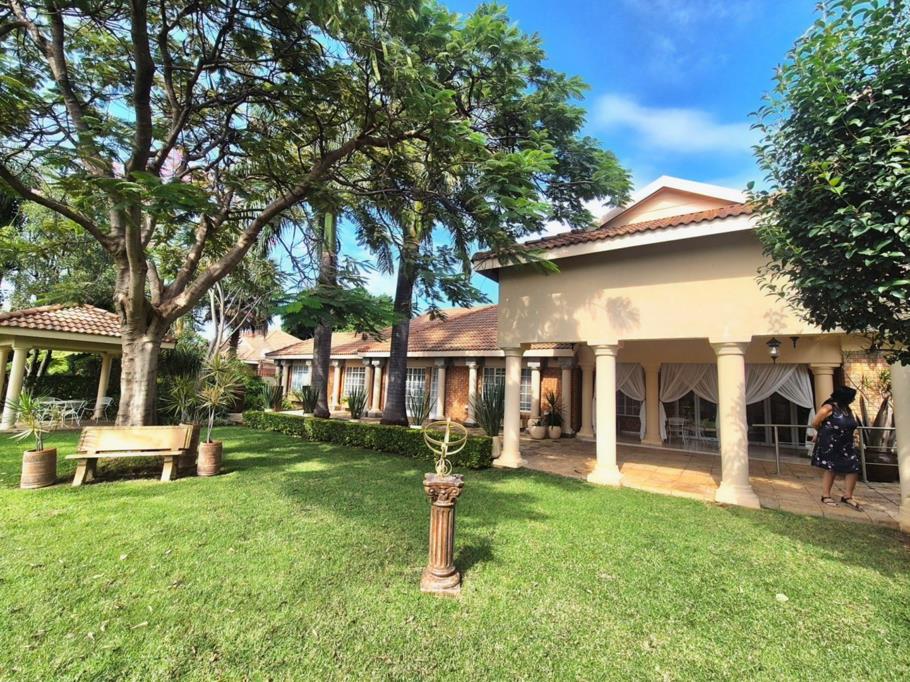
Beautifully landscaped gardens creating a private oasis
Interior Features
6 spacious bedrooms
6 bathrooms, including 5 en-suite bathrooms
3 lounge areas living rooms
3 bedrooms with private pyjama lounges
2 fully equipped kitchens
Spacious dining areas and dining nook
Private studyhome office with en-suite bathroom
Open-plan library with glass-fronted cabinets and reading corner
Multiple built-in cupboards and storage areas throughout
Walk-in dressing room in main private suite
Victorian-style furnishings in guest lounge
Kitchen & Utility Features
Main open-plan kitchen with ample cupboard space
Built-in cold room
Separate scullery
Additional private kitchen with marble countertops
Separate laundry area
Well-equipped storeroom with shelving
Additional enclosed storage section
Secure key cabinet for property key management
Bedroom Features
Spacious bedroom suites with built-in cupboards
Multiple en-suite bathrooms with baths, showers, toilets, and double basins
Private lounges connected to several bedrooms
Luxurious sixth bedroom suite with:
oPrivate lounge
oWalk-in dressing room
oFull en-suite bathroom
Entertainment & Outdoor Features
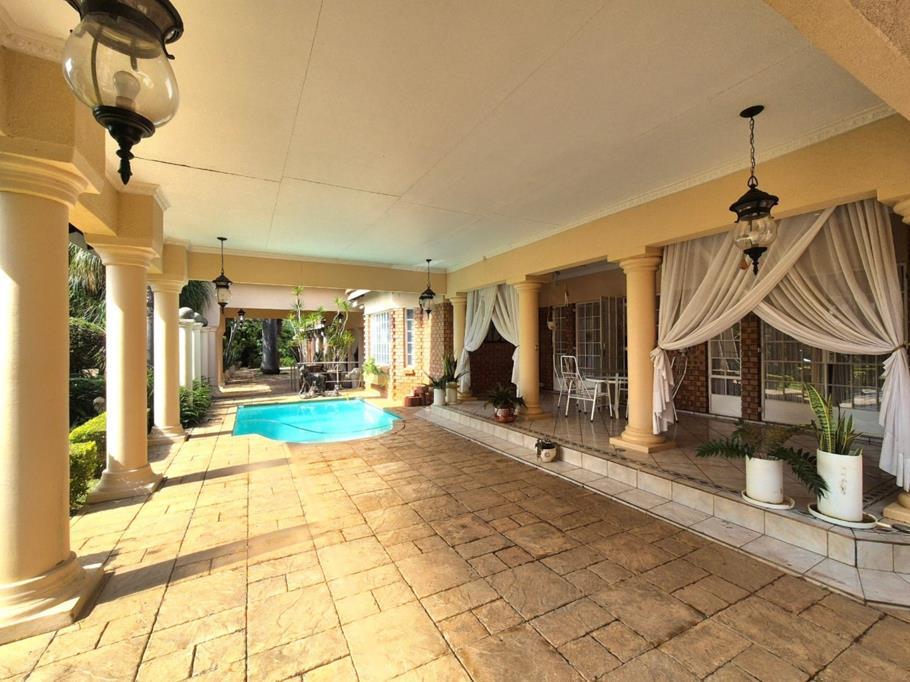
Large patio ideal for entertaining
Swimming pool
Built-in braai area
Jacuzzi
Pergola
Private enclosed lounge opening to patio and garden
Large entertainment area at rear of property
Security & Practical Features
Backup generator for uninterrupted electricity
Comprehensive CCTV security system
Borehole water supply
4 additional JoJo water tanks
Enclosed garages
Covered parking areas
Additional Highlights
Elegant grand entrance hall
Glass doors allowing natural light throughout
Multiple indoor-outdoor flow areas
Spacious layout designed for comfort and privacy
Located in one of Golfparks most sought-after areas
This home is designed for effortless living, it allows you to simply move in and enjoy a sophisticated lifestyle, while also offering excellent potential for short-term rental income.
Beautifully landscaped gardens surround the home, creating a serene, private oasis.
Practicality meets luxury with a powerful backup generator ensuring uninterrupted electricity, a comprehensive CCTV system for peace of mind, and a borehole with four additional JoJo tanks guaranteeing a reliable water supply.
Upon entering the grand entrance hall, you are welcomed by an elegant guest lounge to the left, adorned with Victorian-style furnishings. A cozy dining nook enhances the space, offering privacy for intimate gatherings.
Straight ahead lies a second, comfortable lounge areaperfect for relaxation. To the left, a spacious study features an en-suite bathroom with shower, double basins, and toilet, along with extensive built-in cupboards. This versatile room can easily serve as a bedroom, TV room, or home office.
To the right of the lounge, an open-plan dining area with glass doors leads out to the patioan entertainers dream. Here youll find a swimming pool, built-in braai, jacuzzi, pergola, and a beautifully maintained garden.
Also to the right of the entrance hall is the open-plan kitchen, equipped with ample cupboard space, shelving, and a built-in cold room. A secure key cabinet provides organized access to duplicate keys for the entire property.
The kitchen leads to a scullery, which in turn connects to a well-equipped storeroom with shelving. Adjacent to the laundry area is an enclosed section ideal for additional storage.
Moving down the passage from the kitchen, the first bedroom is located on the left. This spacious suite features an en-suite bathroom bath, shower, toilet, and double basins, a private pyjama lounge, and generous built-in cupboards.
Opposite, a guest bathroom is fitted with a shower, toilet, and basin. Further along on the right is the second bedroom, complete with built-in cupboards.
Continuing down the hallway an open-plan library, tastefully furnished and decorated, boasts wall-to-wall glass-fronted cabinets and a cozy reading corner. Opposite the library, glass doors open into a private enclosed lounge that also leads out to the patio and garden.
Beyond this space, on the left, the third bedroom offers an en-suite bathroom bath, shower, toilet, and double basins and its own private lounge area.
Directly across, the fourth bedroom includes built-in cupboards and an en-suite bathroom with bath, shower, toilet, and basin.
Further along on the left is the fifth bedroom, complete with an en-suite bathroom featuring bath, shower, toilet, and double basins.
Also on the left, the sixth bedroom serves as a luxurious private suite, offering a personal lounge, walk-in dressing room, and an en-suite bathroom with bath, shower, toilet, and double basins.
Exiting the sixth bedroom, youll find a private kitchen fitted with built-in cupboards, marble counter tops, and a separate scullery.
At the end of the hallway, a large entertainment area opens onto the rear section of the property, where enclosed garages and covered parking are situated.
This extraordinary residence combines luxury, space, and privacy, offering refined living in one of Golfparks most sought-after location! Call for a viewing today!
While every effort has been made to ensure the accuracy of the information provided, Century 21 Bushveld and its agents cannot be held responsible for any errors, omissions, or misstatements. All information is provided in good faith and should be verified independently by prospective buyers.
Property details
- Listing number T5478536
- Property type House
- Listing date 6 May 2026
- Land size 1 300 m²
- Levies R 270
Property features
- Bedrooms 6
- Bathrooms 6
- Lounges 3
- Dining areas 1
- Garage parking 7
- Pet friendly
- Alarm
- Patio
- Pool
- Study
- Tv
- Furnished
- Entrance hall
- Garden
- Intercom
- Pantry
- Built In braai