4 Bedroom House in Bendor Park
Luxury 4 Bedroom Executive House with Integrated 1 Bedroom Flatlet Complete Off Grid Living
Discover an extraordinary residence that redefines luxury family living. Designed with meticulous attention to detail, this remarkable home seamlessly blends sophisticated architecture, premium finishes, exceptional entertainment spaces, and world-class off-grid technology to create a lifestyle that is as luxurious as it is practical.
From the moment you enter, you are welcomed into an expansive open-plan living environment where the lounge, dining room, and designer kitchen flow effortlessly together. At the heart of these living spaces stands a magnificent wood-burning fireplace, perfectly positioned to create warmth and ambience throughout the lounge, dining area, and kitchen making every gathering feel intimate and inviting.
Designer Kitchen, the heart of the home created for those who appreciate both style and functionality, the gourmet kitchen boasts:
Premium custom kitchen cabinetry with luxury countertops Spacious centre island with breakfast nook Gas-electric stove Modern extractor fan Dedicated fruit and vegetable preparation sink Separate scullery featuring a sink, front-loader washing machine space, top-loader washing machine space, dishwasher connection. Every detail has been thoughtfully designed to make entertaining effortless while maintaining a clean, elegant aesthetic.
Sophisticated living and entertainment: flowing from the dining room is a beautiful staircase leading to an upstairs circular room, currently utilised as a children''s playroom and entertainment lounge. This unique architectural feature offers endless possibilities, including: Home theatre, Games room, Private lounge, Creative studio, Executive retreat.
Adjacent to the dining room is a spacious executive study, ideal for professionals working from home. The study opens directly onto the entertainment patio, seamlessly connecting indoor and outdoor living.
Outdoor entertaining at its finest by the patio that has been purpose built for memorable gatherings and includes: Built-in wood-burning braai, Dedicated preparation counter, Storage cupboards, Wood storage space.
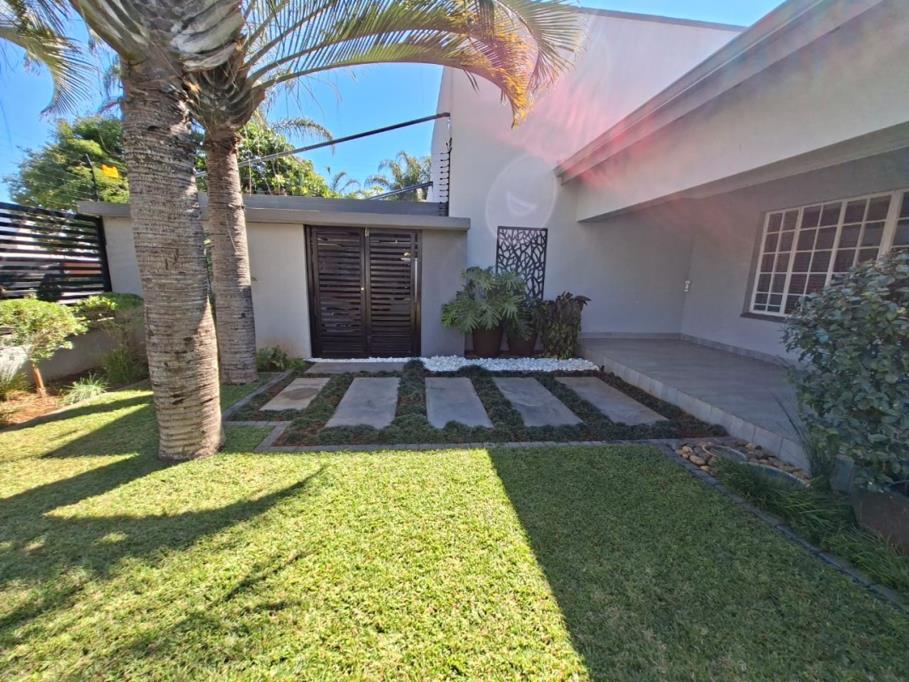
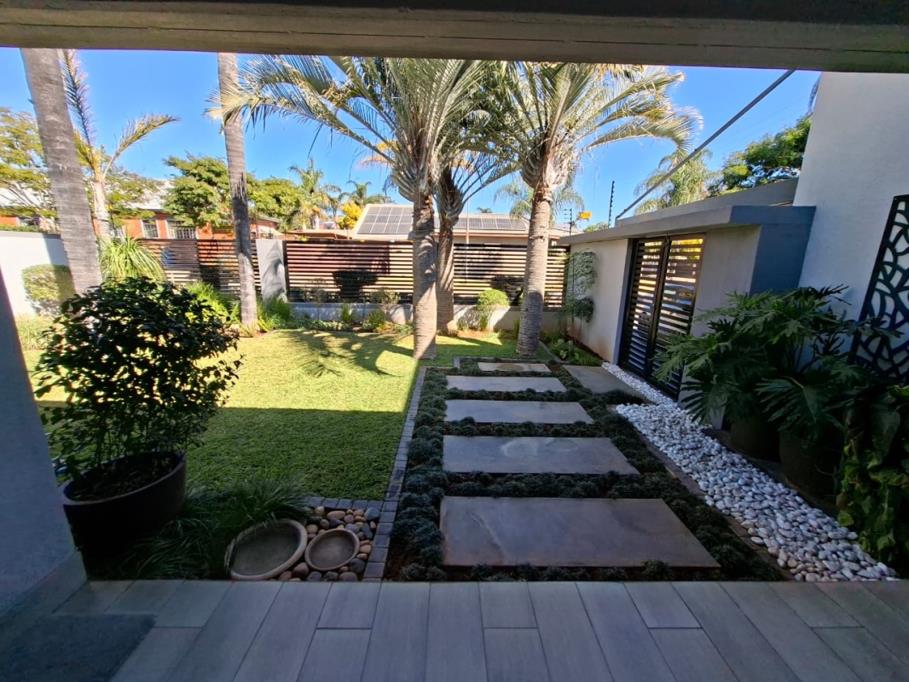
This entertainment area overlooks one of the property''s most breathtaking features, the beautifully landscaped garden.
Resort style Garden Paradise: Every aspect of the outdoor living experience has been professionally designed to create a private sanctuary featuring:
Magnificent landscaped gardens Premium established plants Lush green lawns Automated irrigation system Comfortable garden seating areas Sparkling swimming pool with an automated waterfall featureThis tranquil outdoor environment provides the perfect setting for family living, entertaining guests, or simply unwinding in complete privacy.
The master suite is a private sanctuary privately positioned at the rear of the home, offering exceptional comfort and luxury. Its features include:
Sliding doors opening onto the veranda Plush luxury carpeting Air conditioning Spacious walk-in dressing room Full ensuite bathroom featuring: Jacuzzi bath Walk-in shower Double vanity His and Hers Toilet Bathroom heater This elegant retreat has been designed to provide hotel-quality comfort every day.
Bedrooms 2, 3 and 4 are generously proportioned bedrooms all feature soft luxury carpeting and built-in wardrobes. Bedrooms 3 and 4 are uniquely connected through an elegant open archway, creating the ideal arrangement for siblings while still allowing each room to maintain its own identity.
The integrated private self-contained flatlet is perfect for extended family, guests, or rental income, the fifth bedroom has been designed as a completely self-contained flatlet offering a private entrance, separate access gate, independent driveway, double carport, spacious bedroom, open-plan lounge, kitchen and dining area, full ensuite bathroom with a bathtub, shower, basin and toilet.
This exceptional addition provides outstanding versatility for multi-generational living or income generation.
Additional interior features are two expansive linen cupboards, a guest toilet with basin full family bathroom featuring a bathtub, shower, basin, and toilet.
Energy independence and water Security:
One of this home''s most remarkable features is its complete off-grid capability, providing exceptional energy efficiency and peace of mind. The premium solar system offers a 25kW Hybrid Inverter, and 6 and times 5.32kWh Lithium LFP batteries. This advanced system ensures uninterrupted power while significantly reducing electricity costs.
Exceptional Water Infrastructure:
The property also boasts an outstanding water supply system including:
Two productive boreholes 50 metres 70 metres Approximately 12,500 litres of water storage across 5 and times 2,500-litre tanks Excellent water pressure throughout the property This infrastructure provides long-term water security for the home and gardens.
Parking and Security
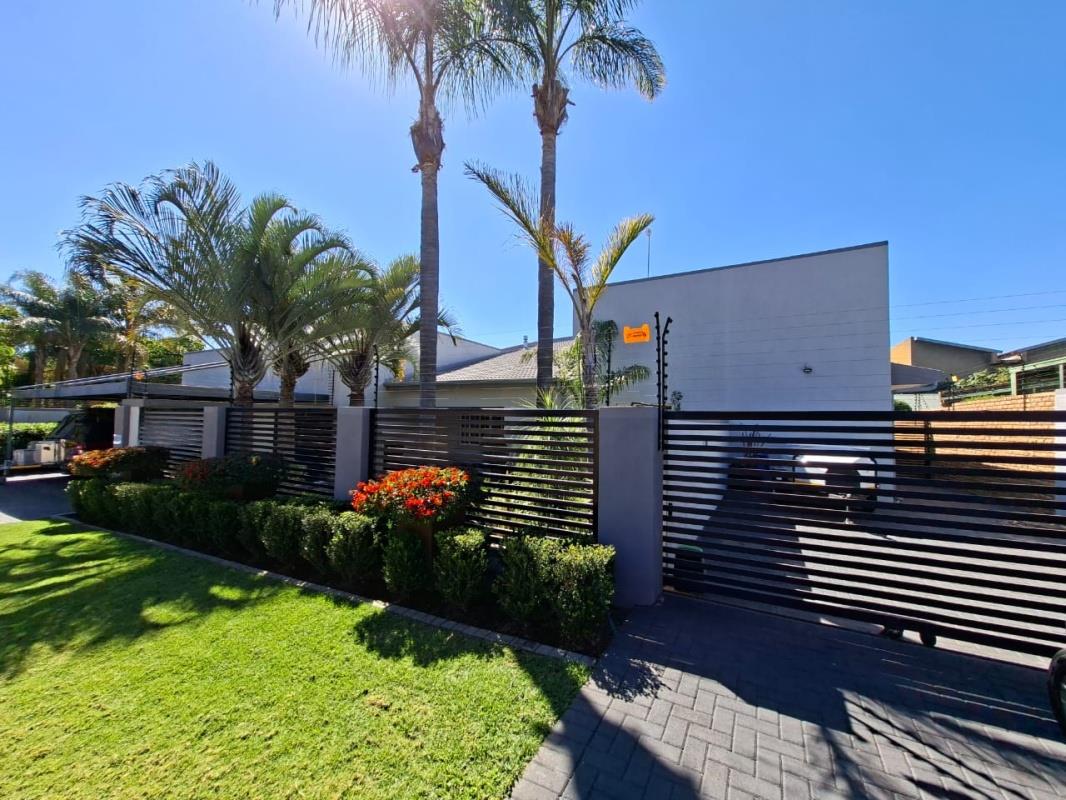
Vehicle accommodation includes 3 fully automated garages, 3 carport positioned in front of the garages and another carport serving the flatlet
Security features includes an electric fence, CCTV surveillance system covering both the interior and exterior of the home.
This is a home without compromise, combining architectural elegance, expansive living spaces, premium finishes, exceptional entertainment areas, independent guest accommodation, complete off-grid capability, abundant water security, and beautifully landscaped gardens, this magnificent residence represents a rare opportunity to own one of the area''s most distinguished luxury homes.
Whether you are seeking an executive family residence, a multi-generational home, or an exclusive lifestyle estate, this property delivers a level of quality, comfort, and self-sufficiency that is seldom available on the market. Experience luxury beyond expectation where every detail has been crafted for exceptional living. Contact me today to book your viewing.
Property details
- Listing number T5576993
- Property type House
- Listing date 5 Aug 2026
- Land size 1 180 m²
- Floor size 530 m²
- Rates and taxes R 2 000
Property features
- Bedrooms 4
- Bathrooms 3.5
- Lounges 2
- Garage parking 3
- Open parking 2
- Covered parking 3
- Flatlets
- Pet friendly
- Pool
- Study