4 Bedroom House in The Aloes Lifestyle Estate
Exclusive turnkey building package in the Aloes
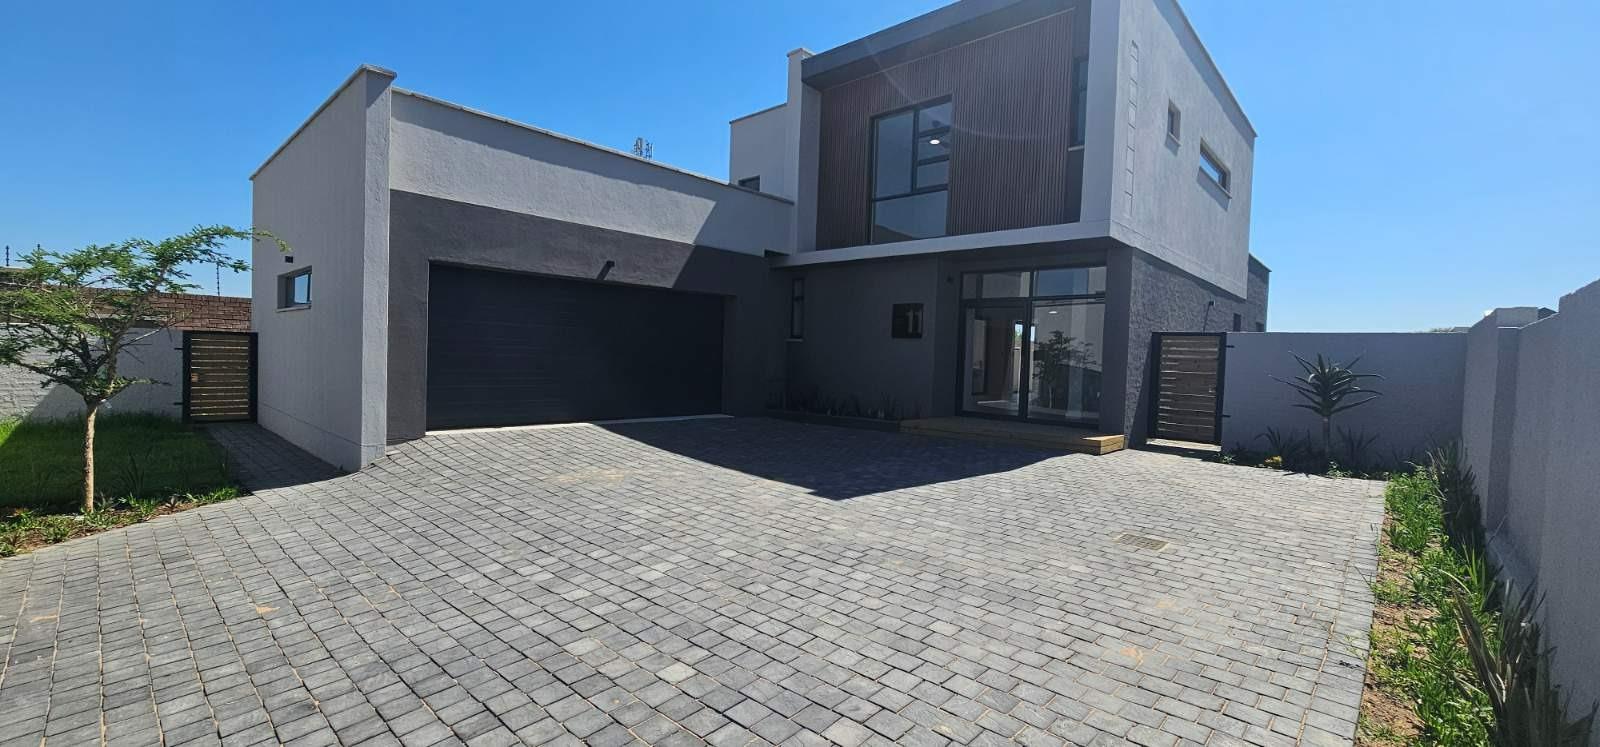
This exclusive turnkey building package in the prestigious Aloes Lifestyle Estate presents a rare opportunity to secure a designer home on a private panhandle stand - combining a prime 535m² position with a professionally crafted modern residence in one seamless investment. Developed by a reputable builder known for delivering premium properties across Polokwane, this package offers 251m² of thoughtfully designed living space with quality finishes and a layout built for contemporary family life.
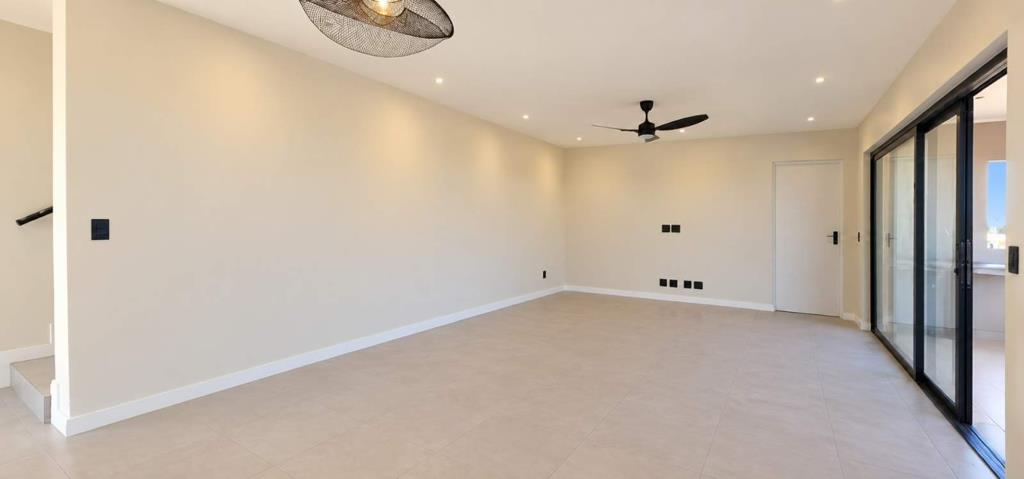
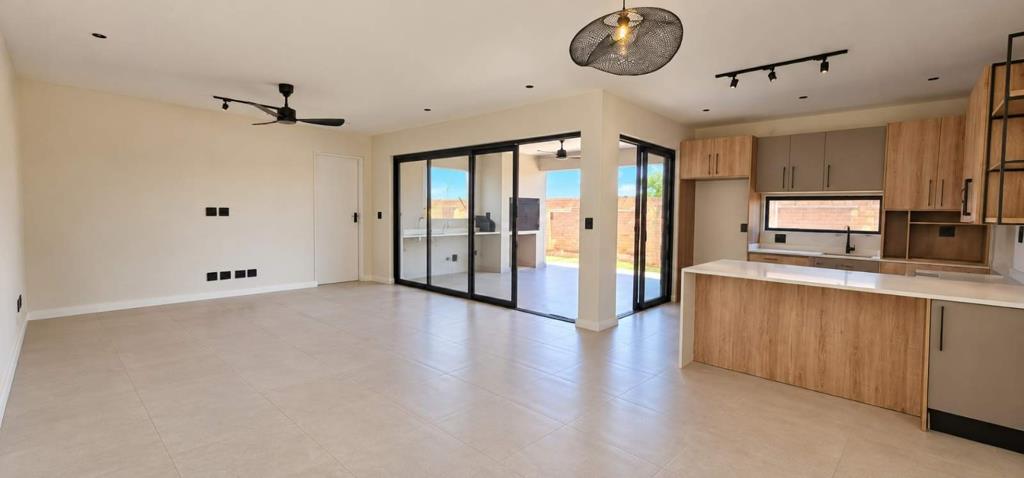
The ground floor is anchored by a generous open-plan lounge, dining, and kitchen area that flows naturally onto a covered patio and private garden - a setting designed for effortless indoor-outdoor entertaining. The kitchen is complemented by a separate scullery, and the living areas extend through to a built-in braai, creating a dedicated entertainment space the whole family will enjoy. The spacious main bedroom on the ground floor features a walk-through closet, a private en-suite bathroom, and its own balcony - a refined and private retreat within the home. A guest toilet is conveniently positioned on the ground floor, and a double automated garage with direct internal access completes the practical layout.
Buyers have the added flexibility to personalize their outdoor space through a selection of optional upgrades, including a pergola with deck, a steel carport with additional paving, a fire pit with seating area, or a splash pool with deck.
Main Bedroom: Tiled Floors, Built-in Cupboards, Walk-Through Closet, En-Suite Bathroom, Balcony
Bedroom 2: Tiled Floors, Built-in Cupboards
Bedroom 3: Tiled Floors, Built-in Cupboards
Bedroom 4: Tiled Floors, Built-in Cupboards
En-Suite Bathroom: Tiled Floors, Shower, Basin, Toilet
Bathroom 2: Tiled Floors, Shower, Basin, Toilet
Guest Toilet: Basin, Toilet
Lounge: Tiled Floors, Open Plan, Patio Access
Dining Room: Tiled Floors, Open Plan
Kitchen: Tiled Floors, Open Plan, Separate Scullery
Braai Room: Built-in Braai, Open Plan
Covered Patio: Private Garden Access
Garden: Private Garden
Garage: Double Automated Garage, Direct Internal Access
Stand Size: 535m²
Floor Size: 251m²
Security: 24-Hour Security, Biometric Access Control, 247 Surveillance
Financial Benefits: No Transfer Duty, Full-Title Ownership, Turnkey Package
Optional Upgrades: Pergola & Deck | Steel Carport & Paving | Fire Pit & Seating | Splash Pool & Deck
A refined lifestyle opportunity in one of Polokwane''s most desirable addresses - offering first-owner privilege, premium finishes, and the freedom to personalize your new home from day one.
We commit ourselves to:
Truthful and honest advice.
Professional attitude, assessment, and understanding of your needs.
Confidentiality and protection of your interest.
Negotiate the best possible agreement.
No one sells more property than us, so make the smart choice now. Pre-qualified or cash buyers will be given preference. If this property does not suit your needs or taste, please give me a call so that we can discuss and find your dream home or next investment. Please also click on the logo to your right to see all properties available by us.
Make that important call TODAY!
An.C
Wi.C
JELZDY CC trading as REMAX Northland Realty Polokwane operates in terms of a franchise agreement with REMAX of Southern Africa.
Property details
- Listing number T5670309
- Property type House
- Listing date 27 Oct 2026
- Land size 535 m²
- Floor size 251 m²
Property features
- Bedrooms 4
- Bathrooms 3
- En-suite 1
- Dining areas 1
- Garage parking 2
- Pet friendly
- Pool
- Satellite
- Kitchen
- Family TV room
- Built In braai