3 Bedroom House in Mahlasedi Park
Exclusive Mandate.
A Key to New Beginnings!!!
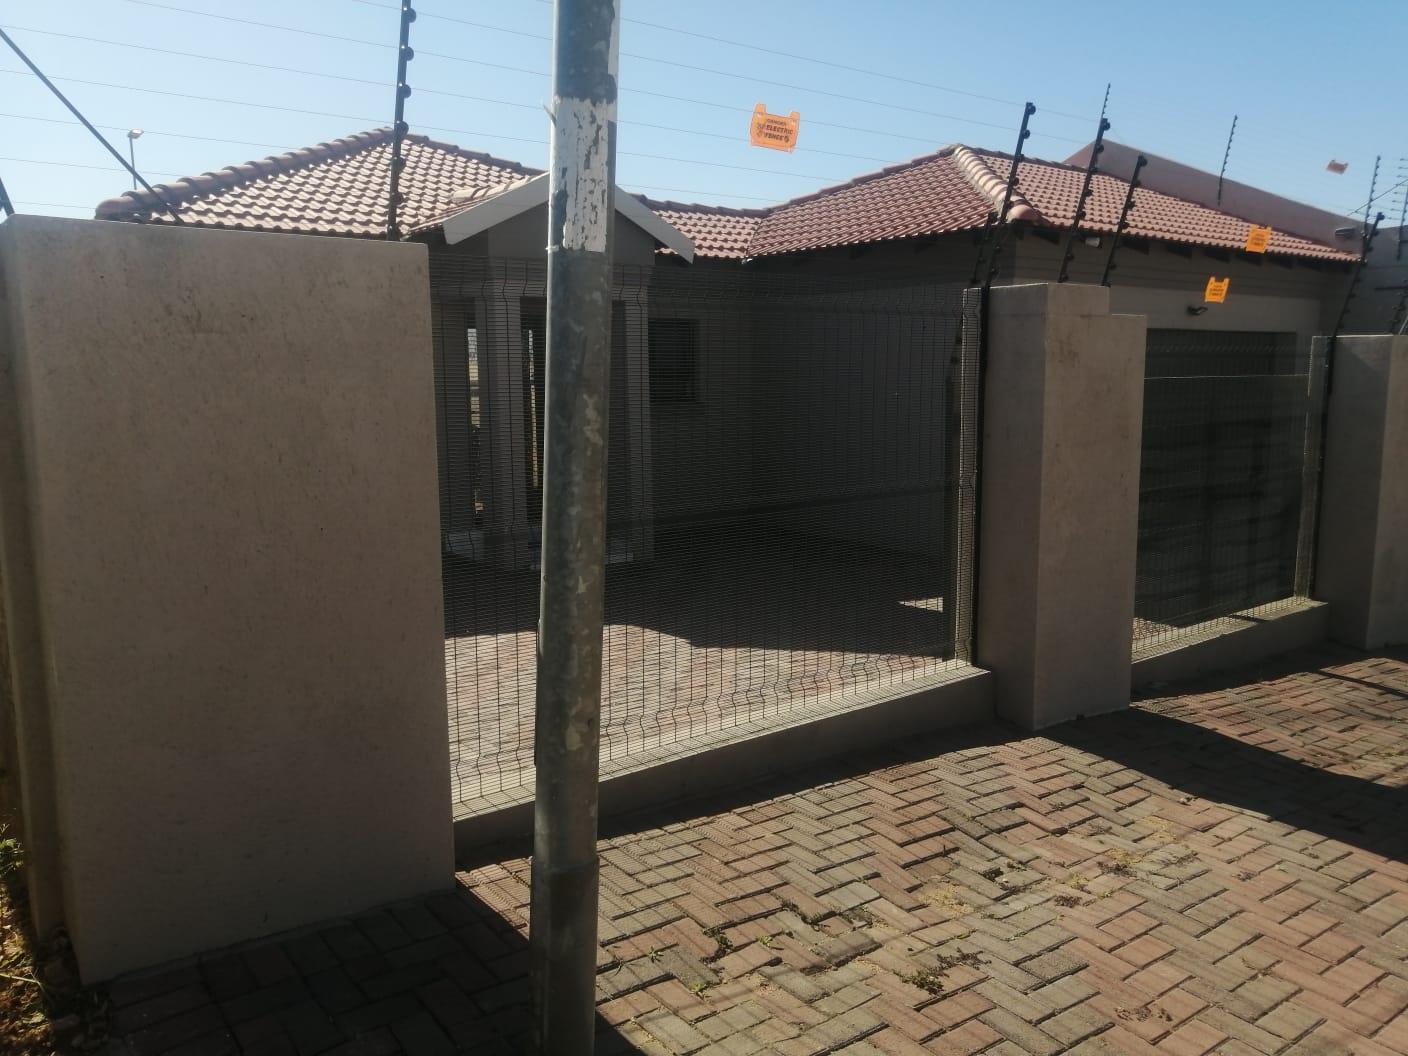
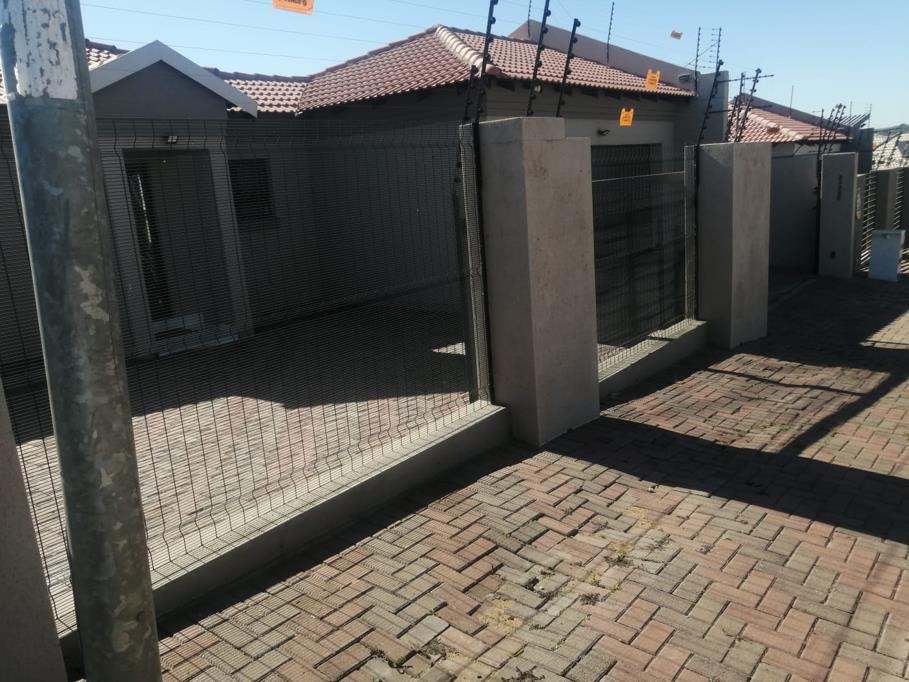
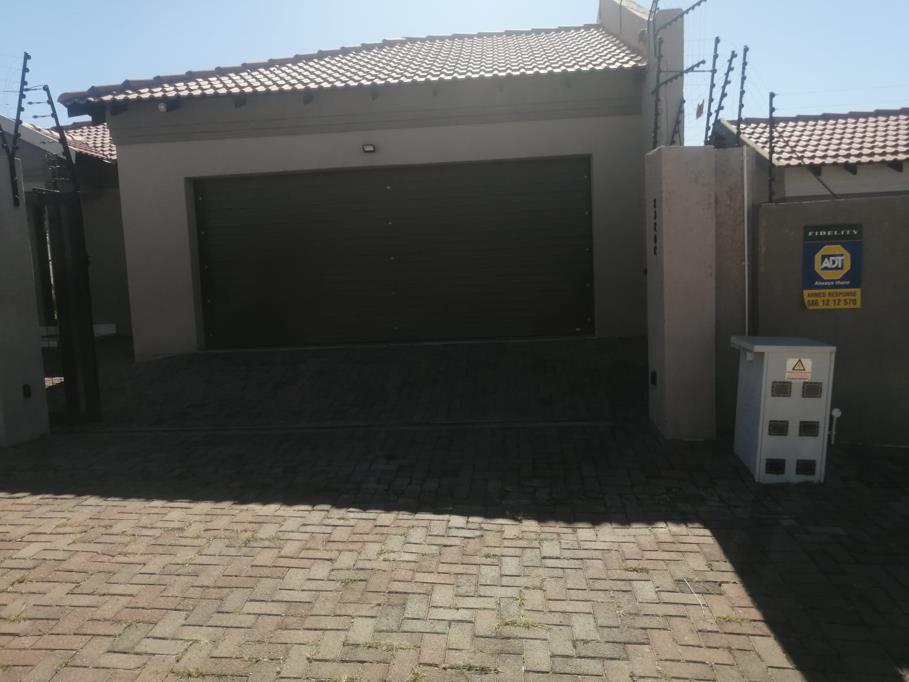
A modern three-bedroom home designed with clean architectural lines, open living spaces, and functional comfort. The exterior features a contemporary combination of smooth white rendered walls, charcoal-colored cladding, large floor-to-ceiling windows with black aluminum frames, and a gently sloping roof. A wide paved driveway leads to a spacious double garage with an automated sectional garage door, decorative shrubs, stone pathways, and subtle outdoor lighting.
The main entrance is sheltered beneath a stylish covered porch with modern lighting and a solid aluminum front door accented by frosted glass panels. Upon entering, a welcoming foyer opens into a spacious open-plan living and dining area filled with natural light from expansive windows and sliding glass doors. The interior showcases high ceilings, recessed LED lighting, neutral color palettes, polished porcelain tile flooring, and elegant finishes that create a bright and sophisticated atmosphere.
The kitchen is centrally positioned and designed with both functionality and aesthetics in mind. It features sleek handleless cabinetry in a combination of matte white and natural wood finishes, premium quartz countertops, a large center island with breakfast seating for four, a built-in electric oven, induction cooktop, concealed range hood, integrated dishwasher, ample pantry storage, and modern stainless-steel appliances. Large windows provide natural light while offering views of the backyard, making the kitchen a welcoming space for both cooking and entertaining.
The master bedroom serves as a private retreat, offering generous floor space, large windows, built-in wardrobes, and enough room for a king-size bed with bedside tables. The attached en-suite bathroom features a walk-in rainfall shower enclosed with frameless glass, a floating vanity with dual sinks, modern mirrors with integrated LED lighting, a wall-mounted toilet, elegant porcelain tiles, and premium chrome fixtures that create a luxurious spa-like environment.
The second and third bedrooms are comfortably sized, each designed to accommodate queen-size beds, built-in wardrobes, study desks, and large windows that maximize natural light and ventilation. These bedrooms are ideal for children, guests, or home office use while maintaining a modern and comfortable atmosphere.
The shared family bathroom is stylishly designed with a full-sized bathtub, a floating vanity with ample storage, a contemporary basin, high-quality fixtures, large mirrors, and modern tiled walls and floors. The layout ensures convenience and accessibility for both family members and guests.
The double garage provides secure parking for two vehicles with additional storage space for tools, bicycles, and household equipment. It includes automated garage doors, built-in shelving, durable epoxy flooring, and direct internal access into the home for added convenience and security.
Amenities include Seshego Hospital as the nearest medical Centre, Sasol Garage is the nearest filling station, Seshego Circle Centre is the nearest shopping Centre. High Schools and Primary schools are a few meters away for learners.
We''ll give you a HOME!!!
Property details
- Listing number T5541820
- Property type House
- Listing date 4 Jul 2026
- Land size 309 m²
- Rates and taxes R 1 400
Property features
- Bedrooms 3
- Bathrooms 2
- Garage parking 2
- Kitchen