5 Bedroom House in Tweefontein
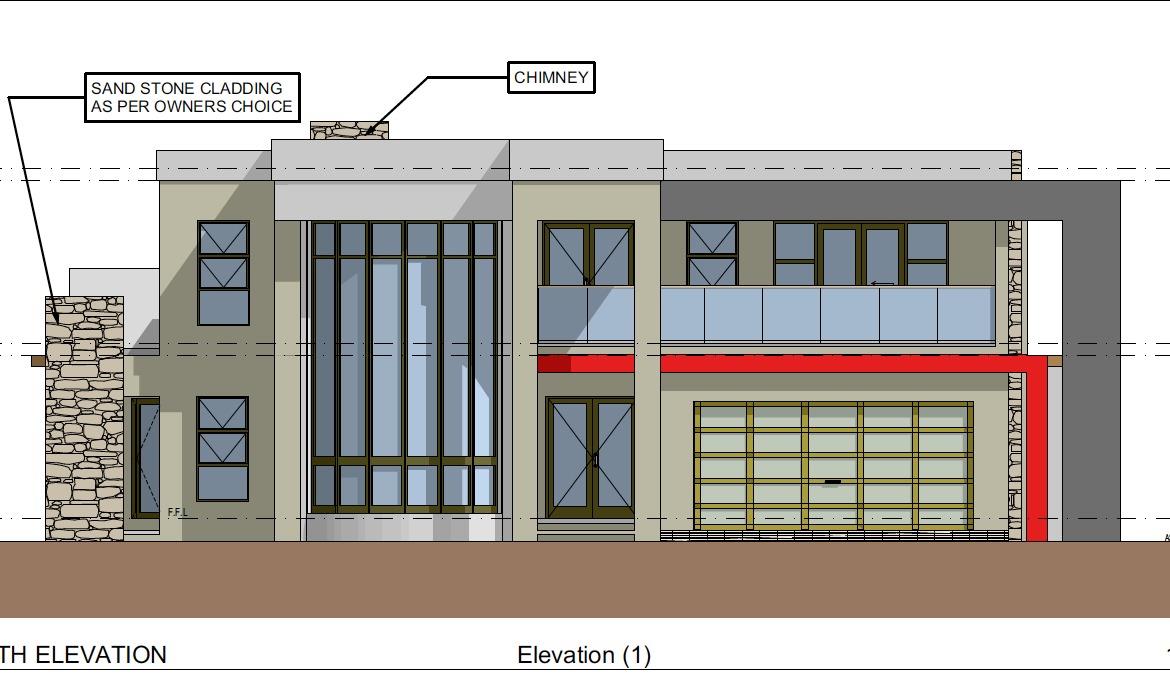
A canvas of endless possibilities awaits with this partially completed double-storey masterpiece an exceptional opportunity to bring your vision of luxury living to life.
Set on a solidly constructed foundation, this high-potential property has already progressed through a significant phase of development, with the ground-floor structure firmly in place. What remains is the exciting opportunity to complete and customize the home according to your own style, finishes, and preferences.
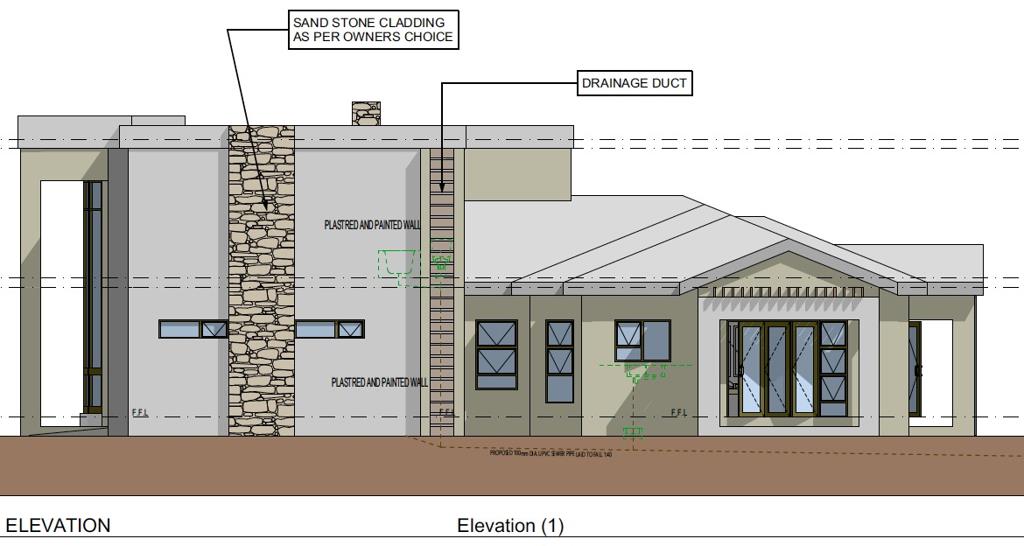
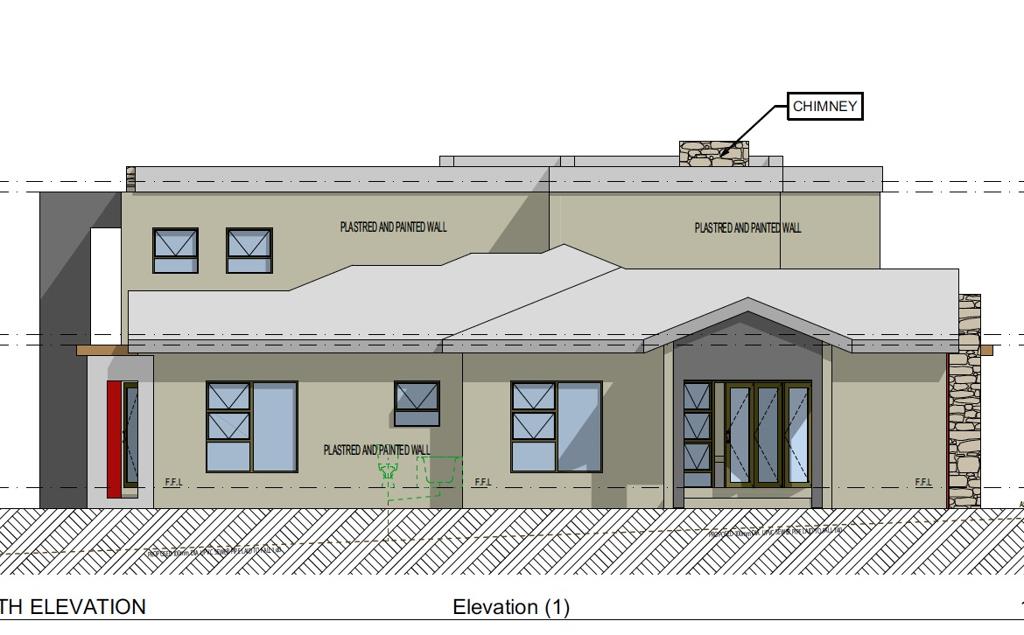
The approved design reflects modern sophistication and generous proportions, featuring five spacious bedrooms, including two elegant master suites designed to offer comfort, privacy, and a touch of luxury. Every element of the layout has been carefully considered to create a home that balances family living with stylish entertaining.
At the heart of the residence lies a beautifully planned open-concept kitchen and dining space, complemented by a separate scullery to maintain a clean and functional flow. Two expansive lounges, each designed with a fireplace, create warm and welcoming spaces ideal for both intimate family moments and larger gatherings.
The home further offers six bathrooms, with four bedrooms enjoying private en-suite facilities a feature that enhances convenience and elevates everyday living. A double garage forms part of the design, providing secure parking and practical storage solutions.
More than just an unfinished structure, this property represents a rare chance to shape a statement home from the ground up while saving valuable time and construction costs already invested into the project.
For visionary buyers, investors, or families dreaming of creating something truly special, this is an opportunity not to be overlooked.
Turn potential into perfection contact us today and imagine the lifestyle that could soon be yours.
Property details
- Listing number T5502742
- Property type House
- Listing date 28 May 2026
- Land size 749 m²
- Floor size 359 m²
- Rates and taxes R 900
- Levies R 1 400
Property features
- Bedrooms 5
- Bathrooms 6
- Lounges 3
- Dining areas 1
- Garage parking 2
- Access gate
- Security post