4 Bedroom House in Phalaborwa
Spacious Living with Unlimited Potential!
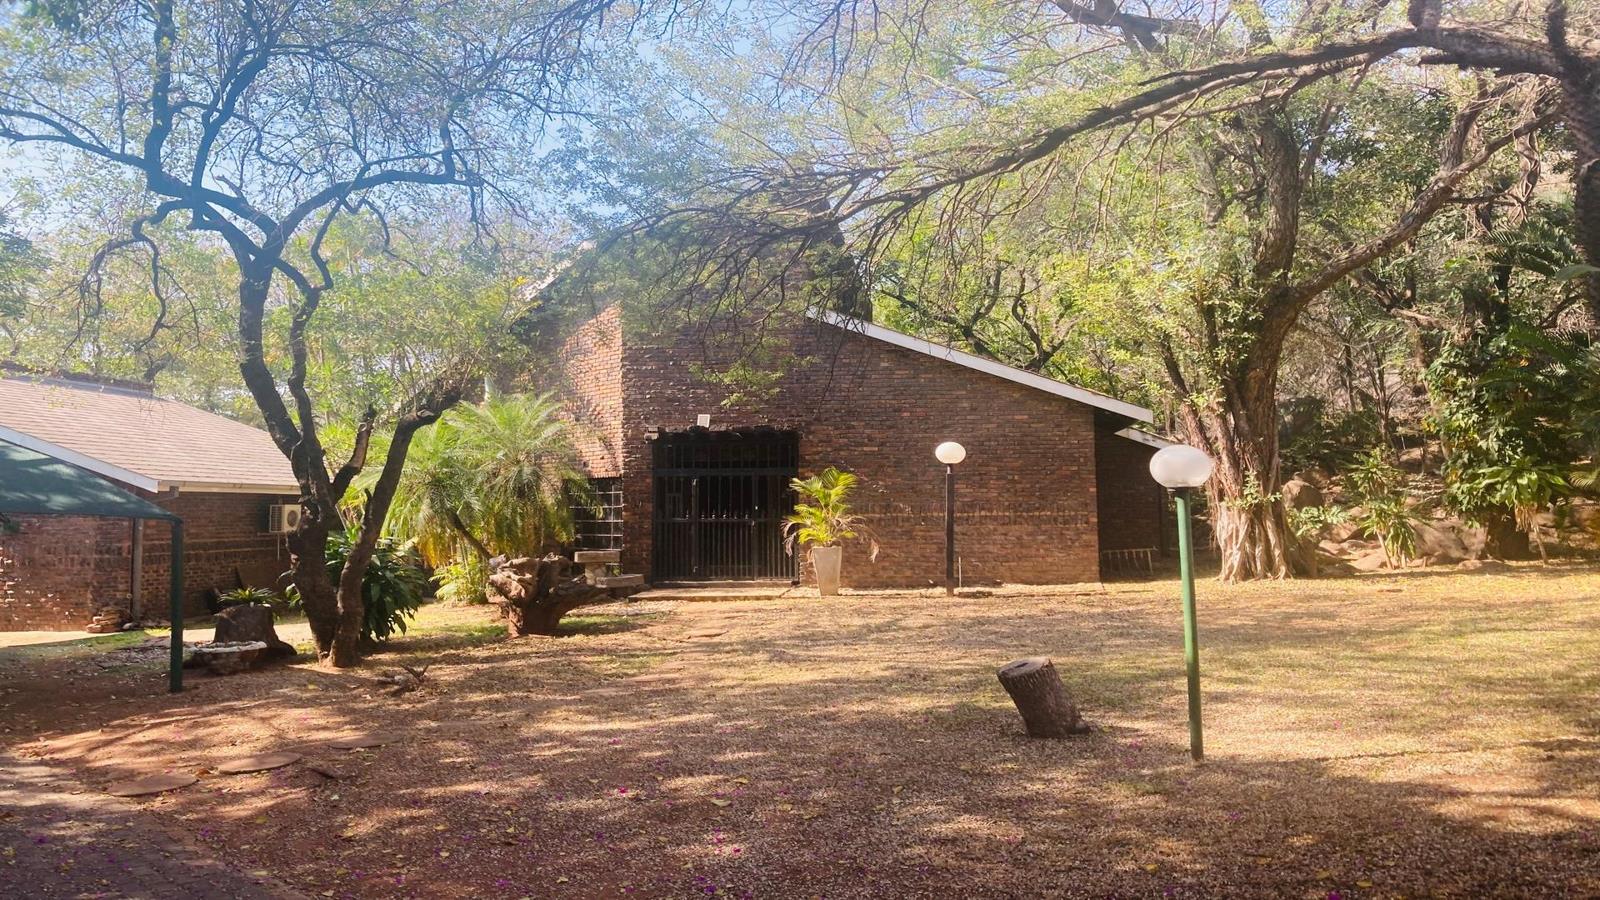
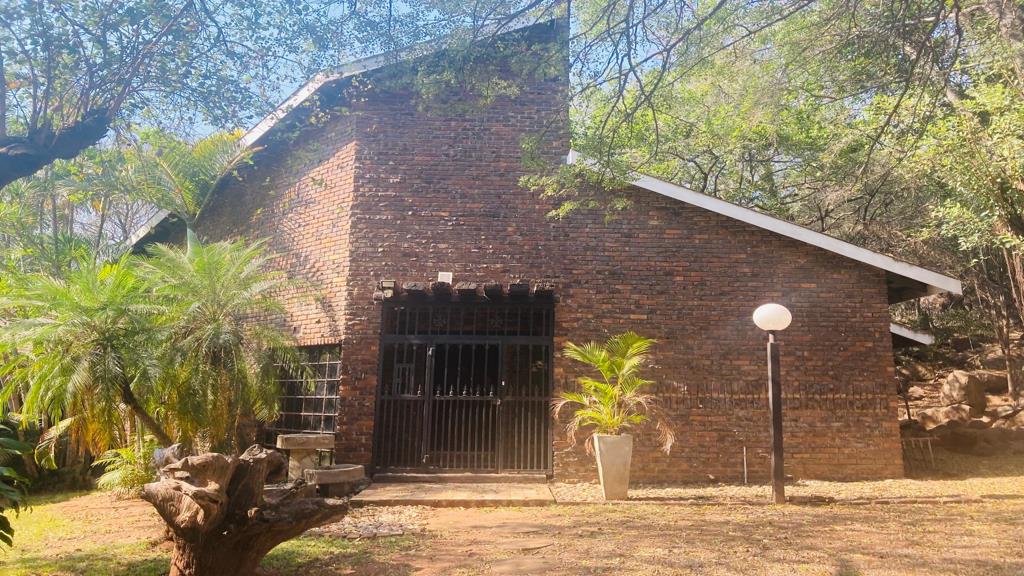
Nestled in a quiet, sought after neighbourhood on the newer side of town, this expansive single-floor residence sits on a lush 2,175 sqm erf, complete with mature indigenous trees, a serene garden, and its own unique rocky outcrop.
Designed for natural comfort, the home boasts soaring 4.8 m 15.75 ft ceilings with upper louver windows that optimise airflow to keep interiors cool all summer. While the main house needs some light attention, it offers an incredible footprint:
Bedrooms & Baths: 4 tiled bedrooms with built-in wardrobes, featuring a master suite with a walk in closet and en-suite, plus a full family bathroom bath and shower and separate guest toilet.
Living & Entertaining: A bright kitchen with dual eye-level ovens and electric stove high-ceiling dining room formal lounge private studyoffice storeroom and an entertainment lounge complete with a built-in bar.
Utilities: Scullery, pantry, and a separate laundry room with generous cupboard storage.
Private 1 Bedroom Flat: Fully fenced for complete privacy, featuring a kitchen, air-conditioned open-plan living area, en-suite bedroom, and separate guest toilet, ideal for dual living or rental income.
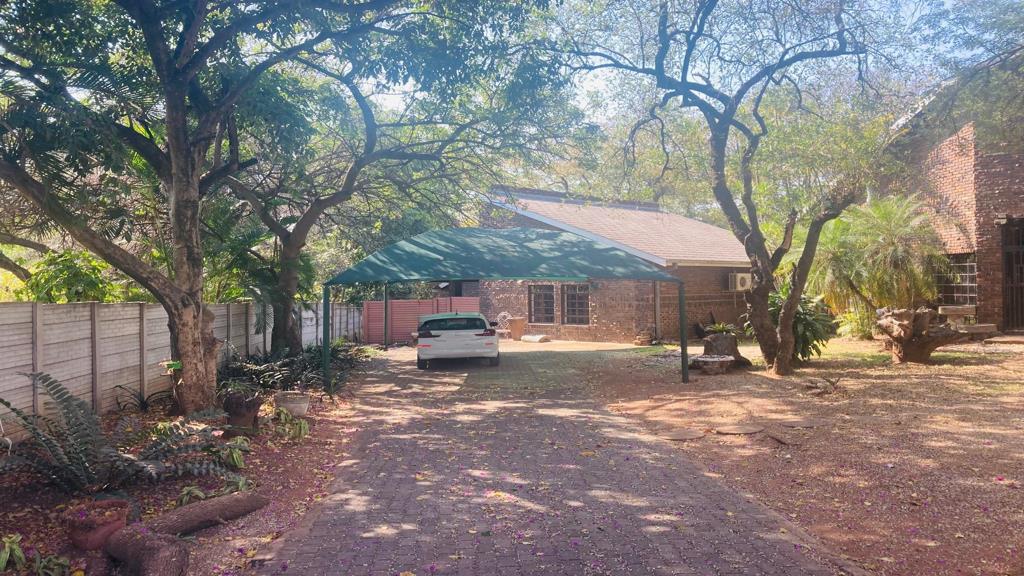
Security & Parking Fully fenced grounds, automated main gate, alarm system, double carport, paved surrounds, and ample secure parking.
Property details
- Listing number T5676240
- Property type House
- Listing date 2 Nov 2026
- Land size 2 175 m²
- Rates and taxes R 1 000
Property features
- Bedrooms 4
- Bathrooms 2
- En-suite 1
- Lounges 2
- Dining areas 1
- Open parking 8
- Covered parking 2
- Storeys 1
- Flatlets
- Pet friendly
- Access gate
- Alarm
- Built in cupboards
- Laundry
- Storage
- Study
- Walk in closet
- Kitchen
- Garden
- Scullery
- Pantry
- Paving
- Guest toilet