3 Bedroom House in Haenertsburg
A rare village lifestyle property with subdivision approval, income-generating cottage and exceptional North facing views
Triple stand 1,500m² - Corner property - Main house - Cottage - Outbuildings - Fully renovated - North facing
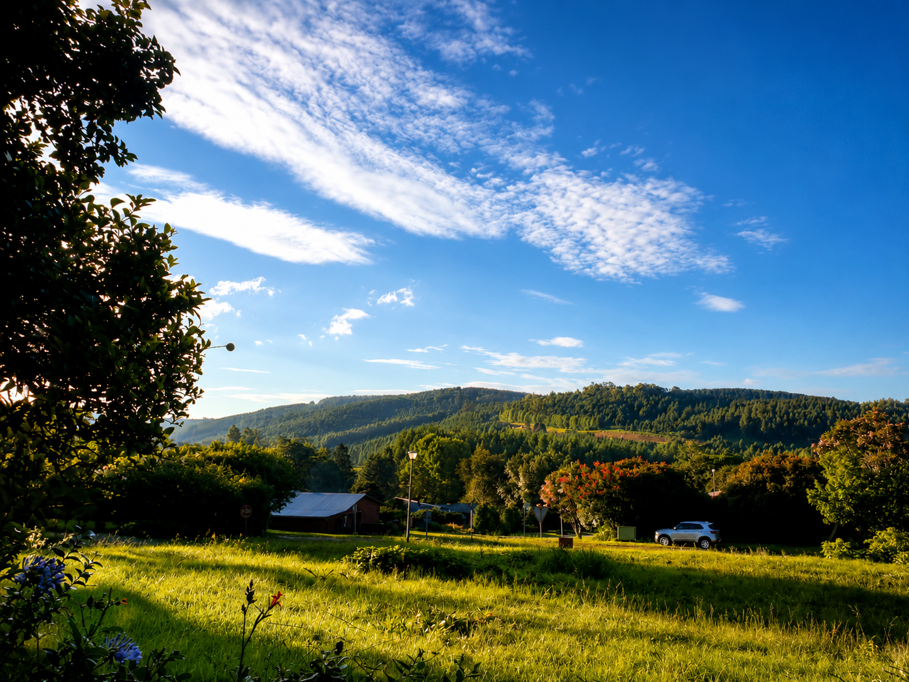
This is one of Haenertsburg's most unique residential offerings: a fully renovated, corner property sitting on a 1,500m² stand with north-facing views across the village. The property holds subdivision approval, offering a purchaser the rare option to subdivide the cottage from the main dwelling and register two separate title deeds. Whether you're looking for a private lifestyle home, a dual-income property or a long-term development opportunity, this property delivers on all fronts.
THE MAIN HOUSE:
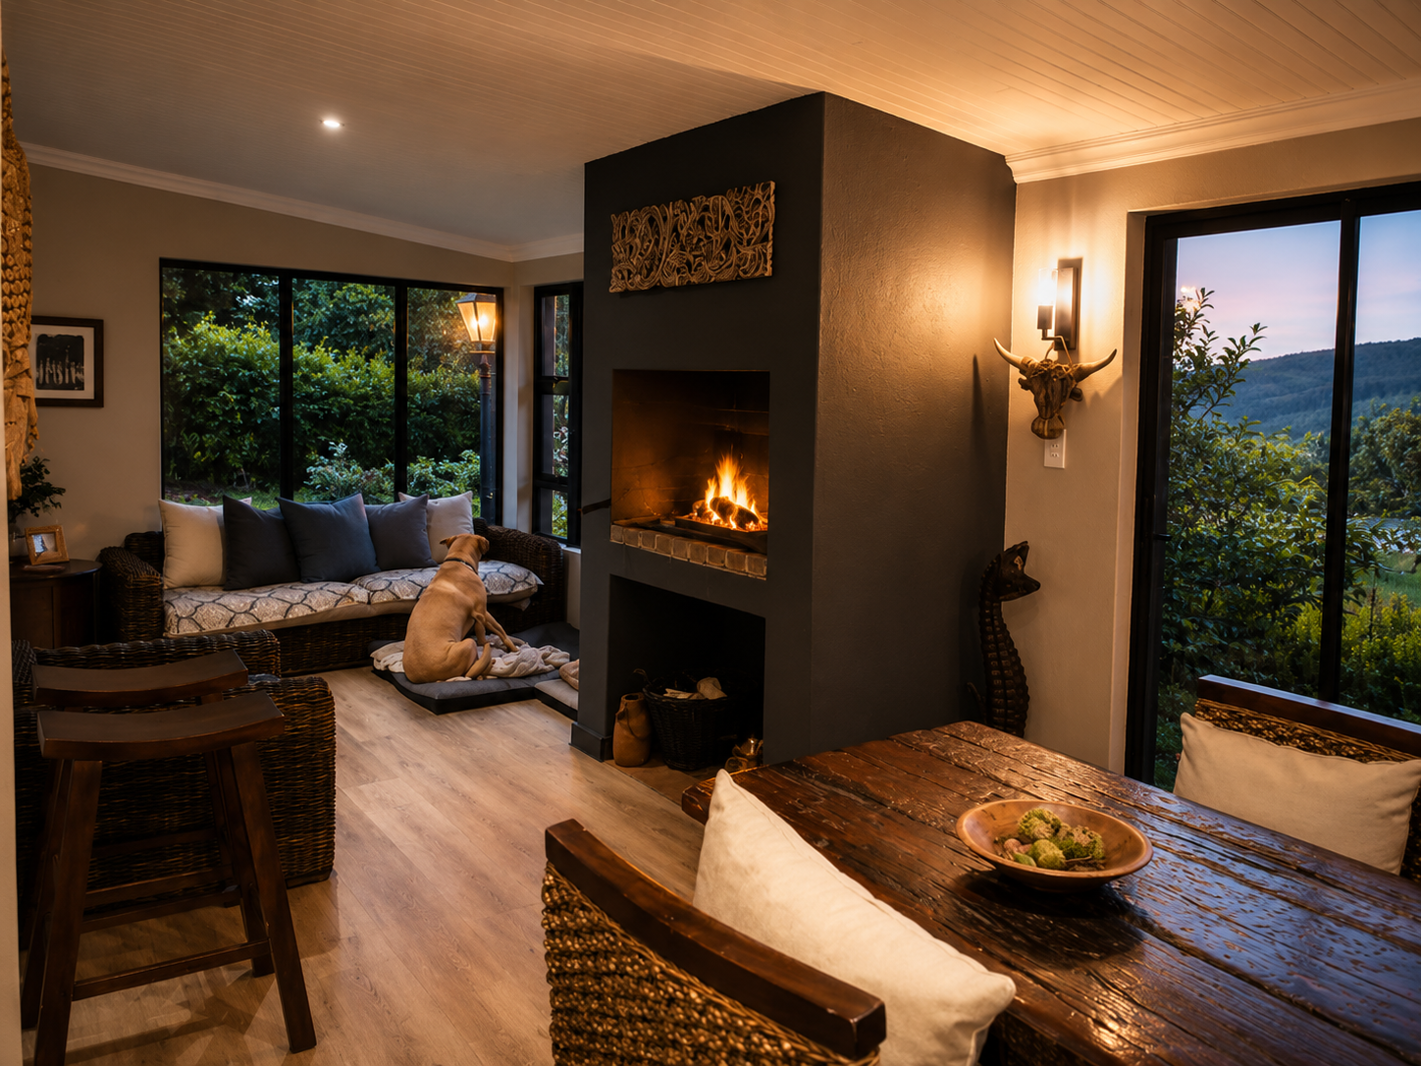
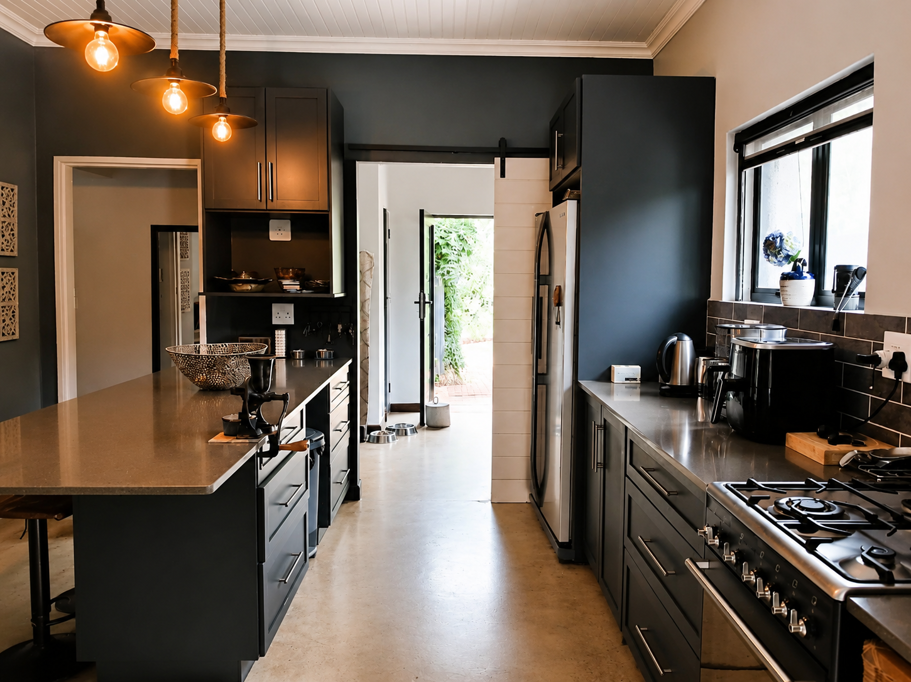
The 133.5m² main house is designed around a central open-plan living area, with a beautifully appointed kitchen featuring a SMEG gas stove, granite island and separate scullery with space for three appliances and with walk-in pantry. Two generous bedrooms each with en-suite bathrooms sit on opposite sides of the home, offering privacy and a well-considered layout. The lounge and dining areas open via stackable glass doors and large sliding doors to the garden, with a built in fireplace creating warmth throughout. Painted wooden ceilings, vinyl flooring and downlights throughout give the interior a refined, contemporary finish. A large Daikin inverter air conditioner and gas geyser add practical comfort along with a 1,000-litre water storage tank. Insect screens on all windows are a thoughtful touch for village living.
THE GARDEN COTTAGE - income ready from day one
The fully renovated 42m² cottage is completely self-contained and open plan, with its own built-in fireplace, kitchen with gas stove, electric geyser, full bathroom with bath and shower, covered patio, built in fire-pit and private garden. Roller blinds on all windows included with an option to purchase furniture. Currently generating potential Airbnb income of up to R15,000 per month, it offers an immediate return for an investor buyer or a comfortable space for extended family and guests. With subdivision approval already in place, a purchaser has the option to title the cottage separately and create an independent asset.
THE GROUNDS AND EXTRAS
The established garden features wild pear, lemon, chestnut and avocado trees, along with a spectacular magnolia tree which stands tall in the centre of the property. A 34m² outbuilding currently used as staff accommodation includes a store-roomoffice and work-room, both electrified. A 3-car carport, paved access and the ability to create an additional access point from the corner stand adds further practicality and development opportunity. Fibre installed in both cottage and main house.
Properties of this calibre which includes a triple stand, subdivision approval, fully renovated main house and cottage, income potential and village views are exceptionally rare in Haenertsburg. This is a property that rewards the buyer who understands true potential and value.
Property details
- Listing number Z51088
- Property type House
- Listing date 9 Jun 2026
- Land size 1 500 m²
- Floor size 285 m²
- Rates and taxes R 1 150
Property features
- Bedrooms 3
- Bathrooms 3
- En-suite 3
- Lounges 2
- Dining areas 2
- Open parking 5
- Covered parking 3
- Pet friendly
- Access gate
- Built in cupboards
- Fenced
- Laundry
- Patio
- Scenic view
- Staff quarters
- Furnished
- Kitchen
- Garden
- Scullery
- Garden cottage
- Pantry
- Family TV room
- Fireplace
- Built In braai
- Aircon