5 Bedroom House in Haenertsburg
COUNTRY VILLAGE - VERSATILE RENOVATION PROJECT!
SOLE MANDATE!
EXTENT: 1 486sqm larger than usual
DESIGNATION: Residential
SERVICES: Electrical Eskom electricity provided by Greater Tzaneen Municipality.
Water Municipal water provided by Lepele Water Board.
Sewage Septic tank and French drain system. Standard system in the village.
LOCATION:
The subject property is located in the Haenertsburg Village off the R71. It is also Uniquely located
within the village on a larger than usual stand.
IMPROVEMENTS:
STAND SIZE: - 1 486 m²
HOUSE SIZE: - 364 m²
SERVANTS QUATERS: - 20 m²
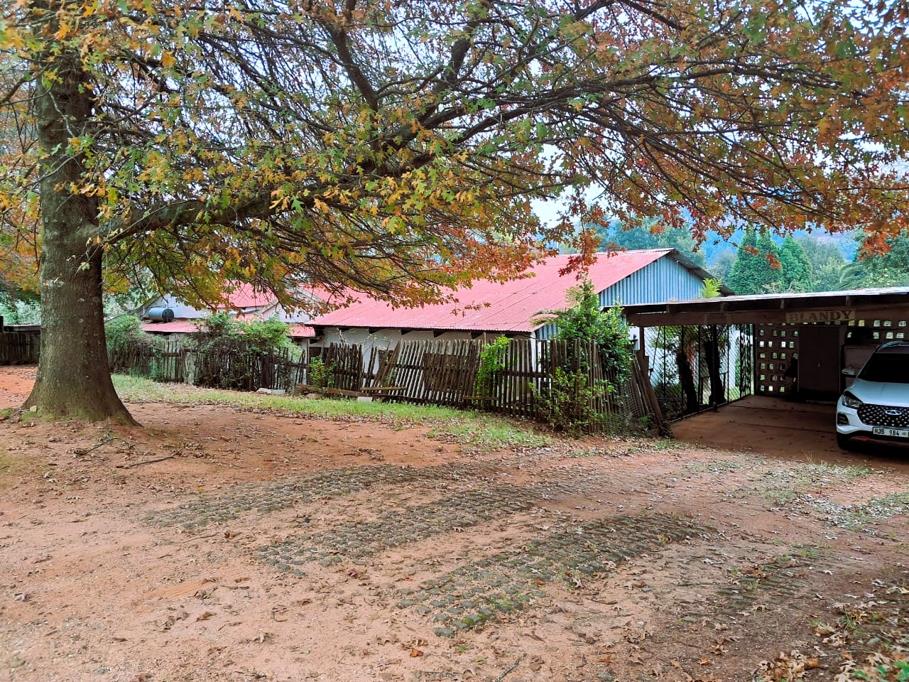
CARPORT: - Double Capacity.
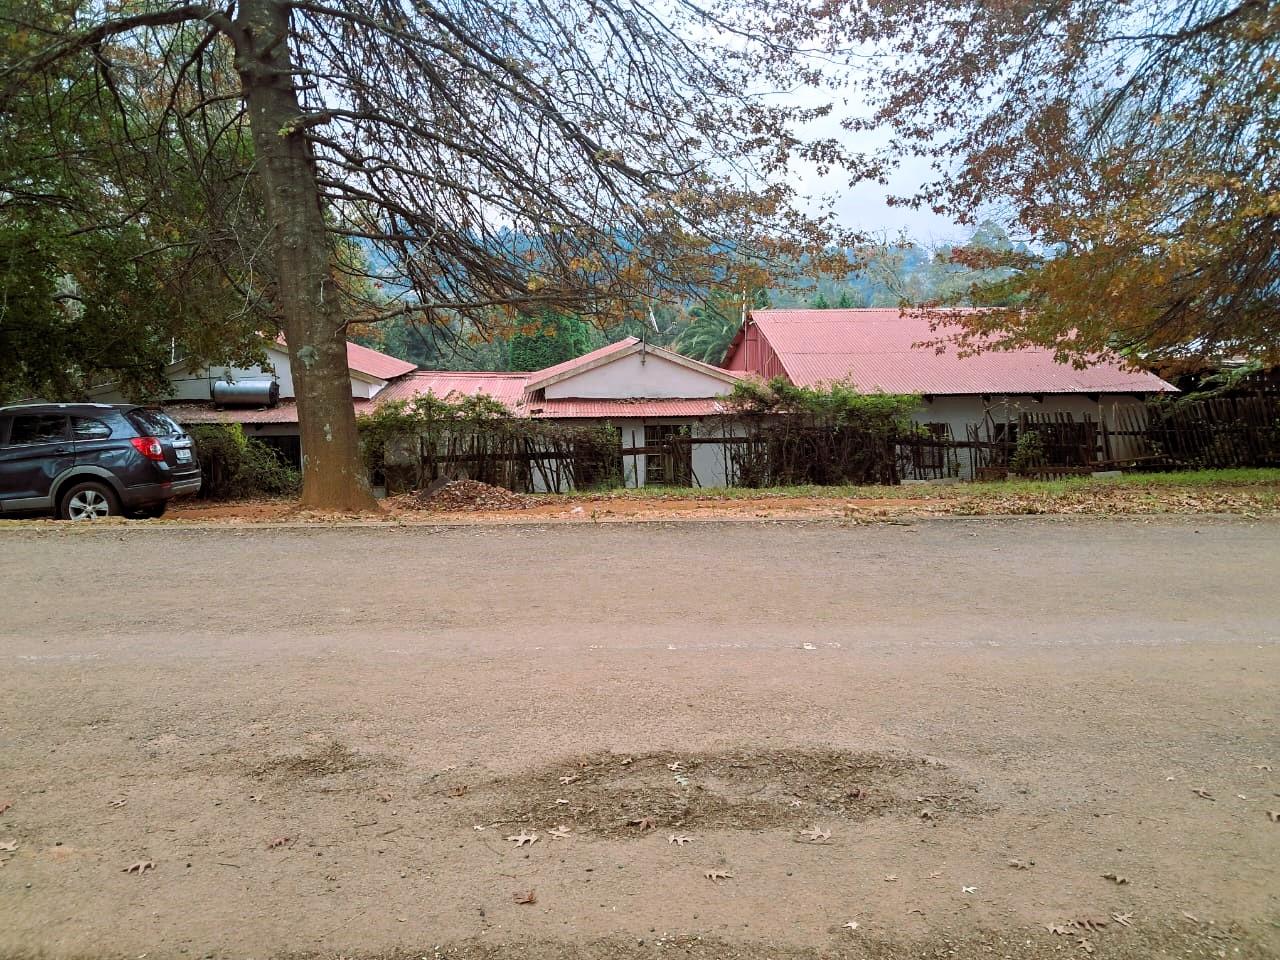
BUILDING STYLE: - Rambling farm house style
- Large windows
- Multiple access doors
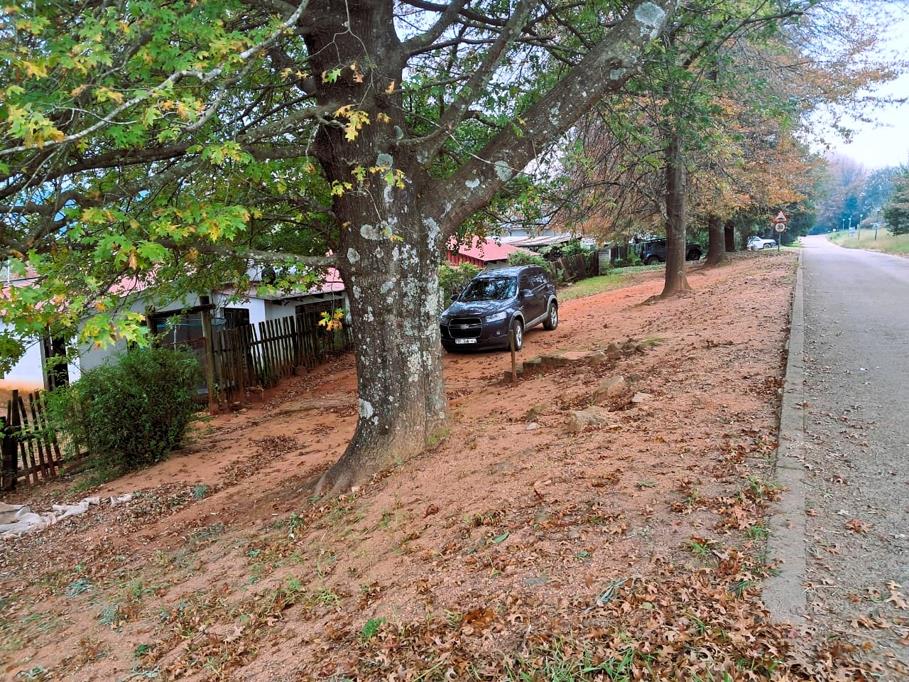
GENERAL Exterior: - Large Oak trees on the street front
- Paving apron around the house
- Paved out-door seating area, beneath a shady tree.
- Plastered walls
- Corrugated iron roof
- Wooden pole perimeter fencing
- Brick retaining wall
- Lawned with hedge and trees no garden beds
- Feature raw stone wall
GENERAL Interior: - Cement flooring in living areas and some bedrooms
- Large windows and multiple sliding or stack doors
- Knotty pine ceilings
- Burglar bars on opening windows
- folding burglar proofing on lengthy glass doors
- Some bedrooms with built in wood cupboards
- Some bedrooms with floor covering
- Some bathroom areas tiled
- Solid, old fashioned wood doors painted.
HOUSE:
KITCHEN: - Separate
- Double basin
- Cement floor
- Knotty pine ceiling
- Back door to seated outdoor area
- Large built in pine cabinet.
- Dishwasher and washing machine stations
- Large window
OPEN PLAN - DINING ROOM: - Cement floor
- Large window
- Knotty pine Ceiling
- L-shaped counter with undercounter shelving
& LIVING ROOM: - Large feature fireplace behind screen chimney decommissioned.
- Cement floor
- Knotty pine ceiling
- Two thin slot-windows on either side of fire place
- Large window on opposite side
ABLUTION ANNEX: - ENTRANCE PASSAGE
BATHROOM 1 - Cement floor
- Knotty pine ceiling
- Large linen cupboard
- SEPERTATE TOILET
- Large area
- Cement floor
- Knotty pine ceiling
- Partially tiled walls
- Window
- SEPARATE BATH SHOWER BASIN
- Tiled floor
- Partly tiled walls
- Double window
BEDROOM 1: - Wood look vinyl flooring light
- Built in, painted wood cupboard
- Knotty pine ceiling
- Large window
BEDROOM 2: - Partly carpeted partly cement flooring
- Knotty pine ceiling
- Large window
- Built in, painted wood cupboard
BEDROOM 3: - Cement flooring
- Knotty pine ceiling
- Large window
BEDROOM 4: - MASTER BEDROOM
- Passage entrance full wall cupboards
- Full wall glass sliding doors and windows
- 2nd wall with large window
- Carpeted
- Knotty pine ceiling
BATHROOM 2 - OPEN PLAN WITH BATHROOM
- Sunken Bath
- short privacy wall for toilet
- Basin
BEDROOM 5: - Built in shelving
- Large window
- Wood look vinyl flooring light
- Knotty pine ceiling
BATHROOM 3: - ENSUITE
- Suspended sliding stable door
- Tiled floor
- Showerbasintoilet
KITCHEN 2: - Ceramic tiled floor
- Double basin
- Cement counter with shelves under
- Fitted and loose cabinetry
- Knotty pine ceiling
- Full wall of glass stack-doors
Could convert to a bedroom lounge or studio
OUTBUILDINGS:
CARPORT: - Cement floor
- One side breeze bricks
- Two sides metal bars
- Metal bar gates
SERVANTS QUARTERS: - LONG ROOM KITCHEN & BEDOOM
- Plastered brick walls interior and exterior
- Corrugated iron roof
- Cement flooring
- Knotty pine ceiling
- Gas geyser installation
- SEPARATE BATHROOM
- Shower basin toilet
Property details
- Listing number T5575118
- Property type House
- Listing date 3 Aug 2026
- Land size 1 486 m²
- Floor size 364 m²
- Rates and taxes R 800
Property features
- Bedrooms 5
- Bathrooms 3
- Lounges 1
- Dining areas 1
- Pet friendly
- Kitchen