5 Bedroom House in Tzaneen
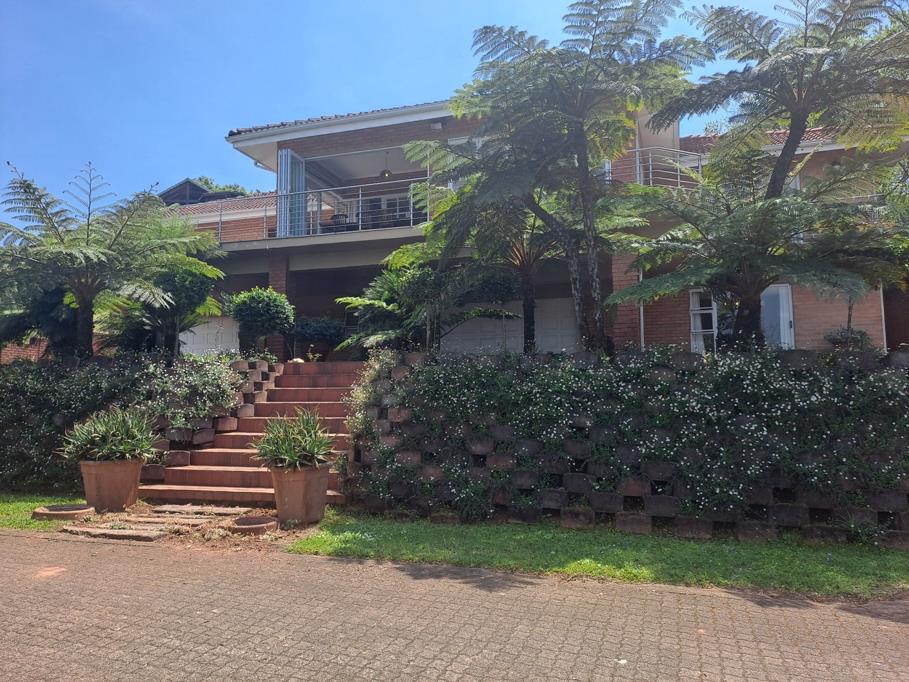
Some properties offer a beautiful home. Others offer an exceptional lifestyle. This magnificent face-brick mansion in the prestigious Clearwaters Cove security estate near Haenertsburg offers both.
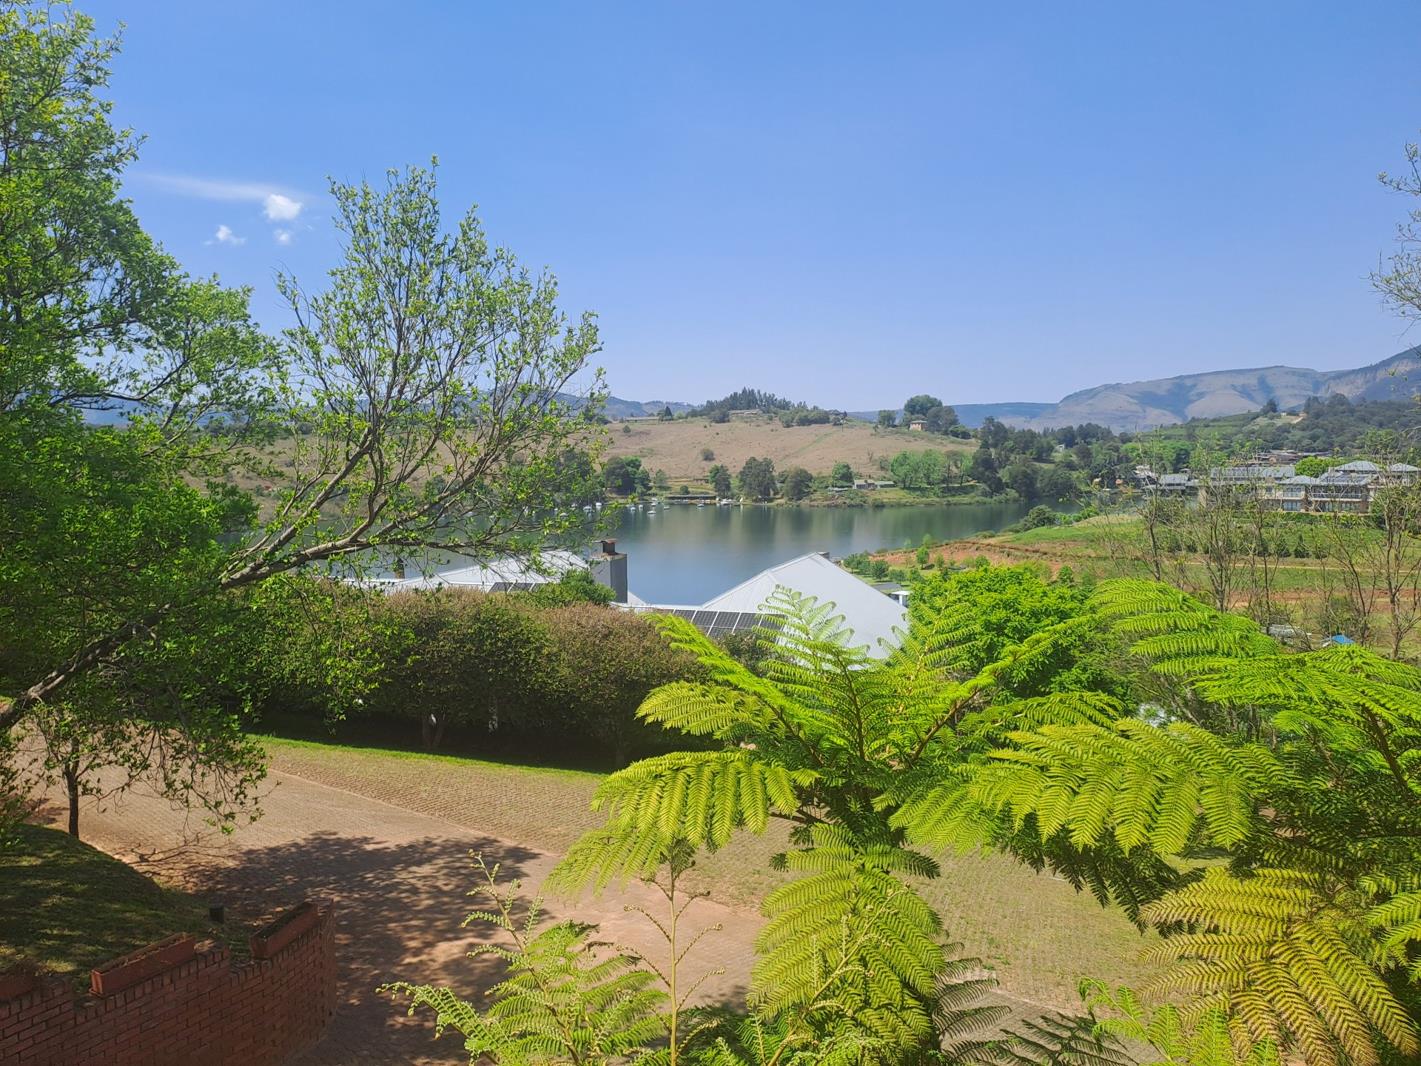
Positioned to enjoy breathtaking views of Ebenezer Dam, the Drakensberg Mountains and Iron Crown Mountain, this impressive residence combines generous proportions, timeless finishes, versatile accommodation and practical modern conveniences in a spectacular natural setting.
With an estimated building size of 571 m², this is a home designed for families who appreciate space, comfort, privacy and the pleasure of entertaining in style.
The expansive open-plan living area incorporates two lounges and a dining room, creating an inviting environment for everyday family life and entertaining guests. A central fireplace adds warmth and atmosphere, complemented by underfloor heating for added comfort during the cooler months.
The face-brick exterior offers enduring appeal and reduced exterior maintenance, while the sheltered position provides natural protection from prevailing easterly winds.
The well-appointed kitchen features granite countertops, warm beechwood cabinetry, a walk-in pantry and a separate scullery.
A gas stove with an electric oven offers flexible cooking options, while the practical layout provides ample preparation space and storage for a busy family.
The home offers five generously proportioned bedrooms with wooden flooring, bringing warmth and character to the accommodation.
The luxurious main en-suite bathroom features double showerheads, a bidet and heated towel rails, adding thoughtful touches of comfort and convenience.
One of the property''s standout features is the enclosed entertainment veranda, fitted with three sides of fold-back concertina doors.
Open the doors to enjoy the beautiful surroundings and create a wonderful indoor-outdoor entertaining experience, or close the space when the weather turns cooler.
Whether hosting a family celebration, enjoying a relaxed weekend lunch or simply taking in the magnificent scenery, this versatile space is designed to be enjoyed throughout the year.
Adding exceptional versatility is a separate, self-contained studio flat comprising a living area, bedroom, kitchenette and bathroom.
Ideal for accommodating extended family or visiting guests, it also offers potential for a private workspace or other suitable uses, subject to applicable estate rules and approvals.
Vehicle accommodation is a major advantage, with two separate extra-depth garages, including one capable of accommodating up to three vehicles.
Additional features include:
Double undercover carport and further undercover parking
Drive-through driveway for convenient vehicle access
Additional storage space
Dedicated workstation
Convenient access ramp to assist with mobility and unloading groceries
The combination of generous parking and practical access makes this property particularly appealing to households with multiple vehicles or additional storage requirements.
The property is equipped with a 5 kW solar system comprising 12 solar panels, together with a connected generator system and an internal changeover switch.
Gas and electric geysers provide additional flexibility, while the gas stove and electric oven offer practical alternatives for everyday use.
These features add valuable resilience during power interruptions. Actual backup capability will depend on the generator, inverter configuration, battery storage, if any, and the electrical loads supported.
Located within the sought-after Clearwaters Cove security estate, the property benefits from 24-hour estate access control and an alarm system.
Further features include:
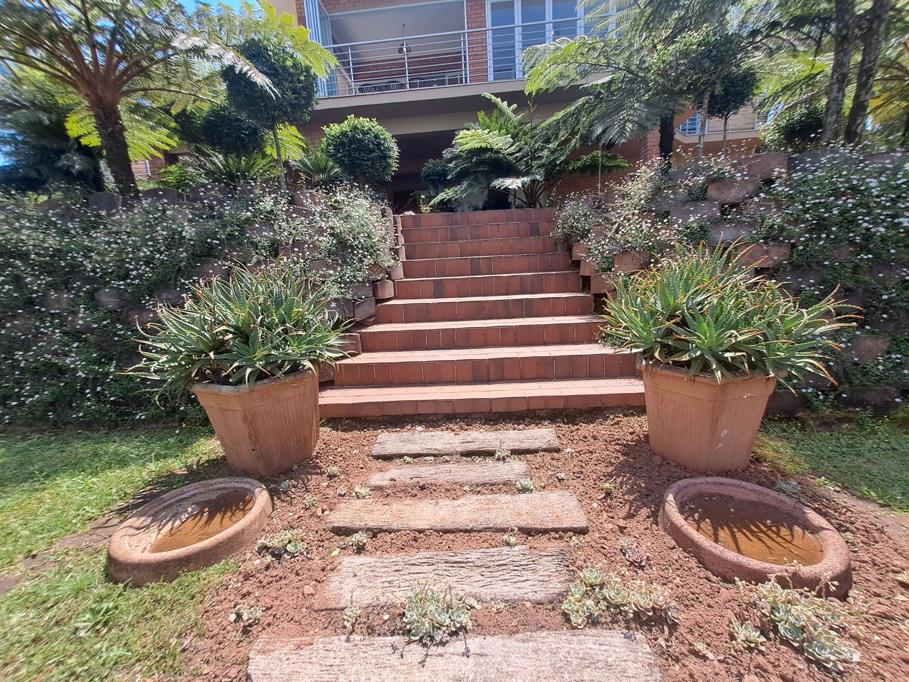
A low-maintenance garden with practical landscaping
A sheltered position and thoughtful veranda rainwater-protection detailing
12-metre servitudes preserving space around the property
Electrical and gas Certificates of Compliance available
Original title deed and approved building plans available
Enjoy the tranquillity of the Haenertsburg area, surrounded by rolling hills, mountain scenery and the waters of Ebenezer Dam, while making the most of the space and versatility this exceptional residence provides.
From the impressive living areas and entertainer''s veranda to the self-contained studio flat, extensive parking and practical power solutions, this home offers a compelling combination of luxury, functionality and lifestyle appeal.
Property details
- Listing number T5652479
- Property type House
- Listing date 12 Oct 2026
- Land size 881 m²
- Floor size 570 m²
- Rates and taxes R 3 250
- Levies R 2 870
Property features
- Bedrooms 5
- Bathrooms 3.5
- Lounges 2
- Garage parking 4
- Open parking 4
- Covered parking 1
- Storeys 2
- Flatlets
- Pet friendly
- Deck
- Patio
- Scenic view
- Entrance hall
- Kitchen
- Garden
- Scullery
- Pantry
- Family TV room
- Fireplace
- Guest toilet
- Aircon