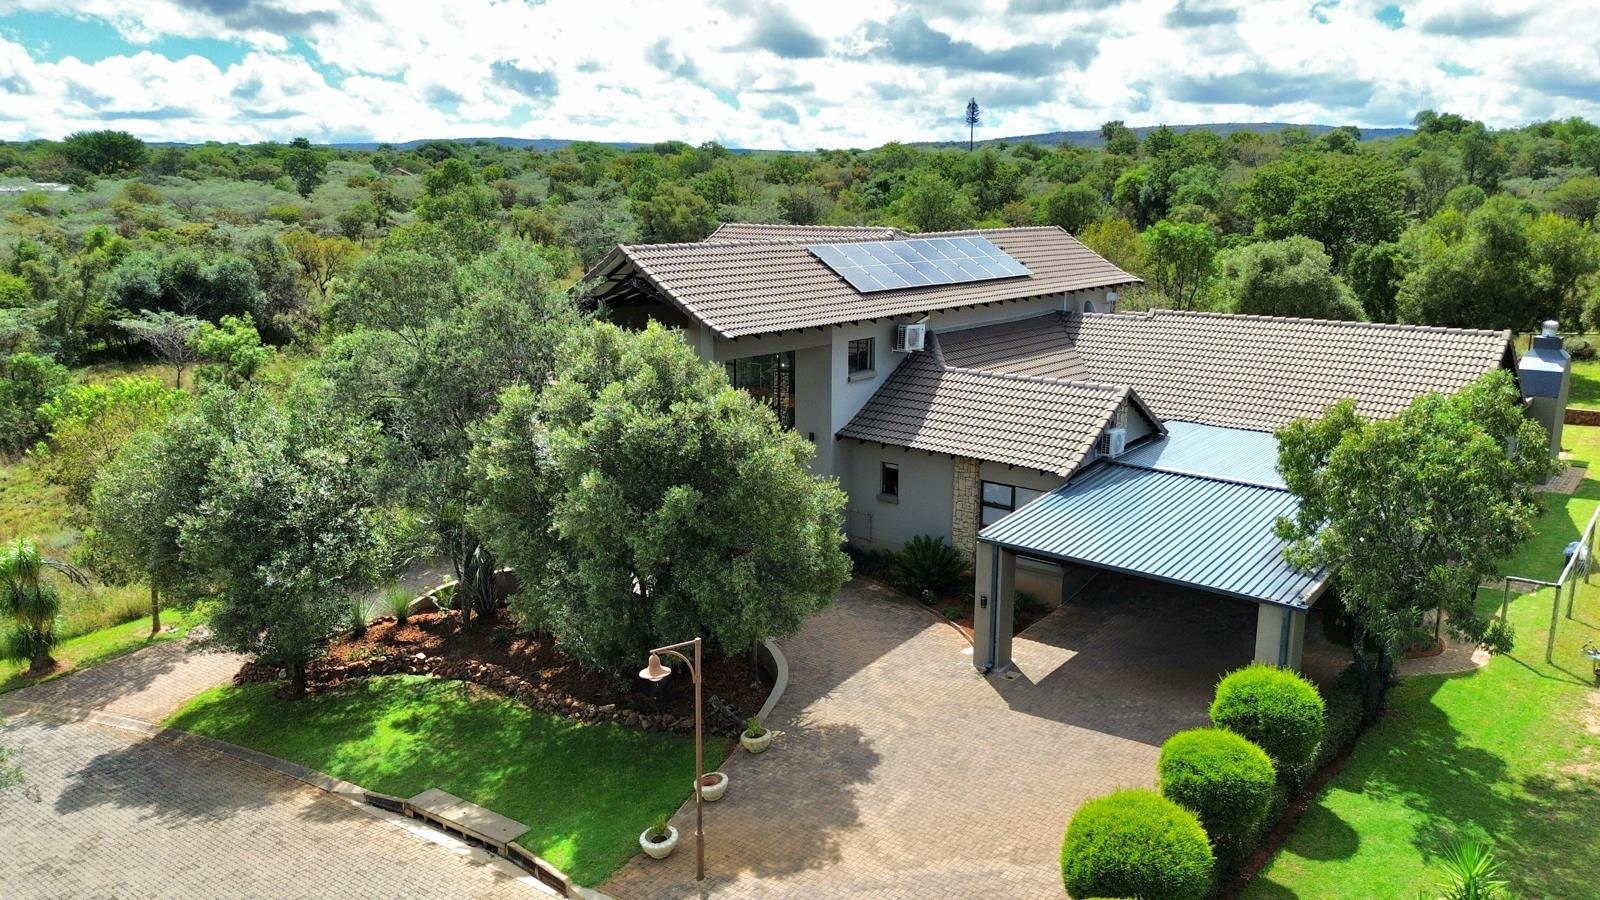
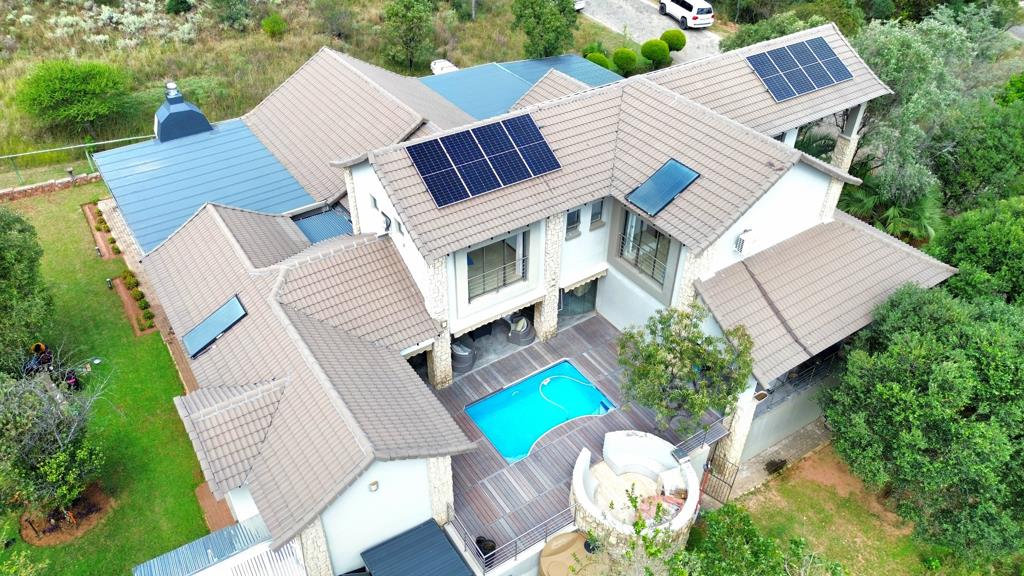
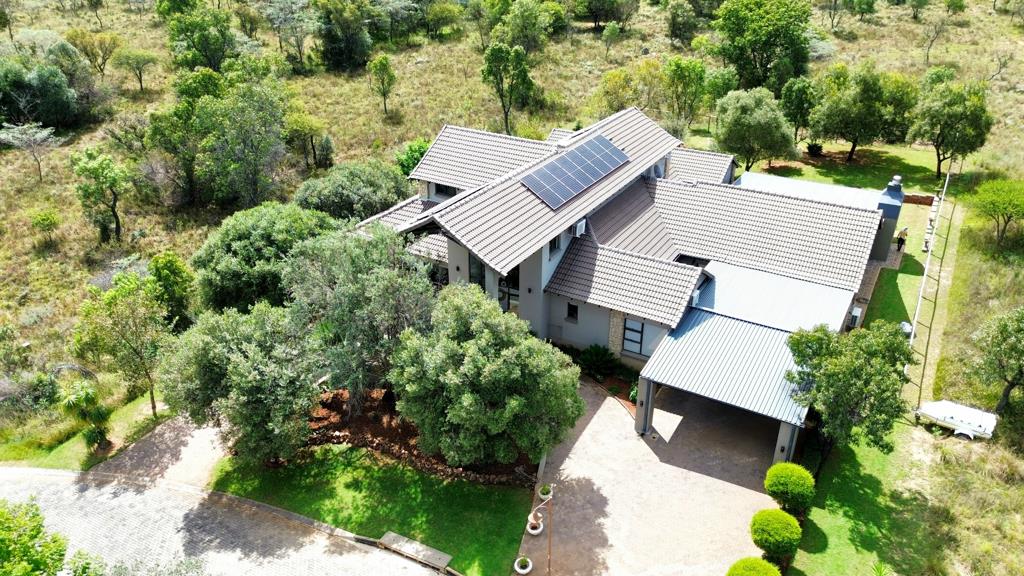
4 Bedroom House in Koro Creek Golf Estate
Luxury Living at Its Finest 4 Bedroom Masterpiece with Solar & Borehole
This exceptional home in the prestigious Koro Creek Golf Estate is the perfect blend of elegance, comfort, and thoughtful design. From the moment you step through the front door, you are welcomed into a light-filled open-plan living, dining, and kitchen space, where a striking spiral staircase adds a touch of sophistication and style. The atmosphere is warm and inviting, making it not just a house, but a truly beautiful place to call home.
The dining area opens effortlessly through stacker doors onto a covered patio that wraps around to a sparkling swimming pool and braai area, all overlooking the serene bushveld. Its the ideal setting for relaxed afternoons, entertaining guests, or simply enjoying the peaceful surroundings and free-roaming game.
The kitchen is nothing short of spectacular, fitted with premium finishes and designed for both practicality and luxury. Featuring a gas hob, two electric ovens, an integrated dishwasher, separate scullery and laundry area, and a spacious walk-in pantry with air conditioning, it also boasts special features you didnt even know you neededthoughtfully included to elevate your everyday living experience.
Downstairs, the home offers a beautifully appointed guest bedroom paired with a stylish guest bathroom, creating a comfortable and private space for visitors. The master suite is also located on the ground floor and serves as a true retreat, complete with a luxurious open-plan bathroom, double vanity, a freestanding bath overlooking the garden, a spacious shower, and a walk-in closet. Large windows invite natural light in, while direct access to the pool enhances the sense of tranquility.
Upstairs, two additional bedrooms each feature their own elegant en-suite bathrooms and charming Juliet balconies with views over the pool and surrounding bushveld. A second living area upstairs provides the perfect space for relaxation or a private lounge.
This home is further enhanced by a 12kVA inverter system with four batteries and sixteen solar panels, as well as a fully equipped borehole with a water tank and pressure pump, ensuring sustainable and efficient living.
Every detail of this home has been carefully considered to offer a luxurious yet comfortable lifestyle in one of the most sought-after estates. This is a rare opportunity to own a truly remarkable property where elegance meets everyday living.
Your dream home awaits.
Property details
- Listing number T5477494
- Property type House
- Listing date 6 May 2026
- Land size 1 500 m²
- Floor size 641 m²
- Levies R 3 180
Property features
- Bedrooms 4
- Bathrooms 4.5
- En-suite 4
- Lounges 2
- Dining areas 1
- Garage parking 2
- Covered parking 2
- Storeys 2
- Pet friendly
- Access gate
- Balcony
- Built in cupboards
- Club house
- Deck
- Fenced
- Golf course
- Laundry
- Patio
- Pool
- Scenic view
- Security post
- Staff quarters
- Storage
- Walk in closet
- Entrance hall
- Kitchen
- Garden
- Scullery
- Pantry
- Family TV room
- Paving
- Fireplace
- Guest toilet
- Built In braai
- Lapa
- Aircon