2 Bedroom House in Dullstroom
Residential Home in Dullstroom
This very neat two-bedroom home offers comfortable open-plan living, comprising a lounge, kitchen and dining area, complemented by an additional sunroom.
The main bedroom features an en-suite bathroom, while the second bedroom is privately situated outside the main house, with its own en-suite bathroom, kitchenette and separate entranceideal for guests, family or additional rental potential.
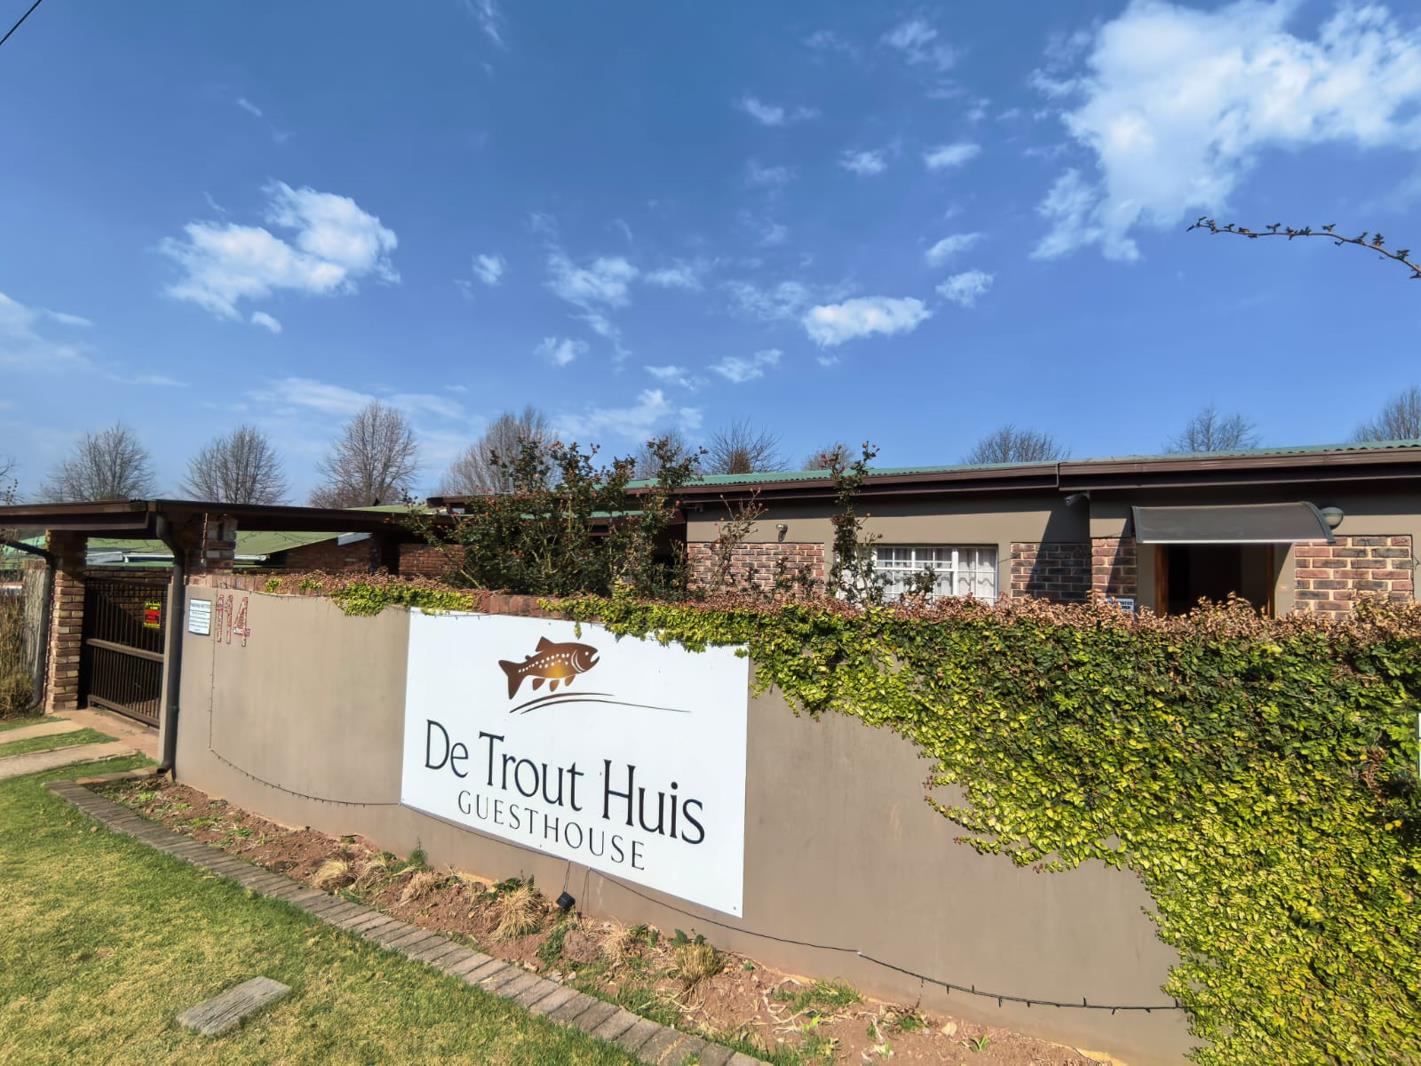
The home is in a good condition, with a small but beautifully manicured garden that is easy to maintain. Situated on a 416 sqm stand on the northern side of Dullstroom, the property is conveniently within walking distance of the villages restaurants, shops and amenities.
ACCOMMODATION DETAILS:
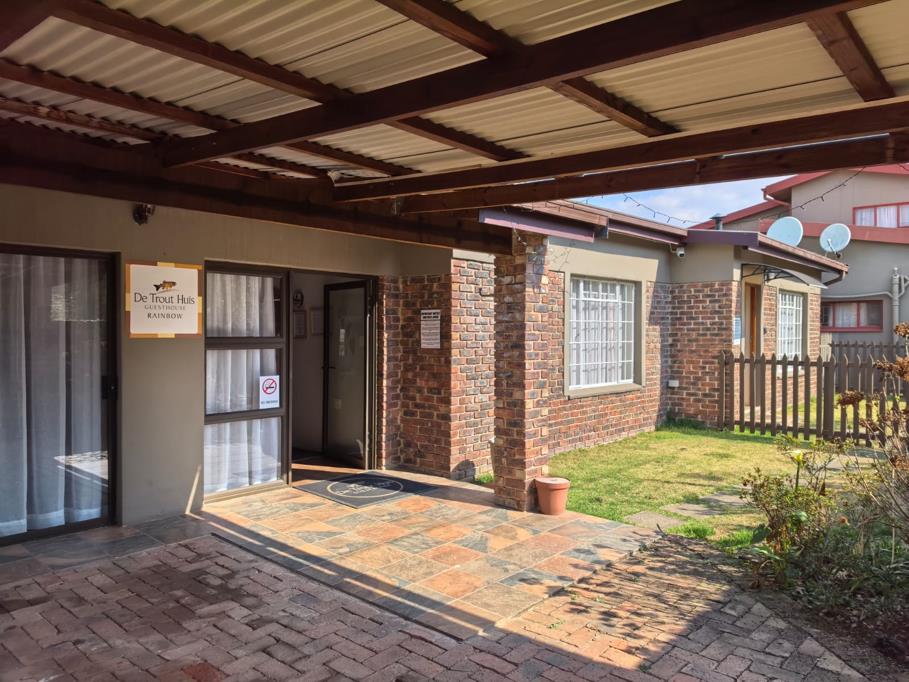
Brick and mortar under corrugated iron roof with aluminium window and door frames.
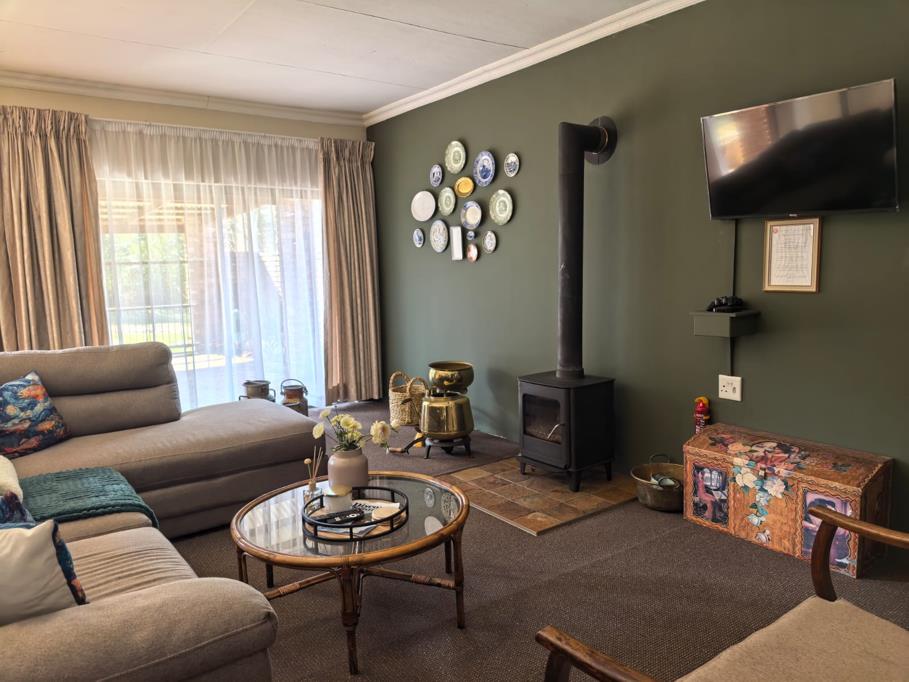
The entrance through the front garden is tiled. The open plan living area includes a spacious lounge and kitchen and steps down into the dining area currently used as a third bedroom. The lounge is carpeted and has a closed combustion fireplace. There is a wood burning fireplace in the dining room but this is currently closed off.
Double timber frame glass doors do separate the dining room and this area is carpeted. Two sets of double sliding doors from here lead into the back garden. Glass tiles along one wall bring ample light into the room.
Kitchen and Scullery:
-Vinyl flooring, Whirlpool five plate gas stove with extractor fan and two Defy eye level ovens
-Ample built-in cupboards, single sink with tiled back splash
-Movable island prepping counter and space to accommodate a double door fridge freezer.
Sunroom:
-Entrance is from the kitchen. This area is tiled and has sliding doors on two sides opening out into the back garden.
Main Bedroom:
-The spacious main bedroom with en suite bathroom is carpeted and has an entire wall with built-in cupboards and drawers
-Bathroom has vinyl floors with bath, shower, toilet and vanity
-Off the bedroom is a small, enclosed laundry space with vinyl floors, open shelving and fittings for a washing machine.
Outside Second Bedroom:
-This unit is approximately 48sqm. and includes a spacious bedroom area with screed flooring
-Small kitchenette with single sink, built-in cupboards and space for a mini fridge
-The bathroom has vinyl flooring and has a bath, shower, toilet and vanity
-Megamaster closed combustion fireplace.
EXTRAS:
-Built in approximately 2010
-Property enclosed with walling and palisade, with a small garden and lawned area
-Motorized gate that leads onto the brick paved driveway with a single under cover carport
-Eskom prepaid R500 R1000 per month
-Sun security R400 per month. Four cameras on phone for viewing
-Wireless Internet
-Mainline sewerage
-Gas Cage & Bottle
-Furniture included subject to an inventory.
Property details
- Listing number T5587714
- Property type House
- Listing date 14 Aug 2026
- Land size 416 m²
- Floor size 190 m²
- Rates and taxes R 1 200
Property features
- Bedrooms 2
- Bathrooms 2
- Lounges 1
- Dining areas 1
- Covered parking 1
- Flatlets
- Pet friendly
- Laundry
- Security post
- Furnished
- Garden