4 Bedroom House in Sabie
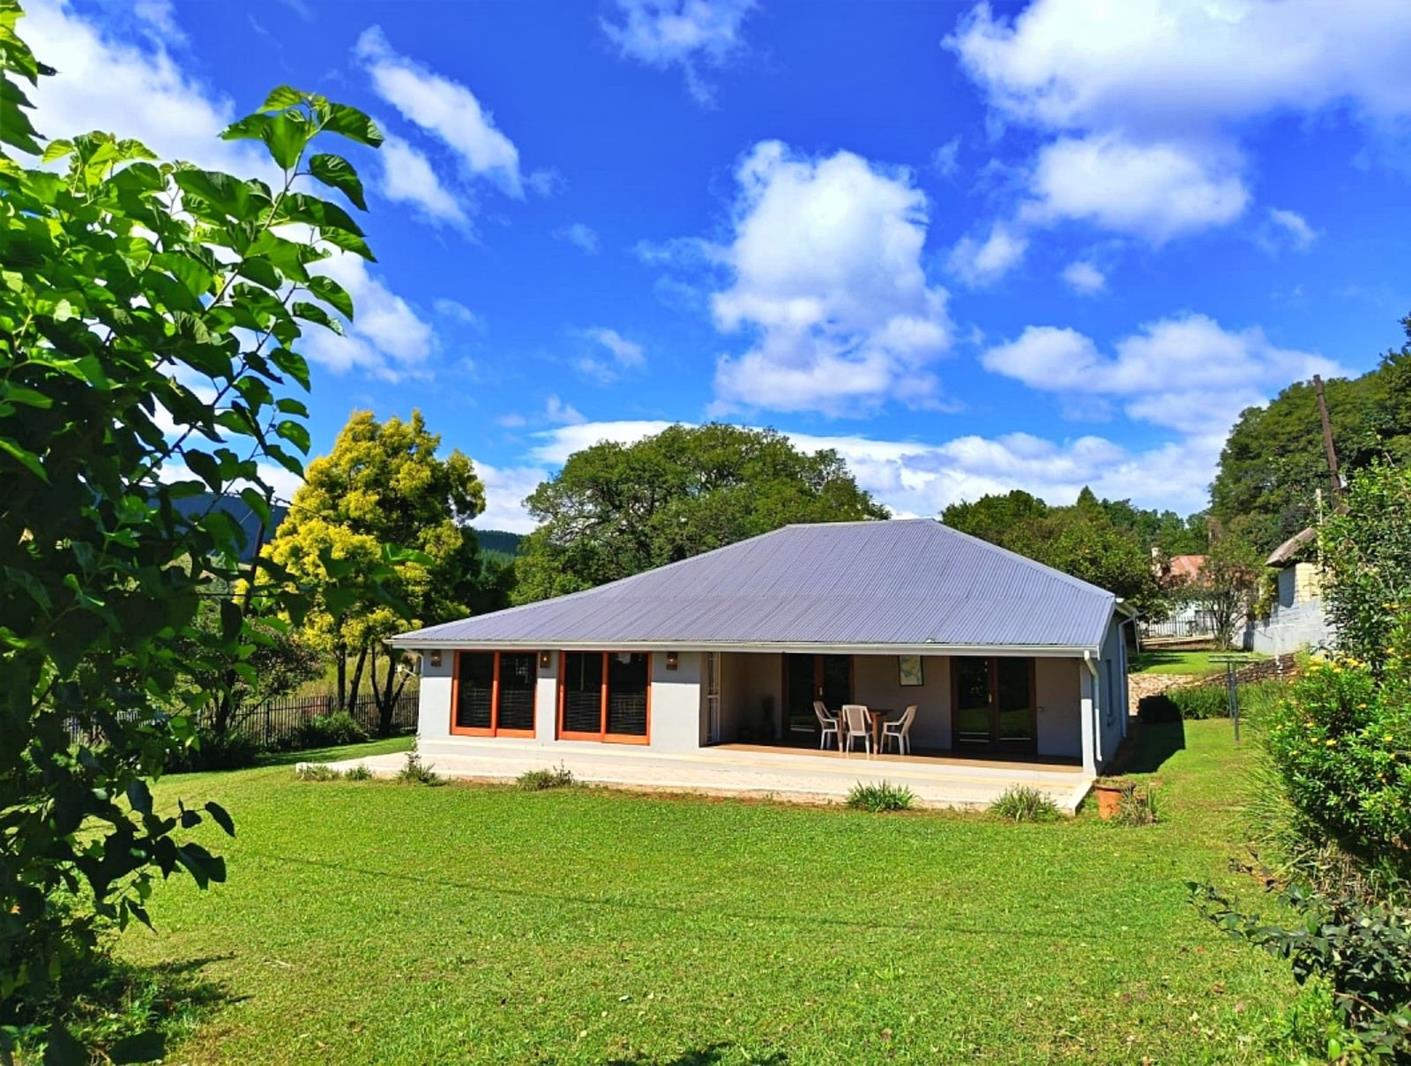
Charming Spacious Family Home with Yellowwood Floors & Entertainers Verandah
Step into this spacious and privately located home filled with warmth, character, and natural light. Beautiful yellowwood floors, large built-in cupboards, and blinds throughout add both charm and practicality.
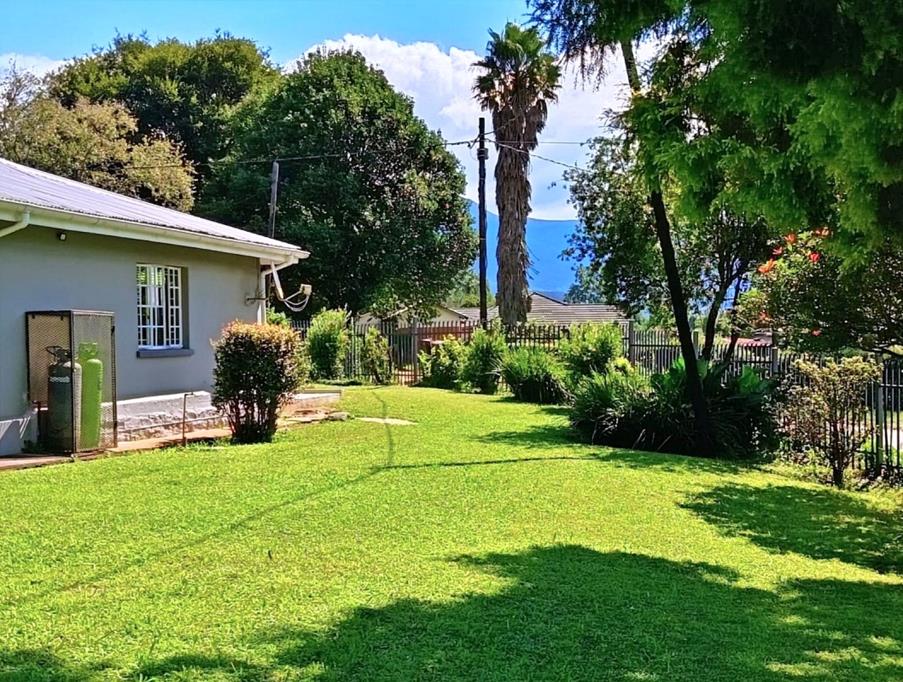
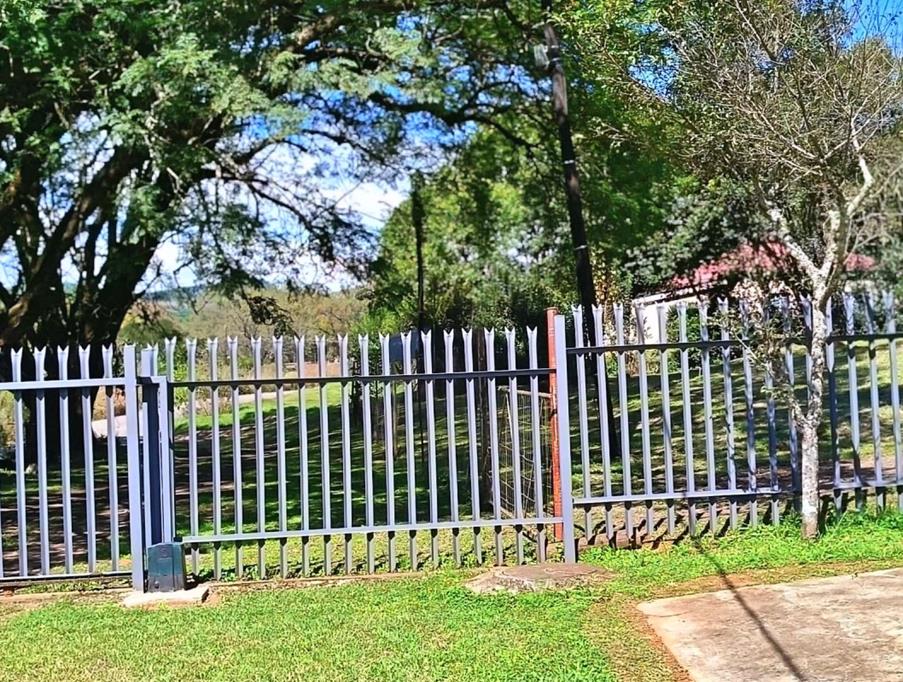
The home offers 2 modern arty bathrooms, with the main bedroom featuring a stylish en-suite bathroom. The large lounge is airy and inviting, with wooden sliding doors opening onto a lovely verandah overlooking a well-kept garden secured with palisade fencing.
The kitchen is well-equipped with both a gas and electric oven, ample cupboard space, a pantry, and a separate laundry area ideal for comfortable family living.
Outside, youll find a welcoming braai area perfect for entertaining, as well as an outside building with servants quarters that could easily be converted into a one-bedroom flat for extra income or extended family accommodation.
Additional features include 3 secure undercover parking bays and ample space to build a double garage.
A peaceful and secure property offering comfort, space, and endless potential.
Property details
- Listing number T5495514
- Property type House
- Listing date 21 May 2026
- Land size 1 872 m²
- Floor size 278 m²
Property features
- Bedrooms 4
- Bathrooms 3
- Garage parking 1
- Pet friendly