4 Bedroom House in Bankenveld
BANKENVELD ARCHITECTURAL MASTERPIECE WITH PANORAMIC DAM VIEWS
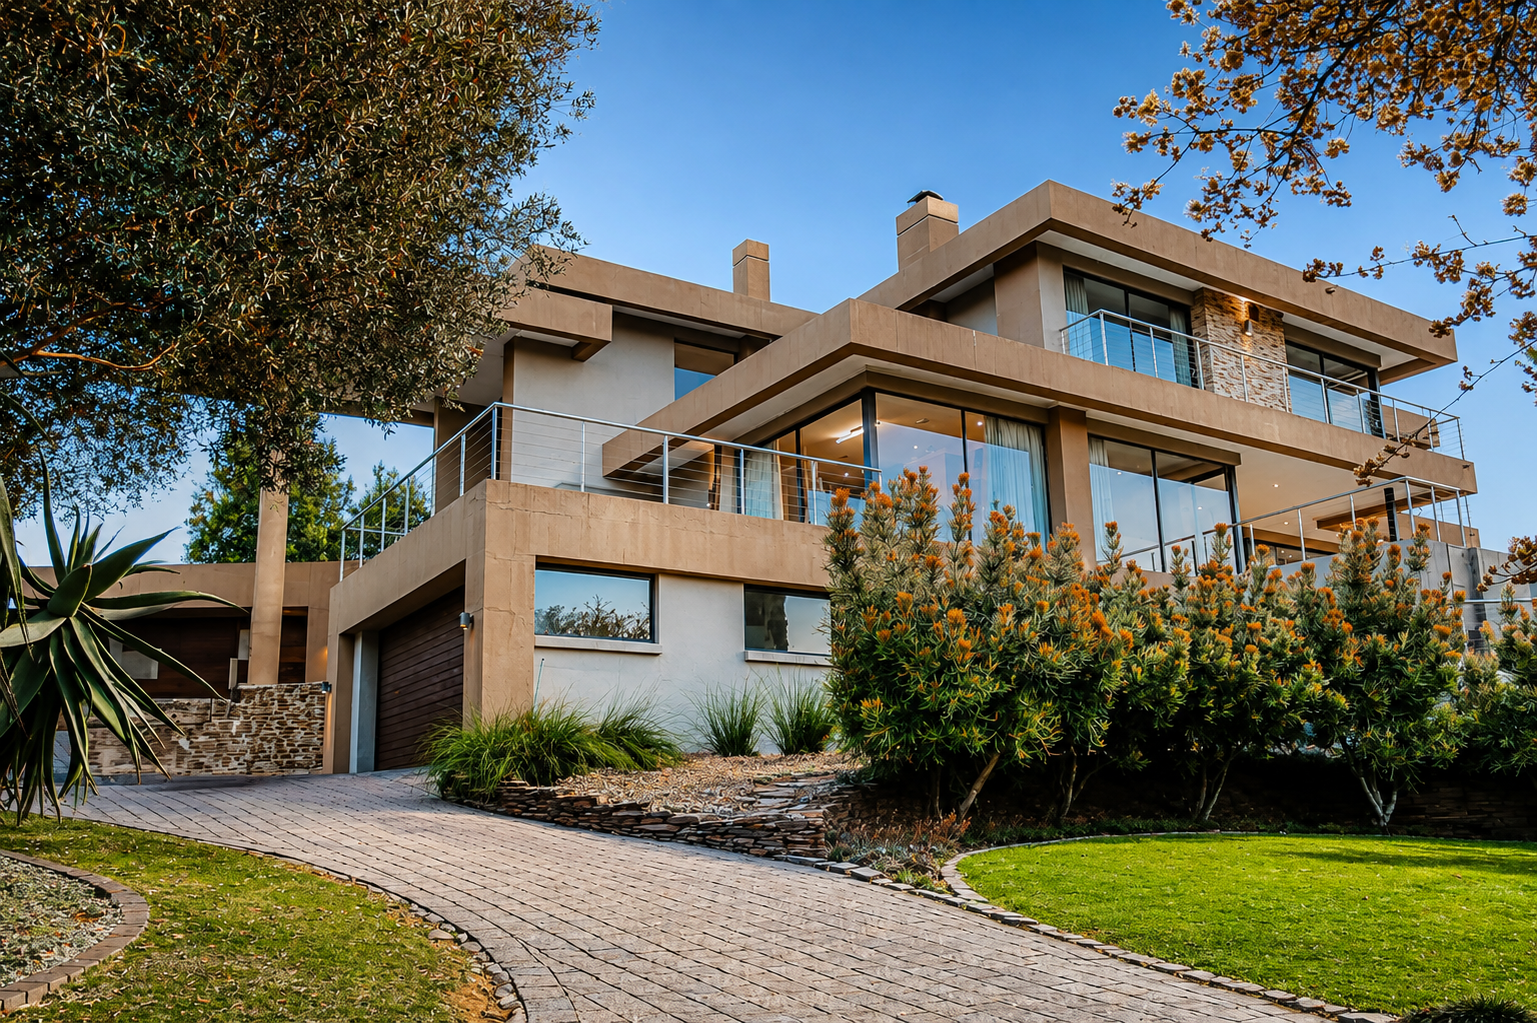
Set within the prestigious Bankenveld Estate, this exceptional three-storey residence commands breathtaking 180-degree views across the Witbank Dam. With 670 m2 under roof, this luxurious home blends architectural elegance, modern comfort, and a seamless connection to nature.
The ground level offers a beautifully appointed guest suite with its own bathrooma private and comfortable retreat for visitors.
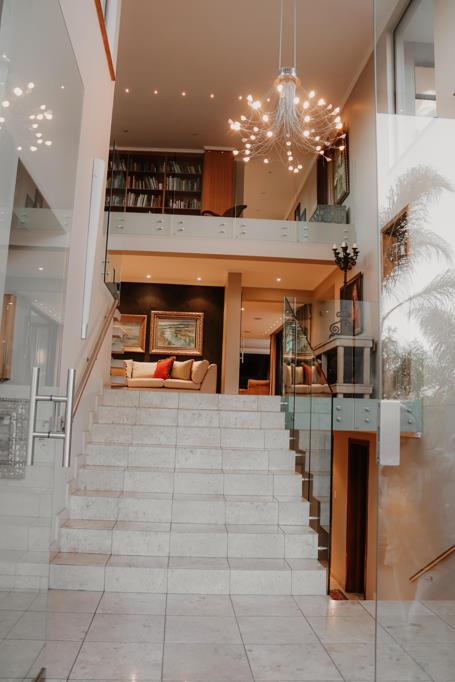
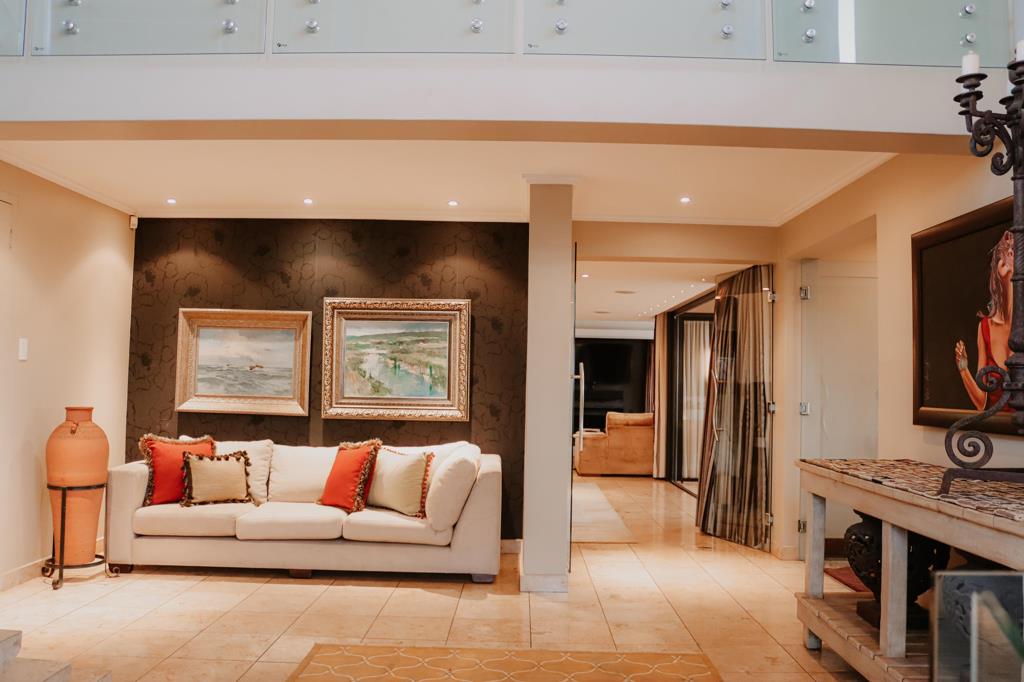
The main level is the heart of the home, designed for both relaxed family living and elegant entertaining. Expansive open-plan living areas include a formal lounge, dining room, and TV room, all opening through large stack doors to a covered patio overlooking a sparkling pool that seems to merge with the tranquil waters of the dam beyond. A stylish bar area and wine cellar complement the entertainment spaces perfectly, while terrazzo tiles throughout add a seamless, contemporary flow.
The designer kitchen is a showpiece of sophistication, fitted with Siemens appliancesincluding a built-in microwave, coffee machine, electric and gas hob, and electric ovenand complemented by a pantry, scullery, and domestic quarters with shower.
The top floor is dedicated to family living, featuring three luxurious bedrooms, each with its own en-suite bathroom. All four bathrooms in the home offer a bath, shower, basin, and toilet, finished to the highest standard. A study or art studio provides a peaceful retreat for work or creativity.
Additional features include four spacious garages and a borehole, ensuring convenience and sustainability. With its exceptional finishes, generous proportions, and uninterrupted views across the dam, this home offers an extraordinary lifestyle in one of Witbank''s most exclusive estates.
This is more than a homeit''s a statement of refined living.
Property details
- Listing number T5580328
- Property type House
- Listing date 7 Aug 2026
- Land size 1 685 m²
- Floor size 670 m²
- Rates and taxes R 4 400
- Levies R 3 250
Property features
- Bedrooms 4
- Bathrooms 4
- Lounges 2
- Dining areas 1
- Garage parking 4
- Pet friendly
- Pool
- Security post
- Staff quarters
- Study
- Scullery
- Pantry