4 Bedroom House in Bankenveld
ELEGANT MASTERPIECE | SOPHISTICATED PRECISION | BANKENVELD ESTATE
ELEGANT MASTERPIECE | SOPHISTICATED PRECISION | BANKENVELD ESTATE
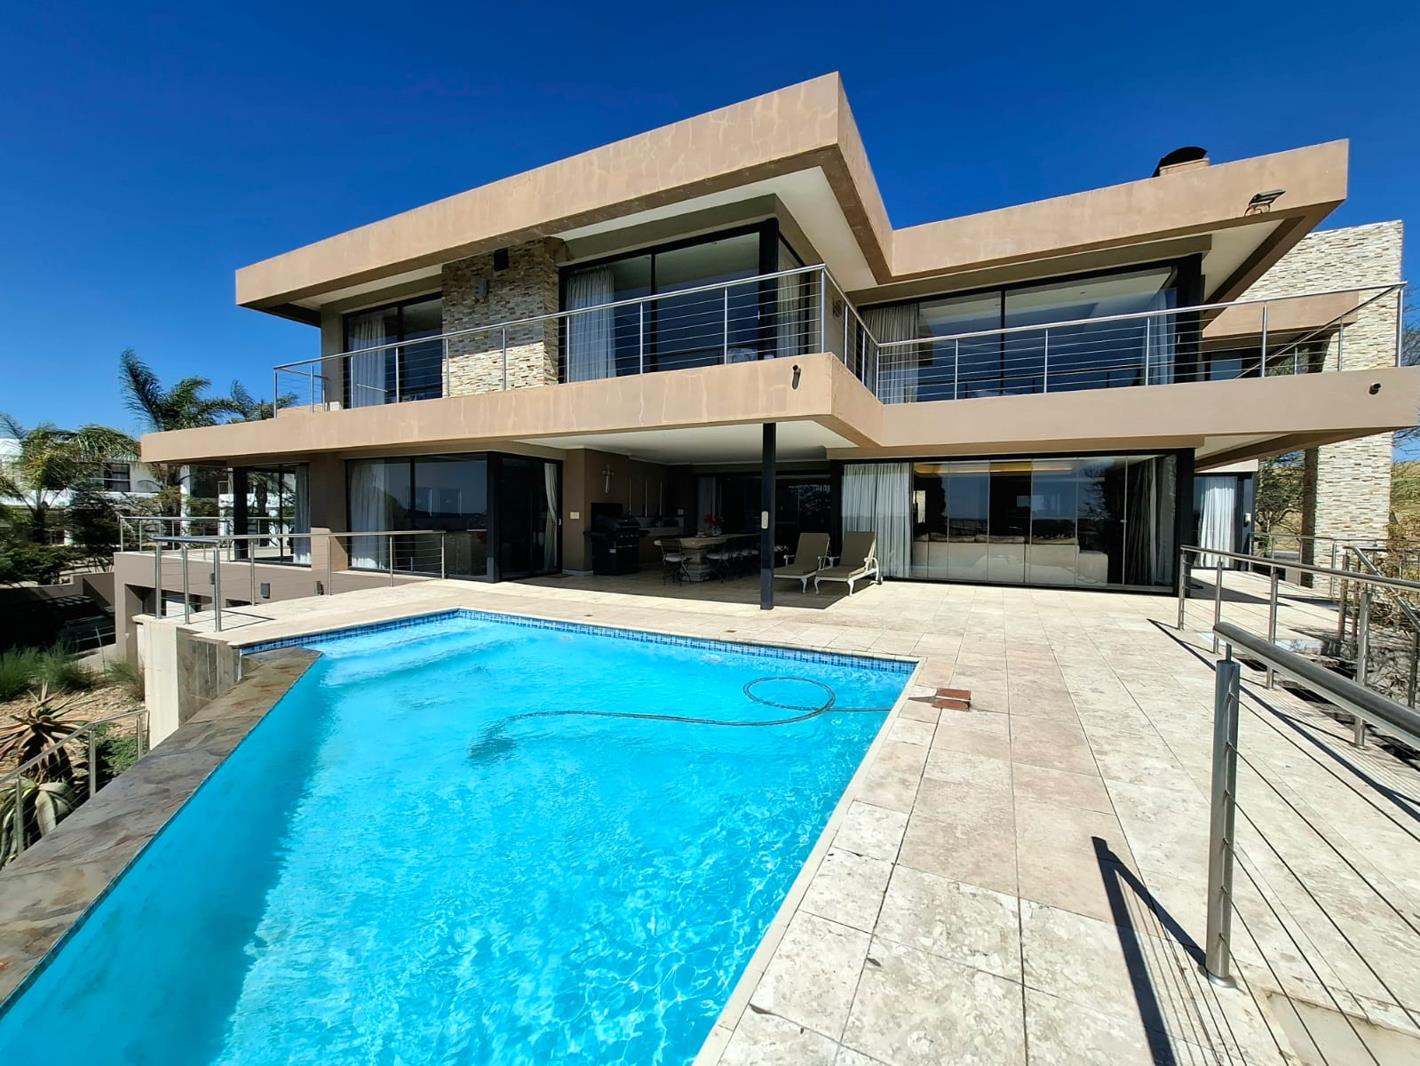
Set within the prestigious Bankenveld Estate, this exceptional residence is a rare expression of architectural elegance, sophisticated design and effortless family living. Perfectly positioned to embrace breathtaking views across Witbank Dam and the golf course, this remarkable home offers an extraordinary combination of luxury, privacy, space and functionality.
Set on an impressive 1 658m² stand, with approximately 670m² under roof, the property extends across three beautifully appointed levels designed not only to impress, but to be lived in and enjoyed.
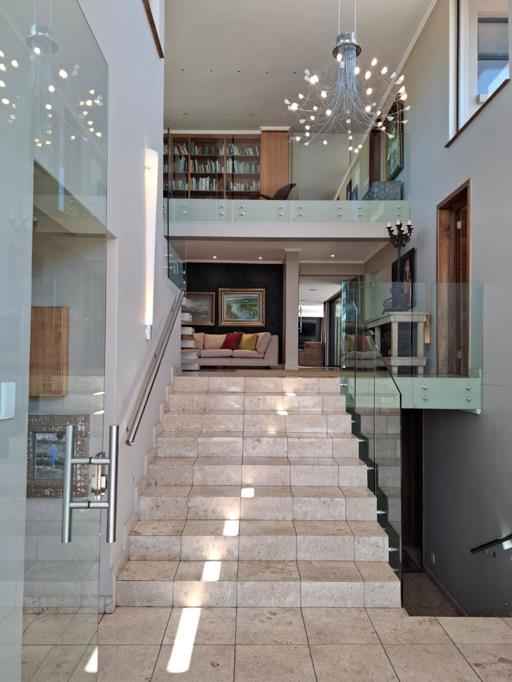
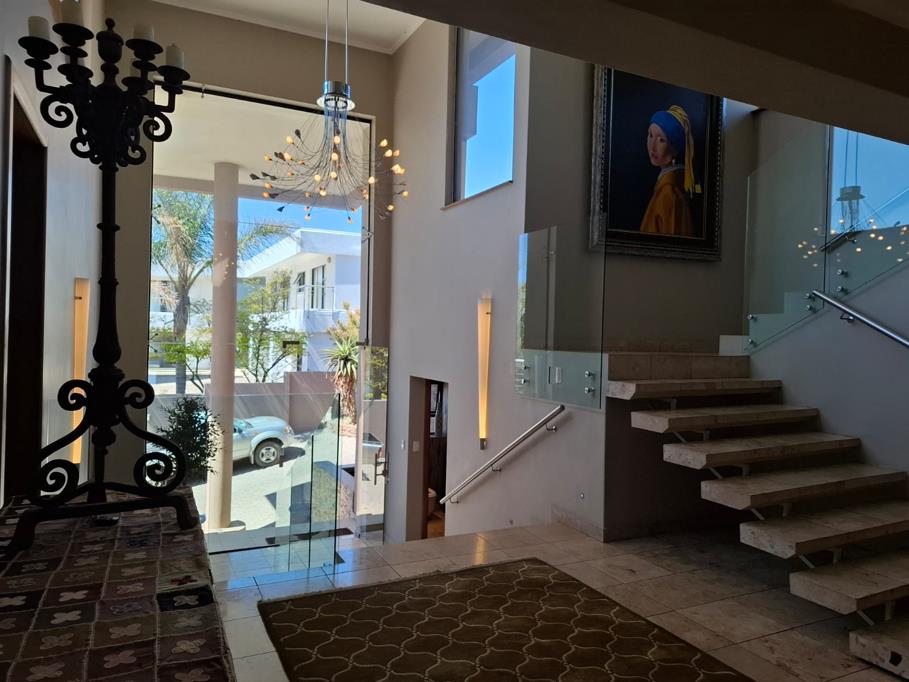
A striking glass front door opens into a dramatic double-volume entrance hall, where a magnificent chandelier, elegant neutral tones and carefully selected architectural details immediately establish the character of this exceptional home.
THE HEART OF THE HOME
The expansive lounge and dining area features elegant frameless stacking doors that open completely onto the patio, creating a seamless connection between indoor and outdoor living. A fireplace adds warmth and atmosphere, while striking double-volume lighting enhances the sophisticated dining space.
The entertainment offering is exceptional, with a stylish bar, private wine cellar and a comfortable family room with its own fireplace and patio access. A private study or home office opens onto a second patio overlooking the beautifully landscaped garden.
At the centre of the home is an impressive designer kitchen, combining contemporary white cabinetry with warm wood accents. Premium integrated appliances include a built-in coffee machine, microwave, heating trays, electric and gas cooking facilities and extractor fan. A generous island, spacious pantry and separate scullerylaundry provide exceptional functionality, complemented by a convenient laundry chute connecting the upper level directly to the laundry.
PRIVATE AND LUXURIOUS ACCOMMODATION
The lower level offers a beautifully appointed guest suite with a full en-suite bathroom and tranquil garden views, together with a dedicated linen room and double garage.
A striking cantilevered staircase leads to the upper level, where a peaceful reading area with built-in bookshelves creates an inviting retreat.
Two elegant guest bedrooms each offer balcony access, underfloor heating and luxurious full en-suite bathrooms.
The magnificent main bedroom is a private sanctuary of exceptional proportions. Sliding doors open onto the balcony, where uninterrupted views of Witbank Dam and the golf course create an extraordinary backdrop. A fireplace adds warmth and ambience, while the luxurious dressing and en-suite area features a freestanding bath, spacious shower, twin basins, private toilet and underfloor heating.
OUTDOOR LIVING AT ITS FINEST
A covered dining and entertainment area with a built-in braai overlooks the spectacular overflow swimming pool. A tranquil koi pond and meticulously landscaped garden complete this exceptional outdoor environment.
The upper-level balcony offers one of the home''s most compelling features magnificent views stretching across Witbank Dam and the Bankenveld golf course.
EXCEPTIONAL DETAILS
Marble tiles feature throughout the interior and exterior, complemented by designer lighting, premium finishes and carefully selected architectural elements. Heated flooring provides comfort during the colder months, while three fireplaces positioned in the main bedroom, lounge and family room add warmth and atmosphere.
A borehole, water tank and generator provide additional convenience and peace of mind.
A RARE OPPORTUNITY IN BANKENVELD ESTATE
From the moment you enter, the quality is unmistakable. From the spectacular views and exceptional entertainment spaces to the designer kitchen and luxurious private suites, every aspect of this remarkable residence has been created to deliver an extraordinary lifestyle.
Property details
- Listing number T5613037
- Property type House
- Listing date 7 Sep 2026
- Land size 1 658 m²
- Floor size 670 m²
- Rates and taxes R 5 700
- Levies R 2 420
Property features
- Bedrooms 4
- Bathrooms 4.5
- En-suite 4
- Lounges 1
- Dining areas 1
- Garage parking 4
- Pet friendly
- Balcony
- Built in cupboards
- Club house
- Fenced
- Golf course
- Laundry
- Patio
- Pool
- Satellite
- Scenic view
- Storage
- Walk in closet
- Entrance hall
- Kitchen
- Garden
- Scullery
- Pantry
- Family TV room
- Fireplace
- Guest toilet
- Built In braai