5 Bedroom House in Bankenveld
NEWLY CONSTRUCTED MASTERPIECE | BANKENVLED GOLF ESTATE | 1 369m² ERF | 670m² UNDER ROOF
NEWLY CONSTRUCTED MASTERPIECE | BANKENVLED GOLF ESTATE | 1 369m² ERF | 670m² UNDER ROOF
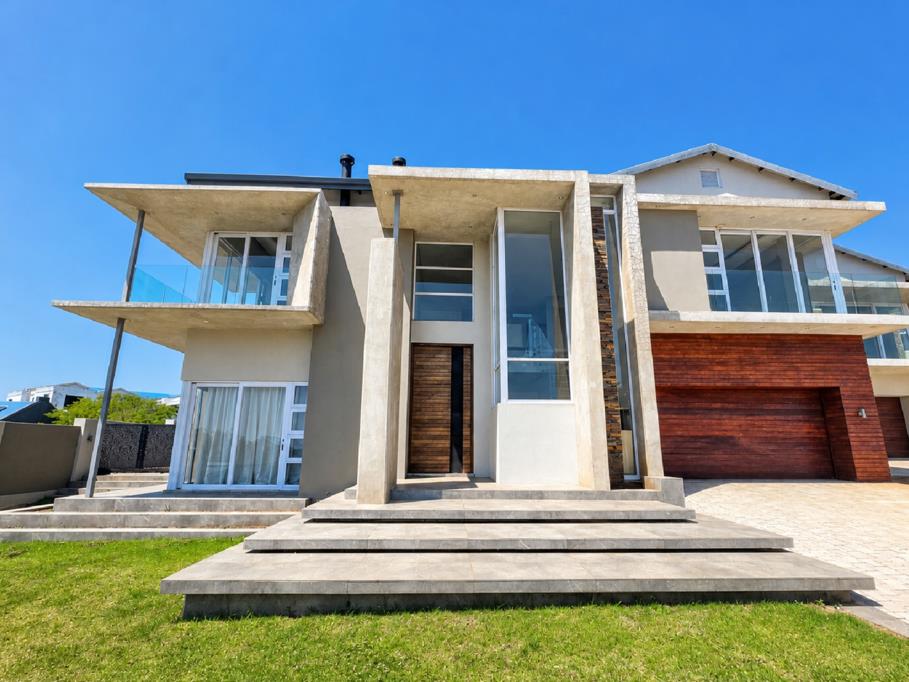
A striking architectural statement, where concrete, natural wood and expansive glass come together in a sophisticated contemporary design. Every space has been thoughtfully created around modern living, effortless entertaining and the luxury of having room for everything that matters.
From the moment you approach the impressive entrance, you know this is something special. And once inside, the scale, finishes and attention to detail continue to unfold.
GROUND FLOOR
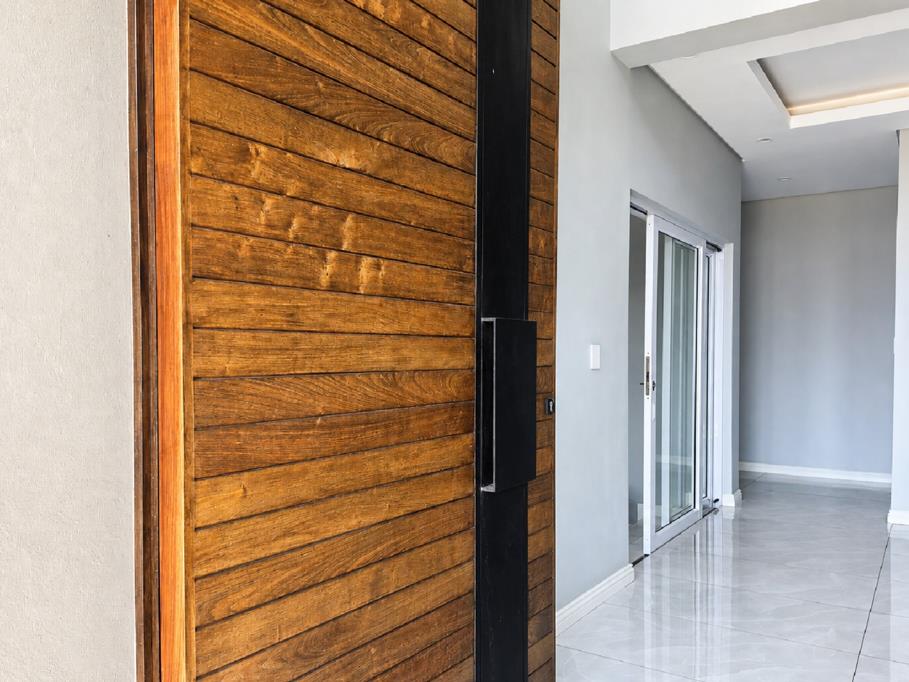
Impressive entrance with wide tiled stairs leading to an extra-length wooden and aluminium front door.
Expansive open-plan entertainment area with large-format gloss tiles, contemporary grey walls and sliding doors opening onto the outdoor entertainment patio.
Separate private TV lounge with sliding door access to the garden.
Spectacular designer kitchen featuring:
oModern white soft-touch cabinetry.
oStriking island with glass-top stove and preparation bowl.
oHorizontal double-oven configuration.
oAdditional gas hob.
oCleverly concealed wooden feature wall housing two doors, leading to a walk-in pantry and a fully equipped scullery.
oGenerous scullery space with room for a double-door fridge and additional cabinetry.
Spacious separate laundry room.
Dedicated cinema room not fully constructed.
Two generously proportioned guest bedrooms, each offering:
oBuilt-in cupboards and dresser table.
oLuxurious full en-suite bathroom.
oFreestanding bath, shower, vanity and toilet.
oOne bedroom enjoys direct access to the patio.
OUTDOOR ENTERTAINMENT
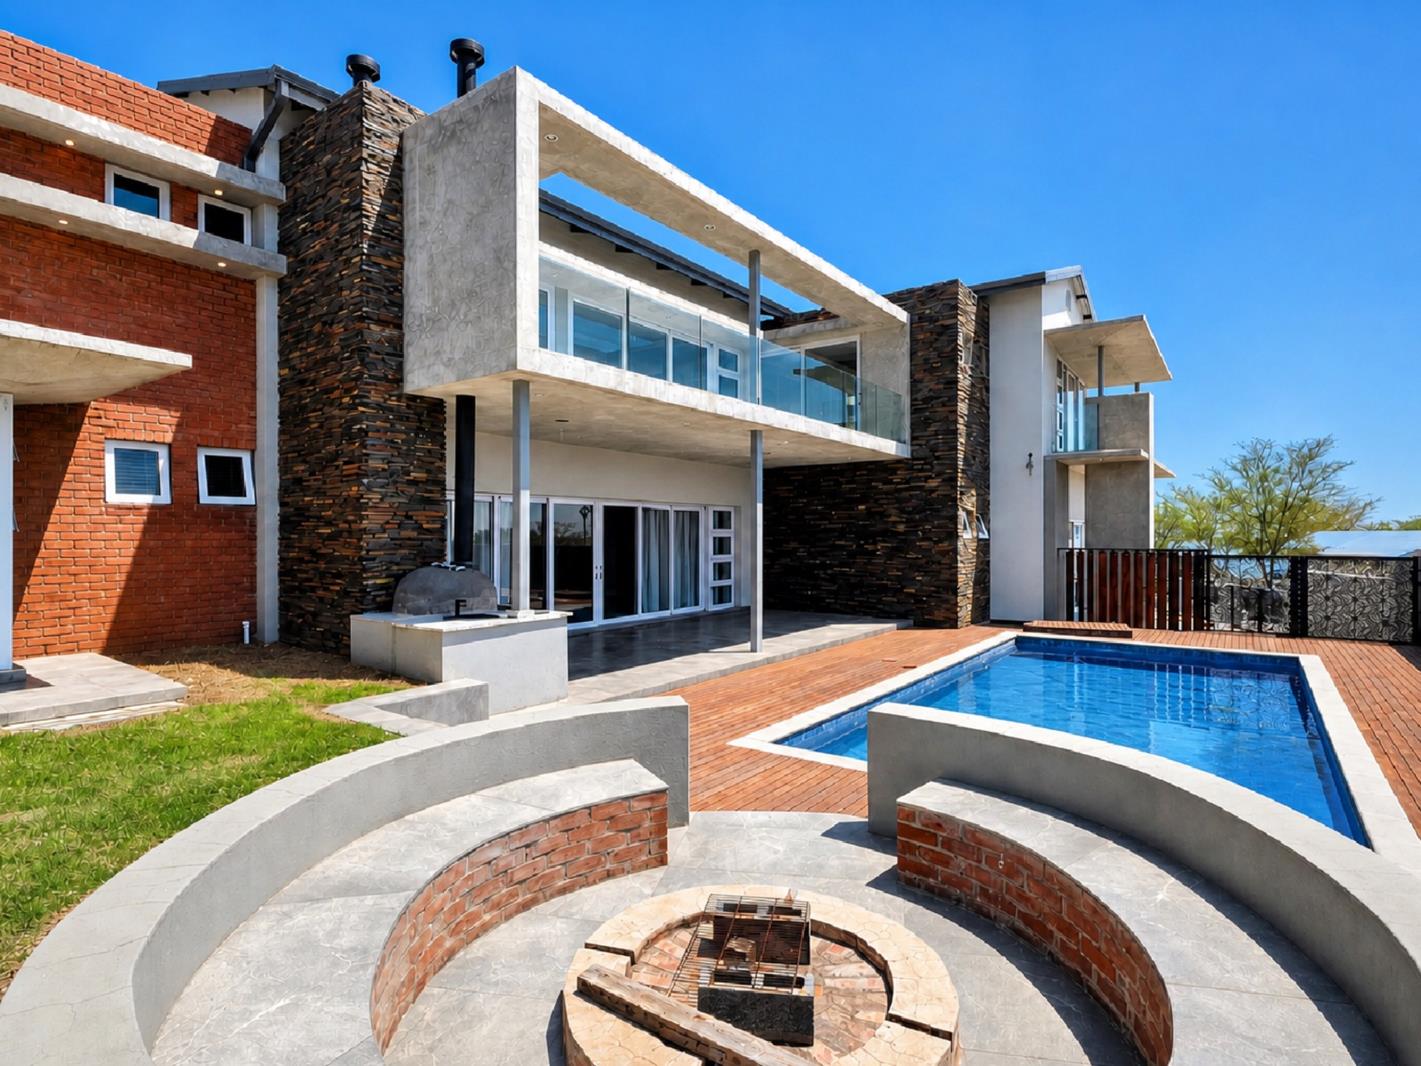
Large covered patio.
Built-in braai and pizza oven.
Beautiful swimming pool.
Dedicated boma area with fire pit perfect for relaxed evenings and memorable gatherings.
FIRST FLOOR
A stunning floating wooden staircase with black aluminium detailing leads to an expansive upstairs accommodation and lifestyle wing.
The upstairs area has been fully tiled and painted, with the electrical fittings and bathrooms still requiring completion, offering the opportunity to add your own finishing touches.
Spacious upstairs lounge with fireplace.
Dedicated gym room with glass-door access to a balcony.
Two additional guest bedrooms, each with en-suite bathrooms and glass-door balcony access.
Separate study.
Magnificent main bedroom suite, featuring:
-Generous bedroom with glass-door balcony access.
-Separate his-and-hers dressing rooms.
-Spacious en-suite bathroom.
GARAGING & EXTRAS
Two double automated garages.
Separate flatletstaff accommodation with en-suite bathroom and shower.
Solar power system.
Water storage tank.
Borehole.
THE OPPORTUNITY
With an impressive 670m² under roof, this exceptional property offers a remarkable combination of architectural design, generous proportions and extraordinary entertainment spaces.
A rare opportunity to own a substantial contemporary residence in the prestigious Bankenveld Golf Estate, where space, style and lifestyle come together on an impressive scale.
Property details
- Listing number T5682497
- Property type House
- Listing date 6 Nov 2026
- Land size 1 369 m²
- Floor size 670 m²
- Rates and taxes R 3 000
- Levies R 3 150
Property features
- Bedrooms 5
- Bathrooms 5
- En-suite 5
- Lounges 1
- Dining areas 1
- Garage parking 4
- Storeys 2
- Pet friendly
- Access gate
- Balcony
- Built in cupboards
- Club house
- Golf course
- Gym
- Laundry
- Patio
- Pool
- Scenic view
- Security post
- Staff quarters
- Study
- Walk in closet
- Entrance hall
- Kitchen
- Garden
- Scullery
- Pantry
- Family TV room
- Paving
- Fireplace
- Guest toilet
- Built In braai