3 Bedroom House in Del Judor Ext 10
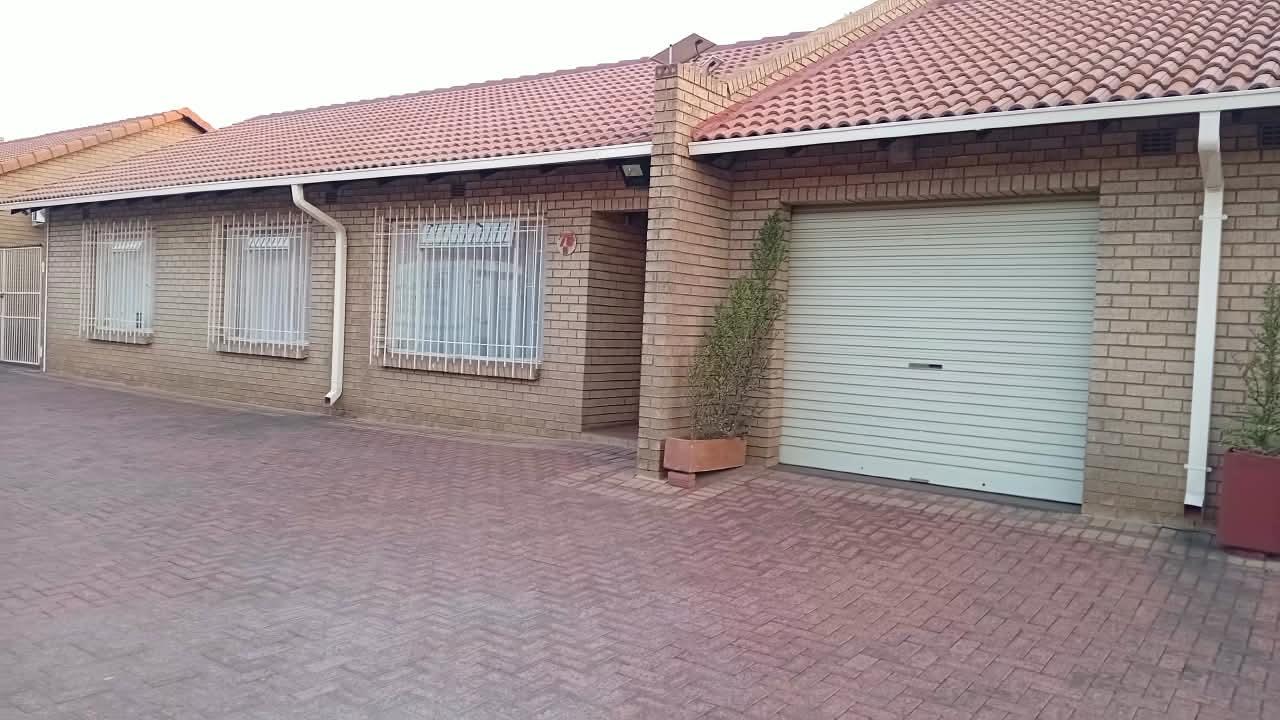
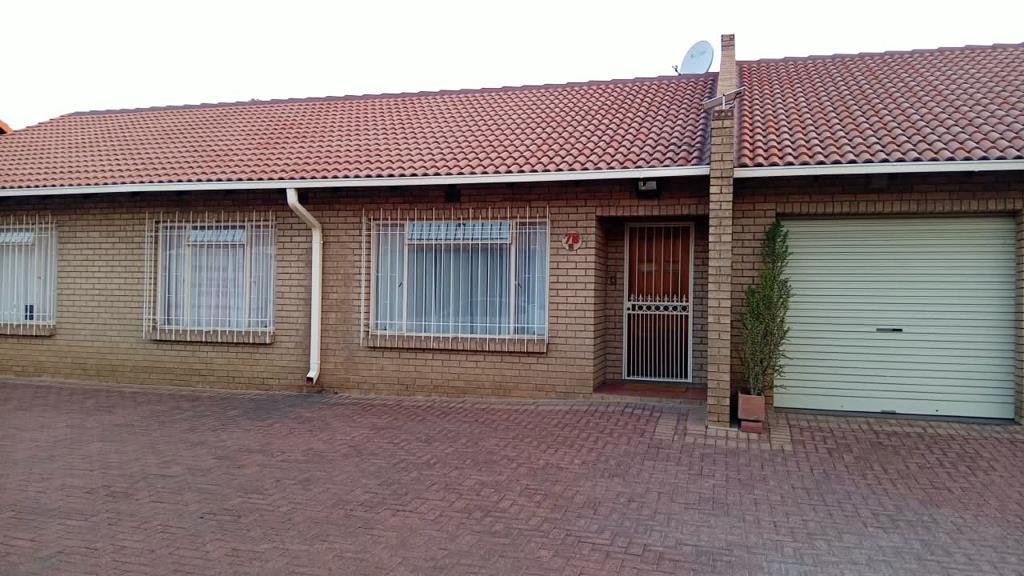
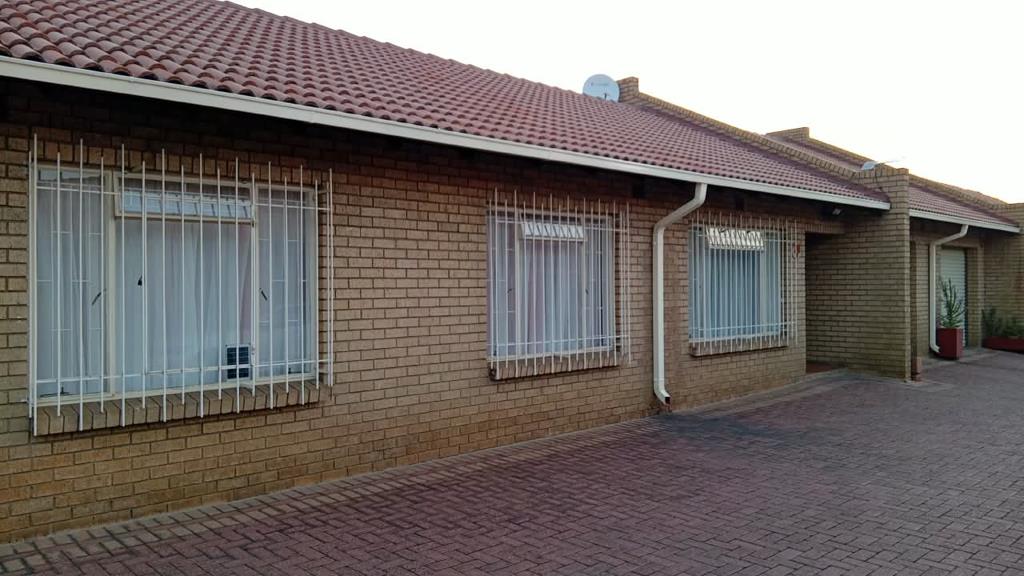
Facebrick, Full Title Towhouse
Situated on a 370 square metre stand, with142 square metres under roof, this property is nestled in the quiet enclave of Del Judor.
This inviting family home offers a warm, open plan layout that flows from kitchen to living areas with ease. The kitchen is well equipped with a pantry, scullery, eye level oven, stove and extractor, all set within ample built in cupboards that keep the space neat and functional.
Adjacent is the dining area with tiled floors and curtain rails, leading into a generous lounge that opens to the rest of the home and beyond to a sheltered patio area.
The home features three comfortable bedrooms, each with practical storage and carpeting for easy upkeep.
The family bathroom includes a full bathroom and there is a separate guest toilet for convenience.
A single, automated garage includes a lock up carport for 2 to 3 cars, providing secure off street access for vehicles. Pets are permitted, but the secure, paved forecourt and enclosed windows add peace of mind.
This property is built for everyday living and simple entertaining, with a layout that makes the most of every metre while keeping a clear distinction between living and sleeping areas.
Del Judor is known for its welcoming streets and family friendly ambiance, placing you within easy reach of essentials while enjoying a sense of space and security that families value.
It is located close to Highland Mews shopping centre and several schools, i.e Patriot Primary School and Klipfontein Primary School and several other amenities.
Call me to view!!!
Property details
- Listing number T5637911
- Property type House
- Listing date 29 Sep 2026
Property features
- Bedrooms 3
- Bathrooms 2
- Lounges 1
- Dining areas 1
- Garage parking 1
- Open parking 1
- Covered parking 1
- Pet friendly
- Built in cupboards
- Kitchen
- Scullery
- Pantry
- Guest toilet