5 Bedroom House in Aerorand
The Sanctuary A Private Retreat Within an Exclusive Estate
There are homes and then there are sanctuaries.
Tucked away within an exclusive waterfront estate, this extraordinary residence has been designed to feel like a private luxury retreat - where architecture, nature, and lifestyle blend seamlessly. With no adjoining neighbours and uninterrupted surroundings, privacy here is not just a feature - its a feeling.
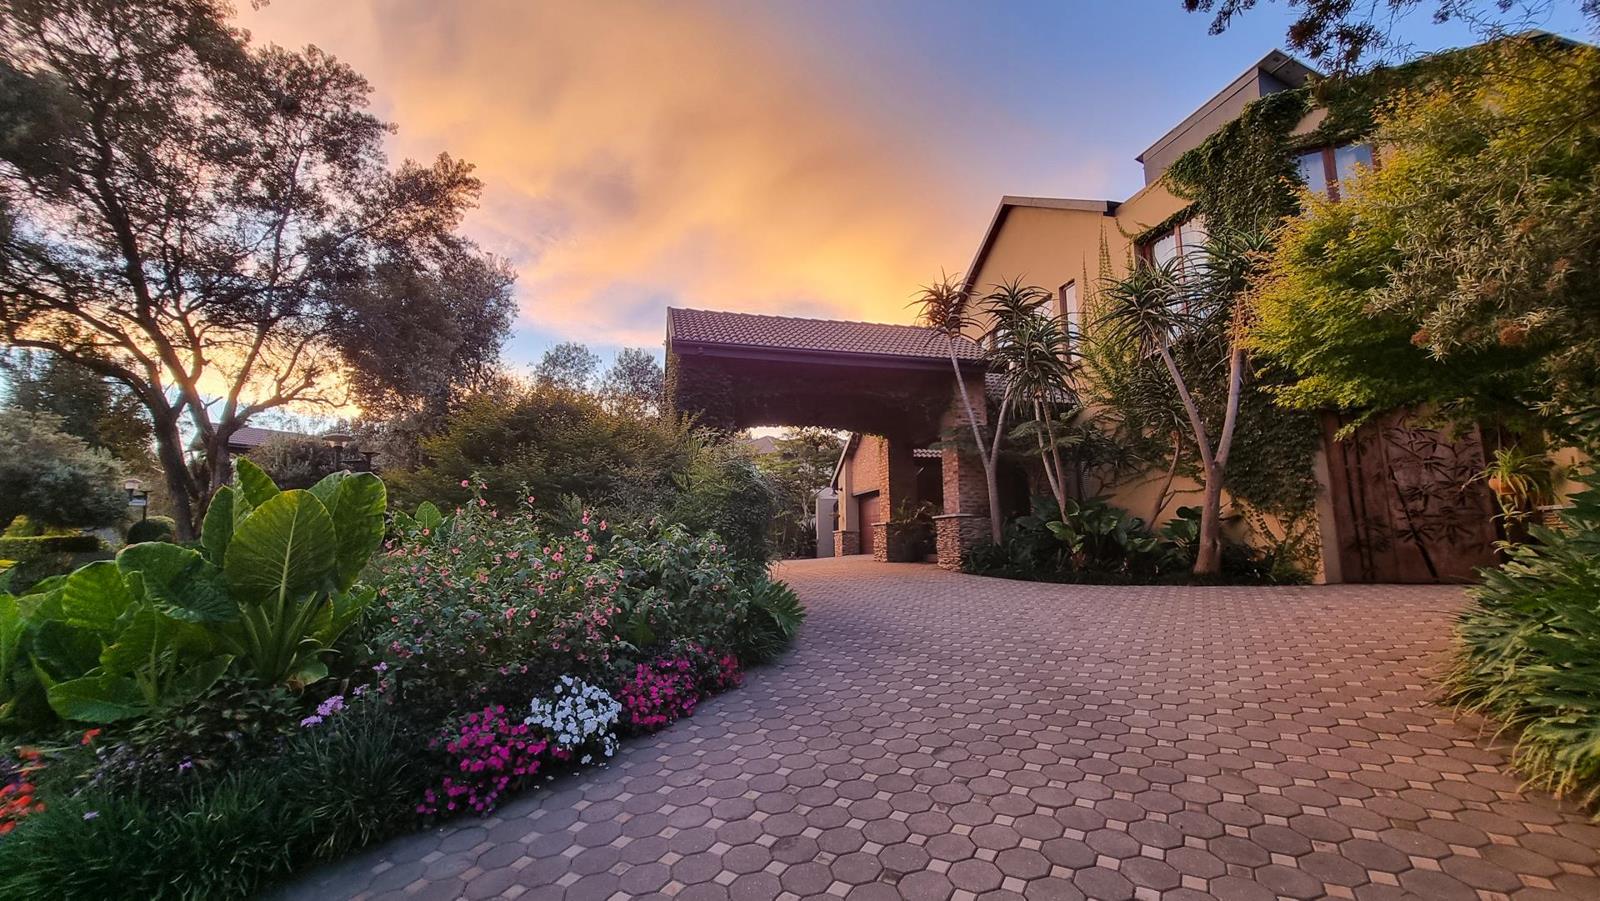
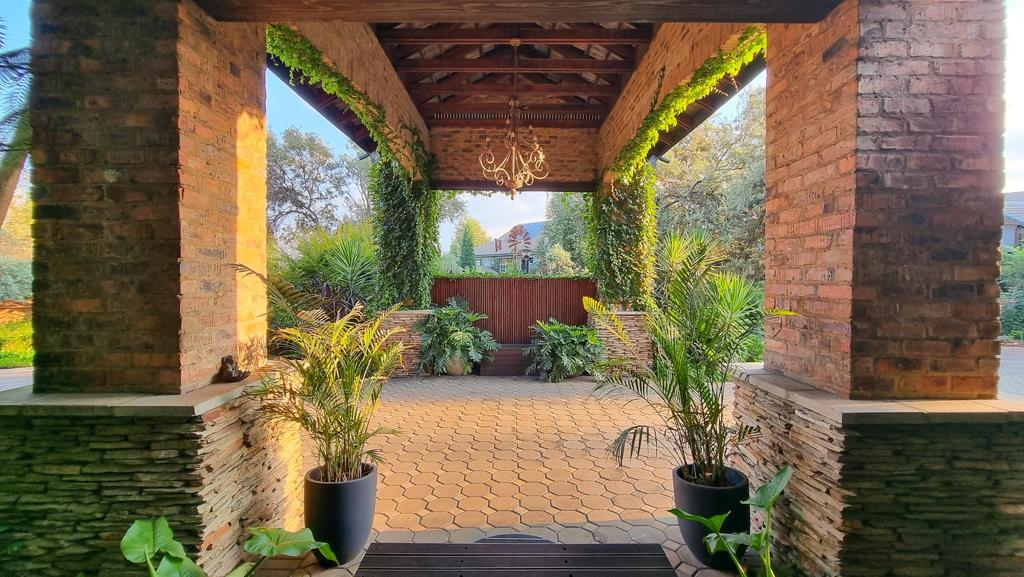
From the moment you arrive, the experience begins. A grand porte-cochre driveway leads you across a tranquil pond water feature to a striking double-volume entrance. Inside, soaring 3.6m ceilings, imported porcelain tiles, and soft LED lighting create an atmosphere of understated elegance and calm.
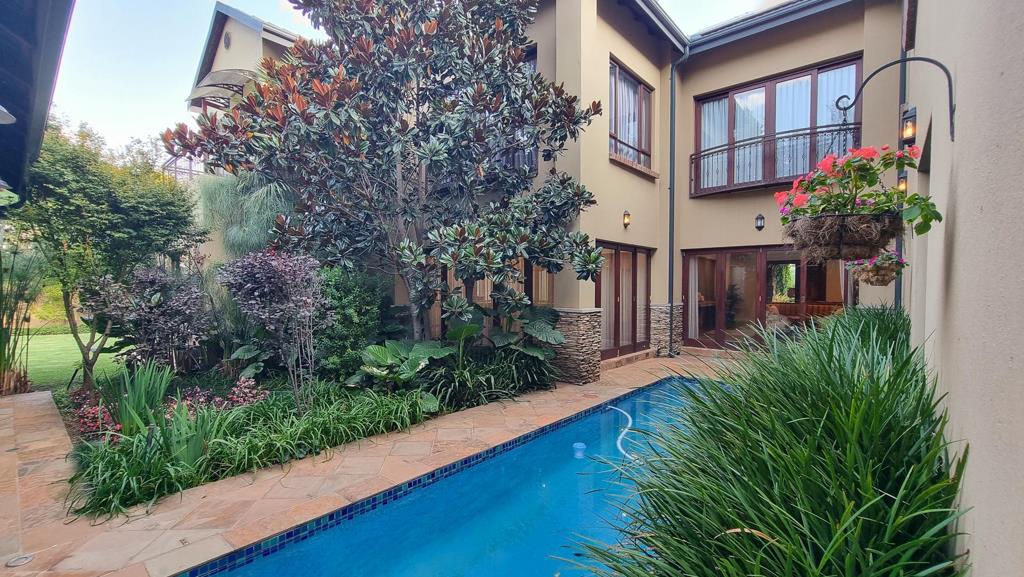
At the heart of the home, expansive open-plan living spaces flow effortlessly toward the heated lap pool and courtyard garden. The lounge, dining room, and kitchen were designed to frame the outdoors, blurring the line between inside and out. A wood-burning fireplace anchors the dining area, offering warmth and intimacy on cooler evenings.
The entertainment pavilion is nothing short of spectacular - complete with a built-in braai, pizza oven, firepit boma, string lighting, and an outdoor pool shower. Whether hosting vibrant gatherings or quiet sunset dinners, this space transforms every occasion into something special.
A seamless fusion of antique charm and modern precision, the kitchen is both functional and artistic.
Antique French accent doors and a statement armoire add character, while conservancy windows flood the space with natural light. A 900mm SMEG gas stove, Ceaserstone countertops, solid stone prep bowl, and reverse osmosis filtration system cater to culinary excellence. Solid Rhodesian Teak parquet flooring adds warmth underfoot, while the separate scullery and pantry ensure practicality remains effortless.
The cozy breakfast booth invites slow mornings and family connection - the kind of detail that turns a house into a home.
Each of the five en-suite bedrooms has been thoughtfully positioned to capture garden or pool views, creating peaceful and private retreats throughout the home.
The main suite is a masterpiece of design and indulgence. A freestanding Dado quartz bath, wood-burning fireplace, his-and-hers walk-in closets, and a large dresser island elevate daily living into a ritual. A skylight bathes the space in natural light, while the double glass rain shower and private outdoor shower under the stars create a spa-like escape.
Juliet balconies and large wooden sliding doors add a treehouse-like ambiance, where mornings begin with birdsong and soft sunlight filtering through mature trees.
The landscaped garden is mature, lush, and intentional. Magnolia, Silver Birch, Wild Olive, and fruit-bearing trees including nectarines, plums, apricots, peaches, figs, and avocados create a setting that feels both abundant and serene.
The estates greenbelt and upgraded waterfront access allow residents to enjoy the dam and surrounding natural beauty as part of everyday life.
Sustainability and intelligent design are integrated throughout:
- Comprehensive solar system
- Strong borehole with pump and water tank
- Smart irrigation system
- Automated roller shutter securing the bedroom wing at night
- Smart wireless alarm system with mobile access
- Surveillance cameras
Additional features include a private gymnurserystudy with kitchenette next to the master suite with its own private balcony, a spacious pajama lounge, upstairs library area, dedicated office with built-in cupboards, private domestic quarters with bathroom, and additional side access parking.
This is not merely a property.
It is a lifestyle defined by privacy, elegance, and nature.
Welcome to The Sanctuary.
Contact me today to arrange your private viewing.
Property details
- Listing number T5419996
- Property type House
- Listing date 11 Mar 2026
- Land size 1 401 m²
- Floor size 670 m²
- Rates and taxes R 5 850
- Levies R 1 950
Property features
- Bedrooms 5
- Bathrooms 6
- En-suite 1
- Lounges 1
- Dining areas 1
- Garage parking 3
- Open parking 8
- Storeys 2
- Pet friendly
- Alarm
- Balcony
- Built in cupboards
- Club house
- Fenced
- Gym
- Laundry
- Pool
- Security post
- Staff quarters
- Study
- Walk in closet
- Entrance hall
- Kitchen
- Garden
- Scullery
- Pantry
- Electric fencing
- Family TV room
- Paving
- Fireplace
- Guest toilet
- Built In braai
- Water included