4 Bedroom House in Aerorand
Elevated Family Living with Poolside Entertainment and Energy-Smart Features
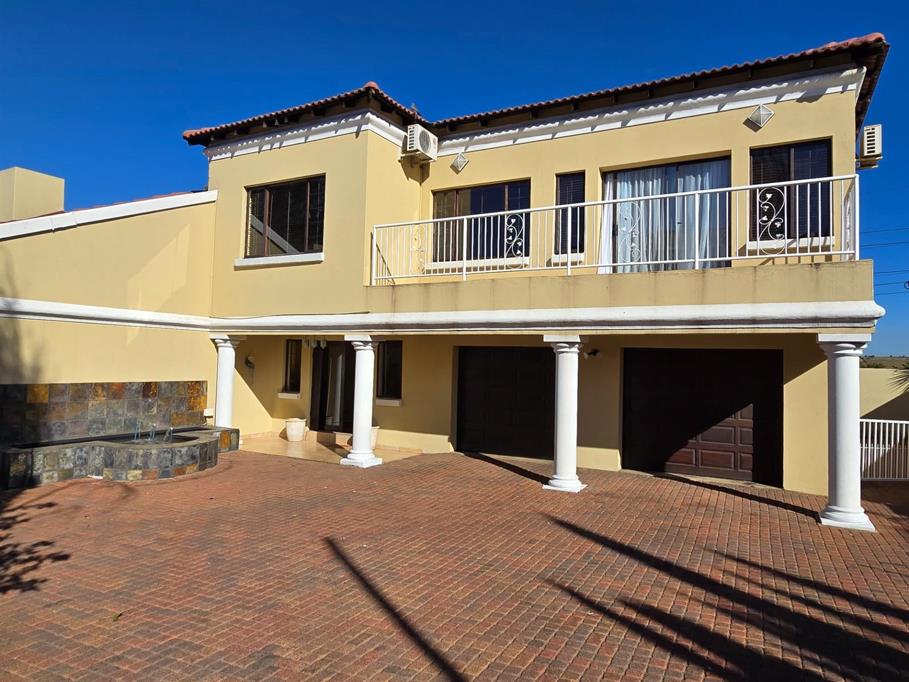
A tranquil water feature at the front door creates a welcoming first impression as you approach this well-designed home that offers comfortable family living and excellent entertainment spaces.
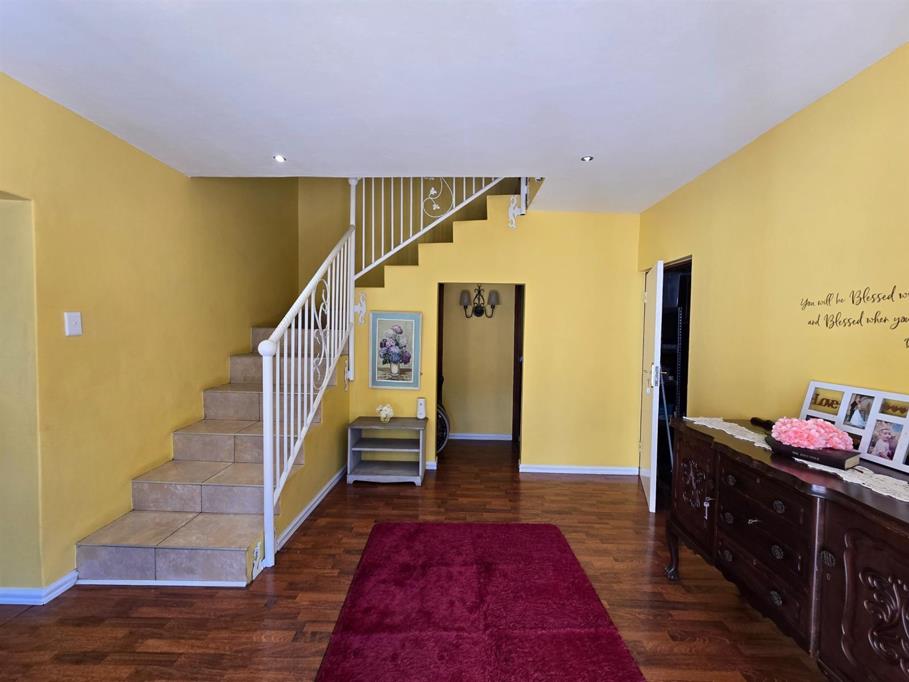
Step inside through the front door into an entrance portal with a staircase, creating an inviting sense of space from the moment you enter. To the left, the home opens into a spacious open-plan living area consisting of the lounge and kitchen, designed for relaxed everyday living.
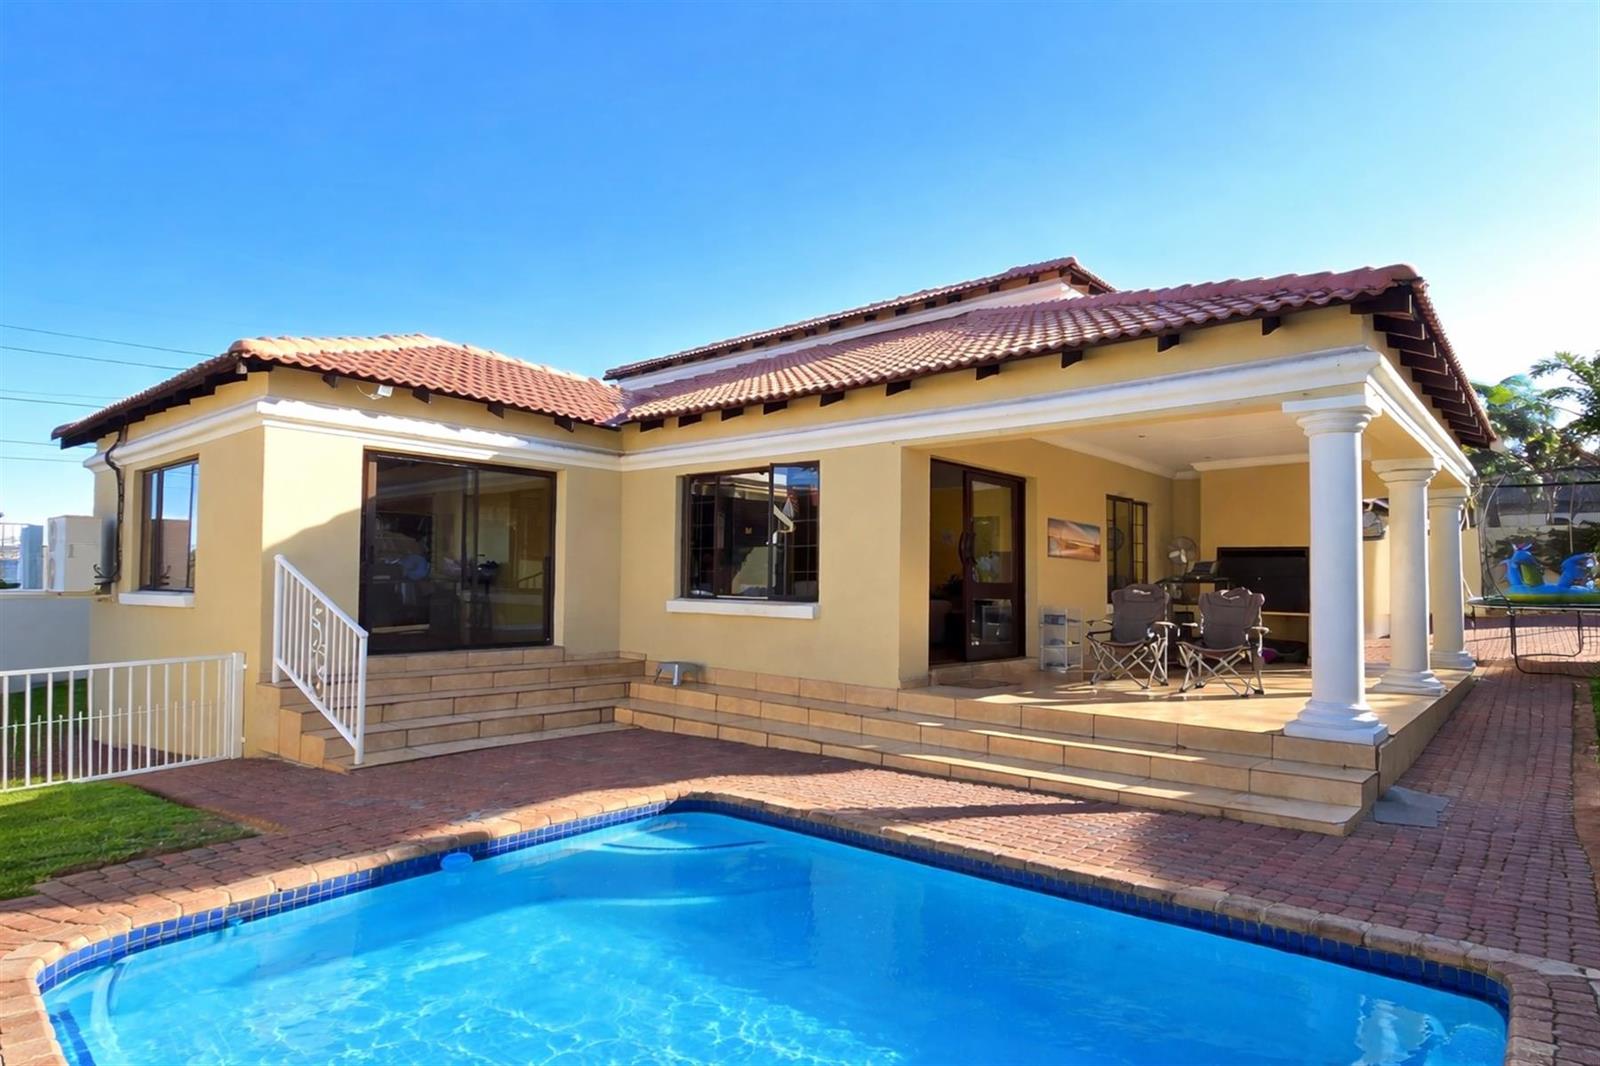
The lounge is generously sized and filled with natural light. A door from the lounge leads to a covered patio with a built-in braai, creating a wonderful space for entertaining friends and family. From the patio, stairs lead down to the swimming pool area, making it easy to enjoy outdoor living during warm summer days.
The kitchen offers both functionality and style with rosewood-coloured cupboards, granite countertops, a breakfast nook, and ample cupboard space. Cooking enthusiasts will appreciate the dual cooking options which include an electric four-plate hob with extractor fan and oven, as well as a five-plate gas hob with its own extractor fan. A separate combined scullery and laundry area helps keep the kitchen organised and leads conveniently to the outside of the home.
Adjacent to the living area is a separate dining room, providing a comfortable and dedicated space for family meals. A door from the dining room also leads downstairs to the pool area, further enhancing the indoor-outdoor flow of the home.
The home offers four well-sized bedrooms. Downstairs you will find one bedroom with built-in cupboards and a full en-suite bathroom, making it ideal for guests or extended family.
Upstairs, two bedrooms with built-in cupboards share a full bathroom, while the main bedroom provides a private retreat with a sliding door opening onto a balcony. The main suite also features a walk-in closet that leads to a spacious full en-suite bathroom.
Also located upstairs is a dedicated study, ideal for working from home, studying, or creating a quiet reading space.
Additional features include a double garage with motorised doors, a motorised entrance gate, an outside room, and a solar system with inverter and batteries, adding both convenience and energy efficiency.
This home offers comfortable living spaces, practical features, and great entertainment areas for the whole family to enjoy.
Property details
- Listing number T5424905
- Property type House
- Listing date 15 Mar 2026
- Land size 660 m²
- Floor size 397 m²
- Rates and taxes R 3 700
Property features
- Bedrooms 4
- Bathrooms 3
- En-suite 2
- Lounges 1
- Dining areas 1
- Garage parking 2
- Storeys 1
- Pet friendly
- Access gate
- Balcony
- Built in cupboards
- Pool
- Staff quarters
- Study
- Entrance hall
- Kitchen
- Garden
- Scullery
- Electric fencing
- Built In braai
- Aircon