5 Bedroom House in Aerorand
A Home That Defines Space and Style
This exceptional home effortlessly combines space, luxury, and modern elegance, offering a lifestyle of comfort and sophistication.
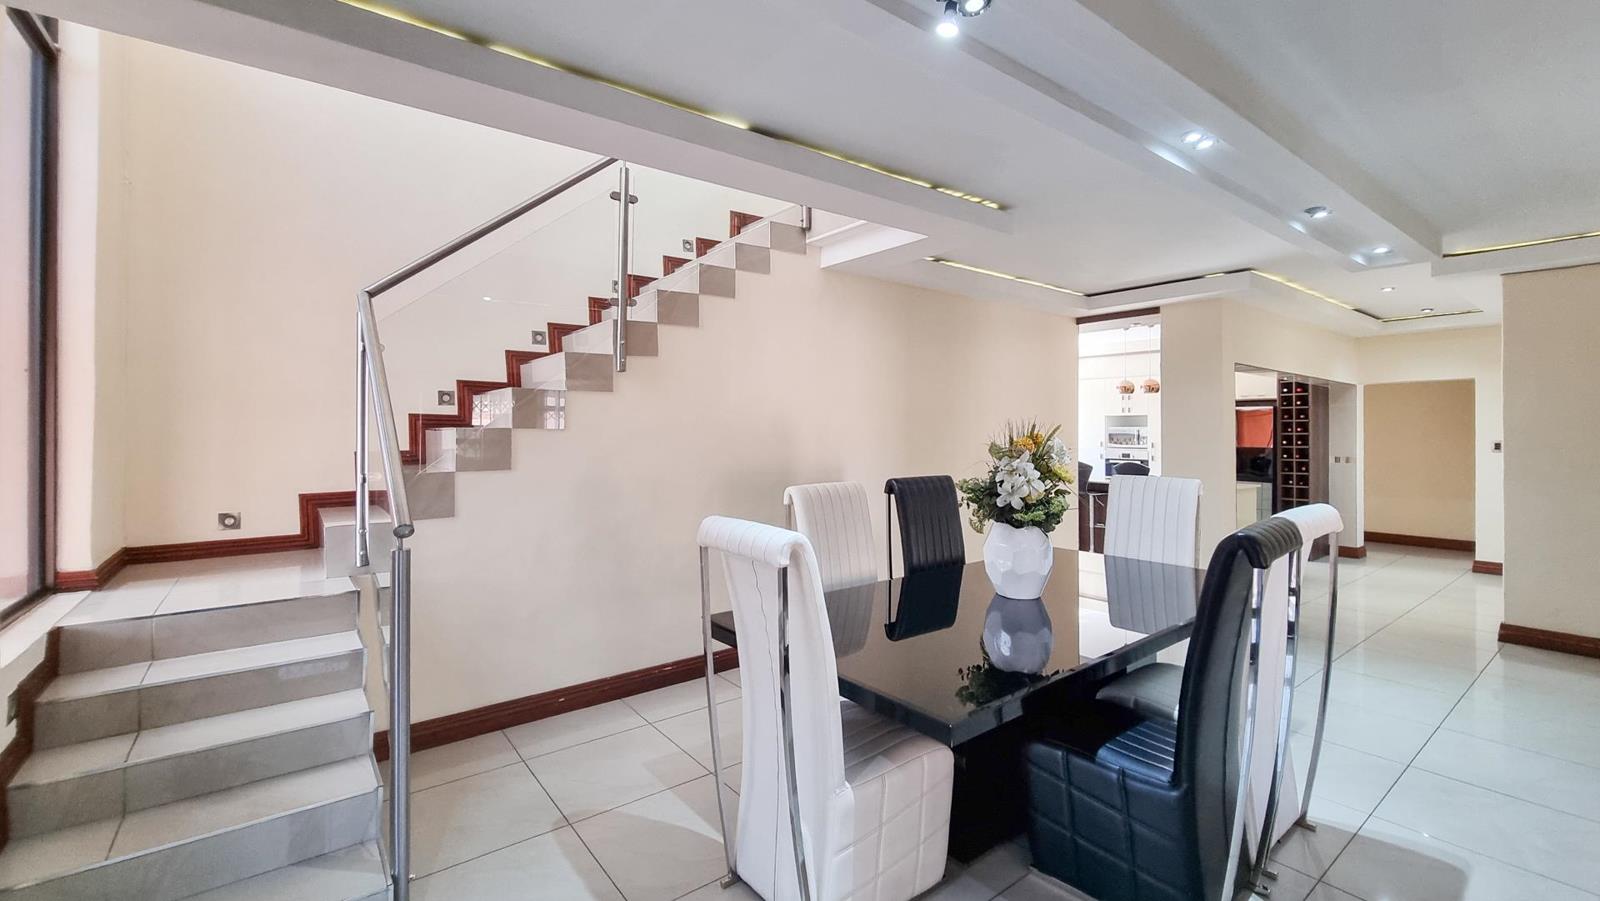
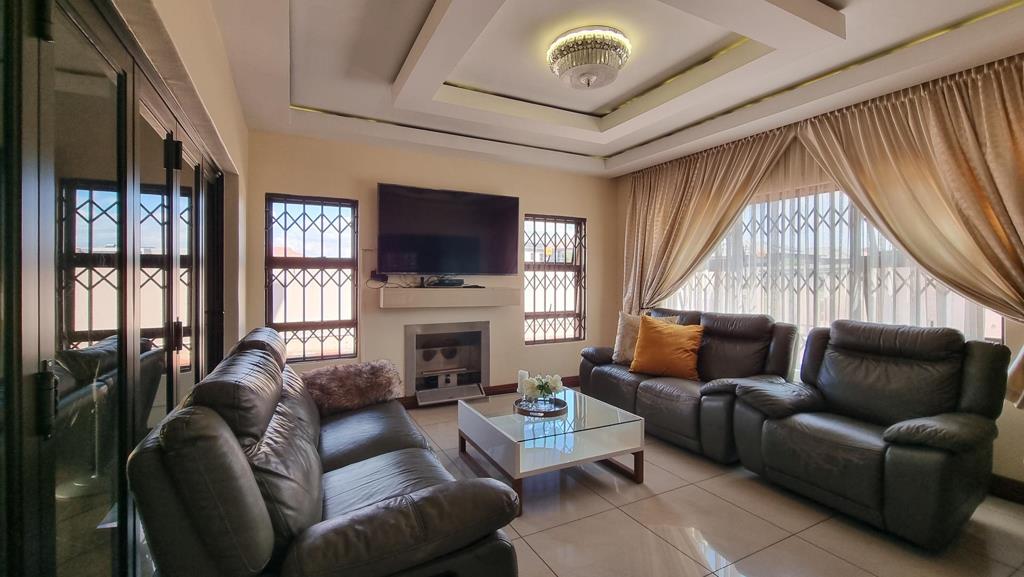
Upon entering, you are welcomed into a beautifully proportioned open-plan living area, where the lounge, dining room, and kitchen flow seamlessly together. The lounge is enhanced by a stylish gas fireplace, creating a warm and inviting atmosphere. From both the lounge and dining area, elegant stacker doors open onto a covered patio with a built-in braaiperfect for effortless entertaining and indoor-outdoor living.
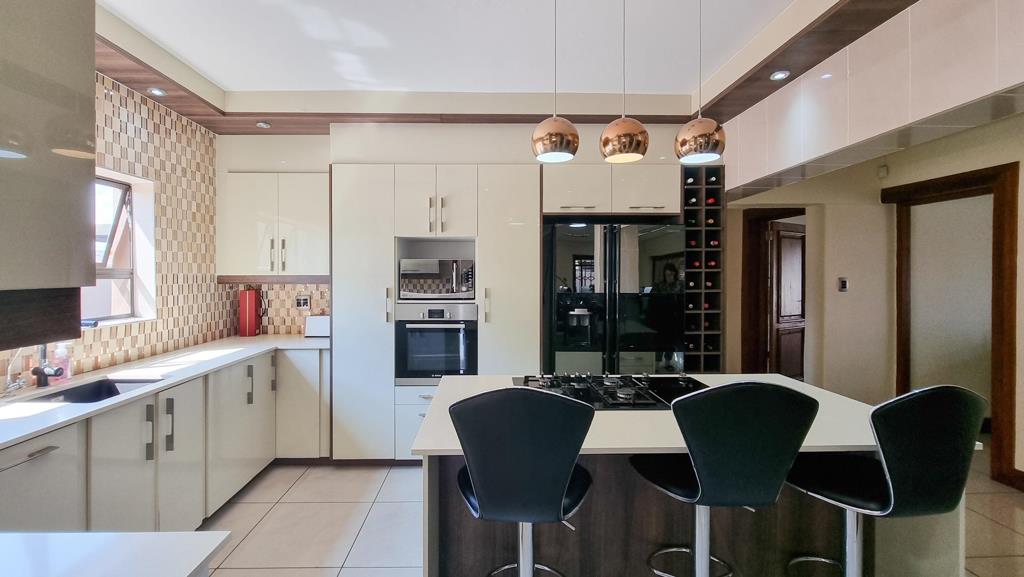
The kitchen is a true centerpiece, designed to impress with its sleek finishes, granite countertops, gas hob, eye-level oven, and ample built-in cupboards. Generous preparation space, along with a separate scullery and laundry, ensures both practicality and convenience.
The ground floor further offers a well-sized study, ideal for working from home, as well as a comfortable guest bedroom with its own en-suite bathroom.
Upstairs, a cozy TV lounge provides a relaxed family space and enjoys easy access to a private balcony. The master suite is a luxurious retreat, complete with a dressing room, en-suite bathroom, and its own private balcony. Two additional bedrooms feature large windows, tiled flooring, and share a full bathroom.
An added bonus is the separate outside bedroom and bathroom, ideal for guests or staff accommodation.
The spacious yard offers endless potential, with ample room to add a swimming pool or cultivate a beautiful garden.
For parking, the property includes a double garage as well as a double carport, ensuring secure and convenient space for multiple vehicles.
This home truly offers the perfect balance of comfort, style, and future possibilities.
Property details
- Listing number T5429367
- Property type House
- Listing date 18 Mar 2026
- Land size 690 m²
- Floor size 400 m²
- Rates and taxes R 2 800
Property features
- Bedrooms 5
- Bathrooms 4
- En-suite 1
- Lounges 1
- Dining areas 1
- Garage parking 2
- Open parking 2
- Covered parking 2
- Storeys 2
- Pet friendly
- Access gate
- Alarm
- Balcony
- Built in cupboards
- Fenced
- Laundry
- Staff quarters
- Study
- Walk in closet
- Kitchen
- Garden
- Scullery
- Electric fencing
- Family TV room
- Paving
- Fireplace
- Guest toilet
- Built In braai
- Aircon