4 Bedroom House in Aerorand
4 bedroom Directors Residence for sale
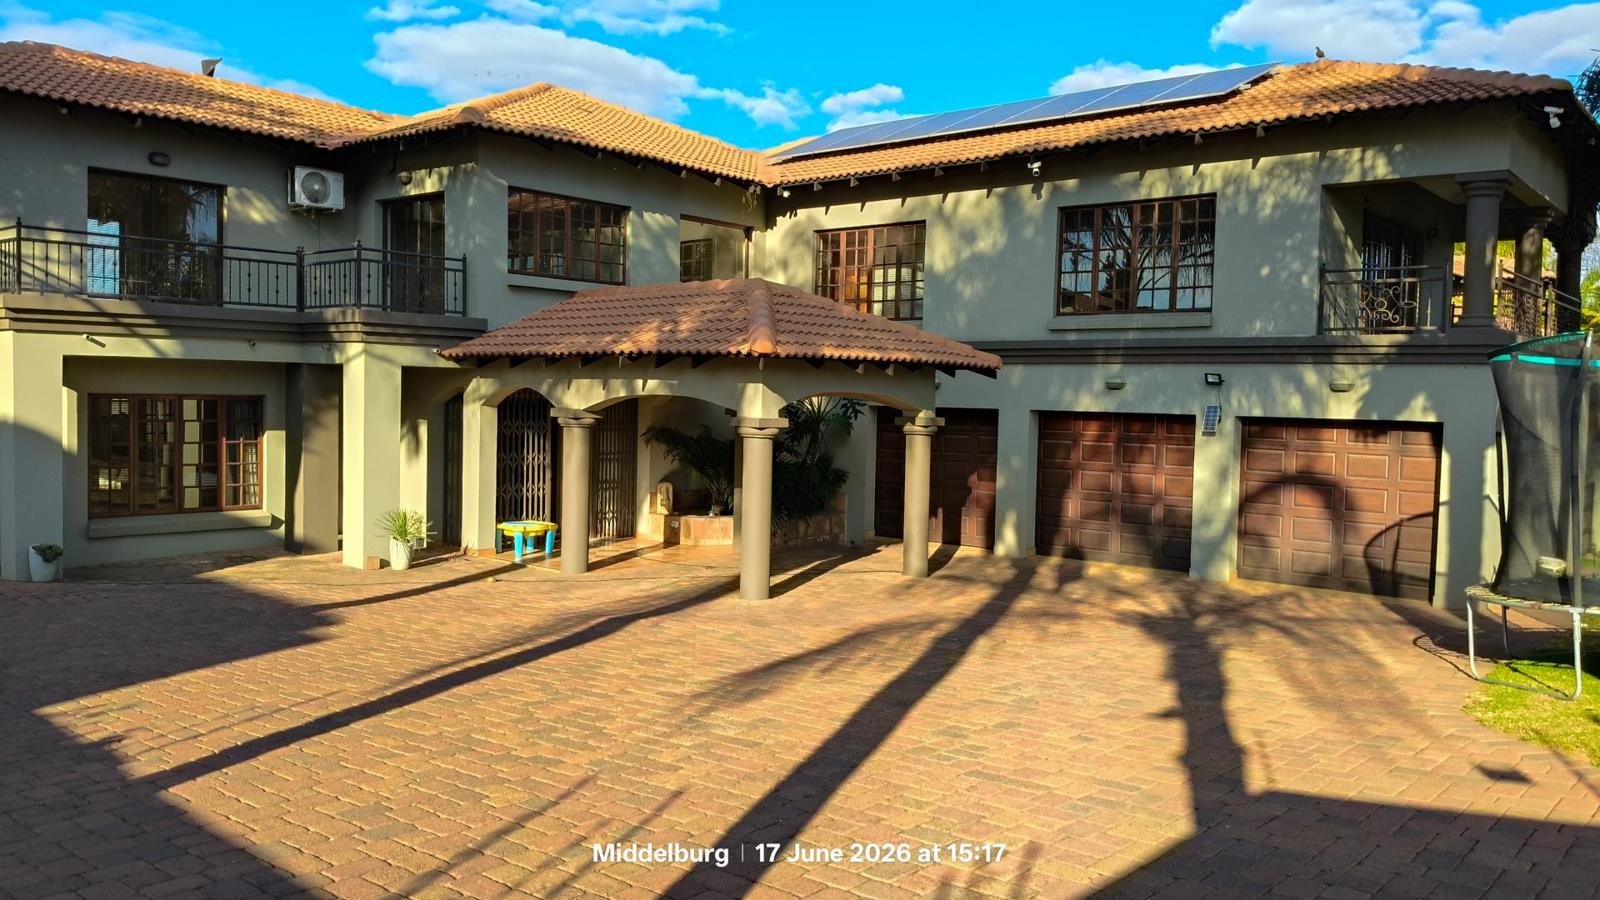
In the heart of Aerorand stands a residence that quietly commands attention a home designed not only for living, but for legacy. From the moment the automated gates glide open, the property reveals itself as a directors dwelling of distinction, where elegance and practicality exist in perfect harmony.
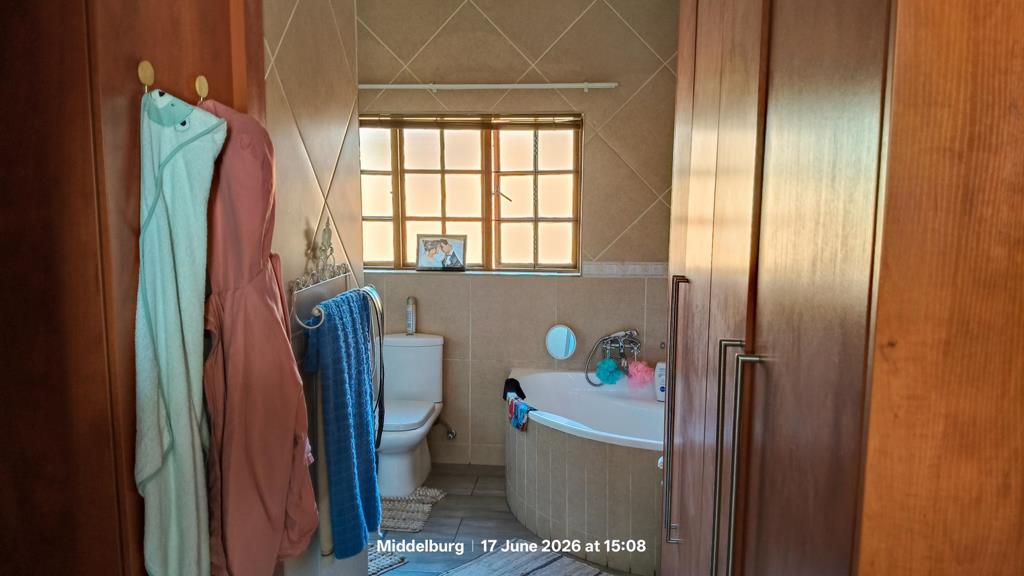
Set in one of Middelburgs most sought-after suburbs, this magnificent four-bedroom, three-and-a-half-bathroom double storey home was crafted for those who appreciate excellence - doctors returning home after long days of saving lives, attorneys seeking peace after the courtroom or executives desiring privacy, sophistication and comfort under one roof.
A separate entrance leads to a private study, creating the ideal professional space for consultations, remote work, or confidential meetings without disturbing the tranquility of the main residence. Inside, generous living areas flow effortlessly from the elegant lounge to the formal dining room and into the inviting braai room the true heart of the home where family and friends gather, laughter lingers, and memories are made.
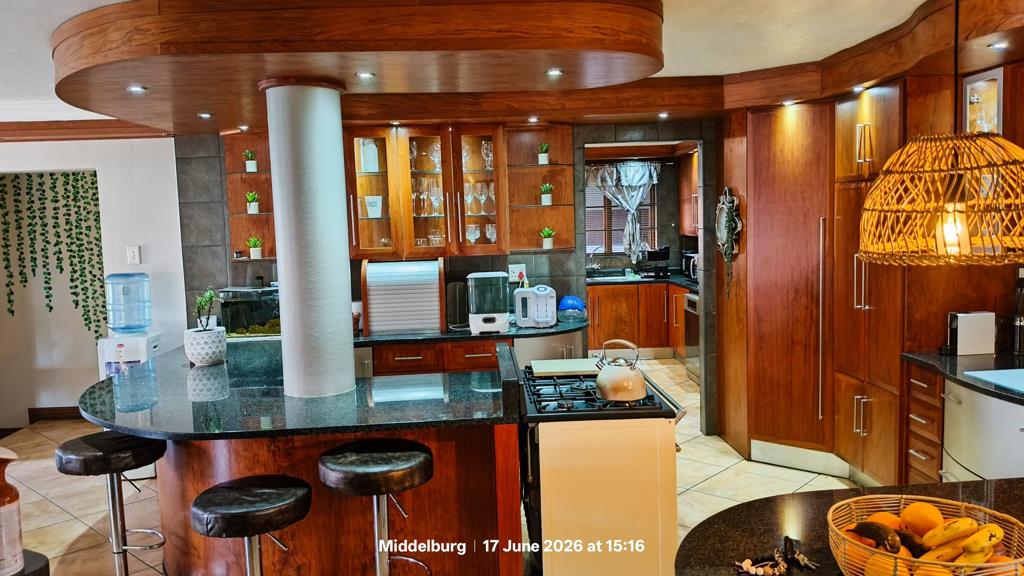
The kitchen is a masterpiece in itself: modern, spacious, and thoughtfully designed with a gas stove, ample cabinetry, and a separate scullery that keeps entertaining seamless and effortless.
Each of the four bedrooms opens onto its own charming Juliette balcony, allowing natural light and fresh air to pour into every private sanctuary. The upstairs spaces create an atmosphere of calm sophistication, where mornings begin with sunlight and evenings end beneath the stars.
Beyond the main residence lies another exceptional feature a spacious two-bedroom, two-bathroom flat complete with its own garage. Perfect for parents, extended family, or even luxury guest accommodation, it offers independence without compromising comfort.
At the center of the outdoor entertainment area, a sparkling swimming pool connects the braai room and flat, creating a resort-like setting ideal for summer gatherings, relaxed weekends, and unforgettable celebrations.
Parking is effortless with three garages, additional covered parking for five vehicles, and ample secure space for guests. Security has been meticulously considered with camera systems, automated garage doors and perimeter gates, an alarm system, and electric fencing ensuring complete peace of mind.
This home is also future-ready, equipped with a newly installed 14-panel solar system, an 8.8kW inverter, and three 5.32kW backup batteries delivering energy efficiency and uninterrupted comfort during any power outage. An automated irrigation system keeps the landscaped garden lush and green throughout the year, completing the picture of refined family living.
More than just a property, this is a statement home where luxury meets functionality, where family meets freedom, and where every detail reflects success, security, and timeless elegance.
Property details
- Listing number T5524304
- Property type House
- Listing date 18 Jun 2026
- Land size 1 215 m²
- Rates and taxes R 5 000
Property features
- Bedrooms 4
- Bathrooms 3
- En-suite 1
- Lounges 1
- Dining areas 1
- Garage parking 3
- Open parking 6
- Covered parking 1
- Storeys 2
- Flatlets
- Pet friendly
- Access gate
- Alarm
- Balcony
- Built in cupboards
- Deck
- Fenced
- Laundry
- Patio
- Pool
- Staff quarters
- Study
- Walk in closet
- Entrance hall
- Kitchen
- Garden
- Scullery
- Electric fencing
- Family TV room
- Paving
- Fireplace
- Guest toilet
- Built In braai
- Aircon