4 Bedroom House in Aerorand
A Home Made for Living, Entertaining & Making Memories
A home with character, space and an undeniable sense of warmth designed for family living and unforgettable entertaining.
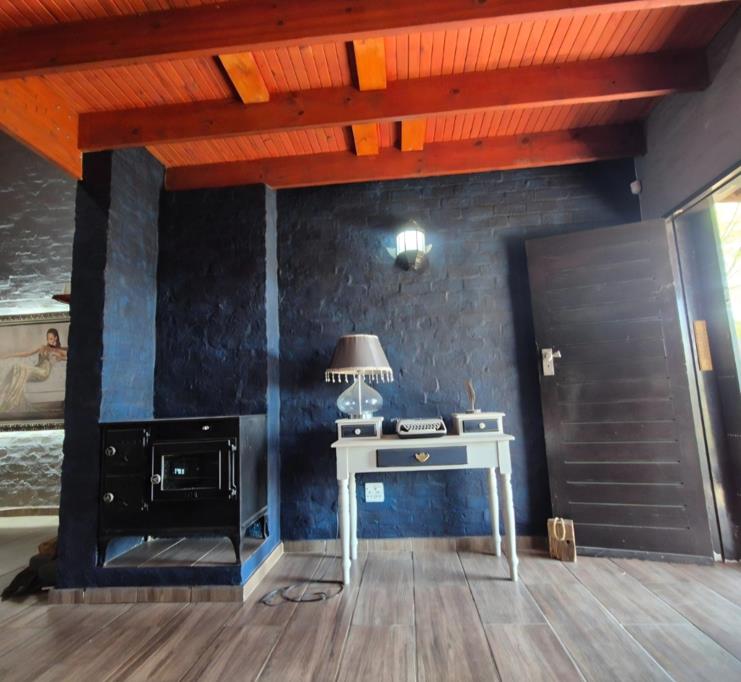
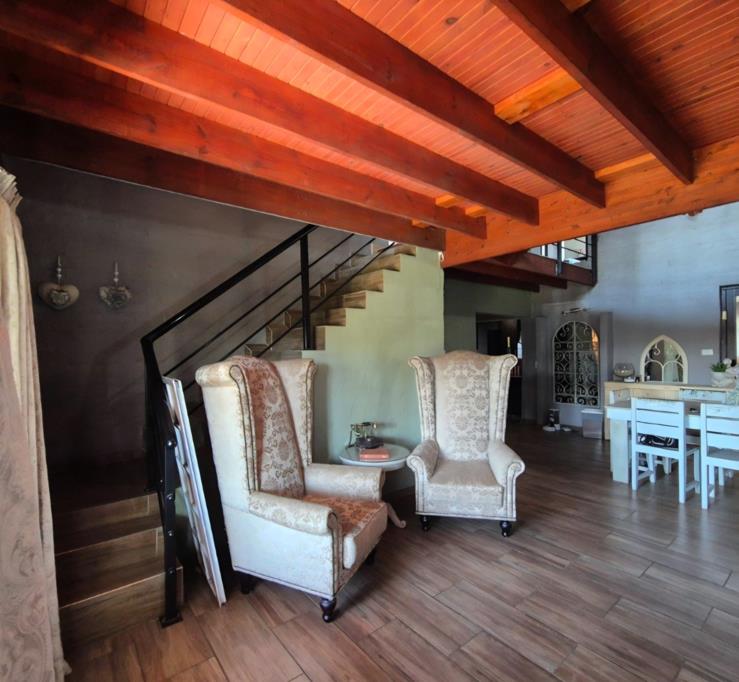
From the moment you enter, this exceptional Aerorand home makes an impression. A dramatic double-volume entrance, complemented by beautiful exposed timber trusses and a charming coal stove, sets the tone for a home that effortlessly combines character, comfort and functionality.
The spacious living areas flow beautifully from one to another, creating an inviting environment for both everyday family life and entertaining. The dining area forms the central hub of the home, seamlessly connecting to the lounge and impressive entertainment spaces.
ENTERTAINMENT MADE EASY
For those who love entertaining, this home truly delivers.
The expansive entertainment room features a built-in braai, built-in bar with basin and a cosy wood-burning fireplace, creating the perfect atmosphere for gatherings throughout the year.
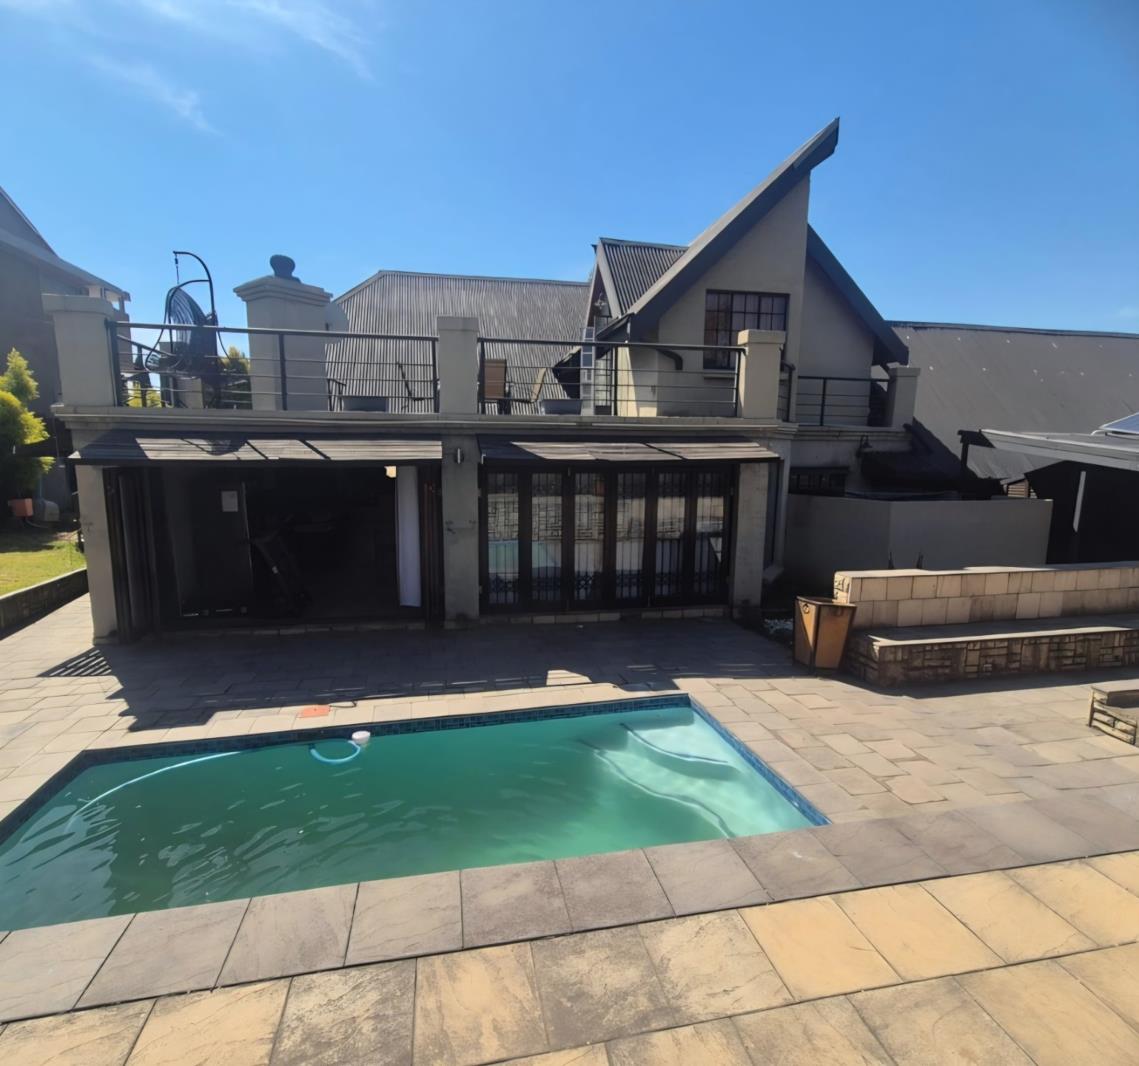
Large stacker doors open the entertainment area onto the backyard, where a beautifully renovated solar-heated swimming pool and established boma area create an incredible outdoor entertainment setting.
Whether you''re hosting a weekend braai, celebrating a special occasion or enjoying a relaxed afternoon with family, this home provides the perfect backdrop.
A KITCHEN DESIGNED FOR FAMILY LIVING
The modern, well-appointed kitchen offers an abundance of workspace and storage, featuring:
Granite countertops
Ample built-in cupboards
Breakfast nook
Pantry cupboard
Gas hob
Electric oven
Extractor fan
Separate laundry area
The practical layout ensures that the kitchen remains both functional and welcoming, while the separate laundry area keeps household tasks neatly tucked away.
A VERSATILE FIVE-BEDROOM FAMILY HOME
The thoughtfully designed bedroom layout offers excellent flexibility for growing families.
Downstairs, the spacious master suite enjoys direct access to the garden and features a full en-suite bathroom, creating a private and peaceful retreat.
A second bedroom and conveniently positioned bathroom are also located downstairs, making this level ideal for guests or younger family members.
Upstairs, the home continues to impress.
A comfortable family lounge provides an additional living area perfect for movie nights, a children''s playroom or simply relaxing away from the main living spaces. This area opens onto an enclosed balcony, adding even more usable space.
Two generous upstairs bedrooms feature beautiful exposed ceilings and share a bathroom.
A separate study with its own private balcony provides the perfect work-from-home environment, hobby room or quiet reading space. For those requiring additional accommodation, the study can easily be converted into a fifth bedroom.
OUTDOOR LIVING
The established garden provides plenty of room for children and pets to enjoy, while the pool and boma make outdoor entertaining effortless.
Additional features include:
Double garage with direct access into the home
Double carport
Borehole
2,500L JoJo tank with pressure pump
Water filtration system
Two electric geysers
Wendy house for additional storage
Solar-heated swimming pool with recently replaced pump
Neat boma area
One section of the double garage is currently being utilised as a laundry but can easily be converted back into garage space if required.
PRIME AERORAND LOCATION
Situated in one of Aerorand''s sought-after streets, this property offers the perfect combination of space, privacy, entertainment and convenience, while remaining close to schools, shopping centres and major access routes.
This is more than just a house it is a home designed around family, comfort and creating memories.
If you''re searching for a spacious family home with exceptional entertainment facilities, character and versatility, this property deserves your attention.
Contact me today to arrange your private viewing.
Property details
- Listing number T5613081
- Property type House
- Listing date 7 Sep 2026
- Land size 1 427 m²
- Floor size 318 m²
- Rates and taxes R 3 630
Property features
- Bedrooms 4
- Bathrooms 3
- Lounges 1
- Dining areas 1
- Covered parking 2
- Storeys 2
- Pet friendly
- Built in cupboards
- Patio
- Pool
- Study
- Entrance hall
- Kitchen
- Garden
- Scullery
- Pantry
- Family TV room
- Paving
- Fireplace
- Built In braai