5 Bedroom House in Clubville
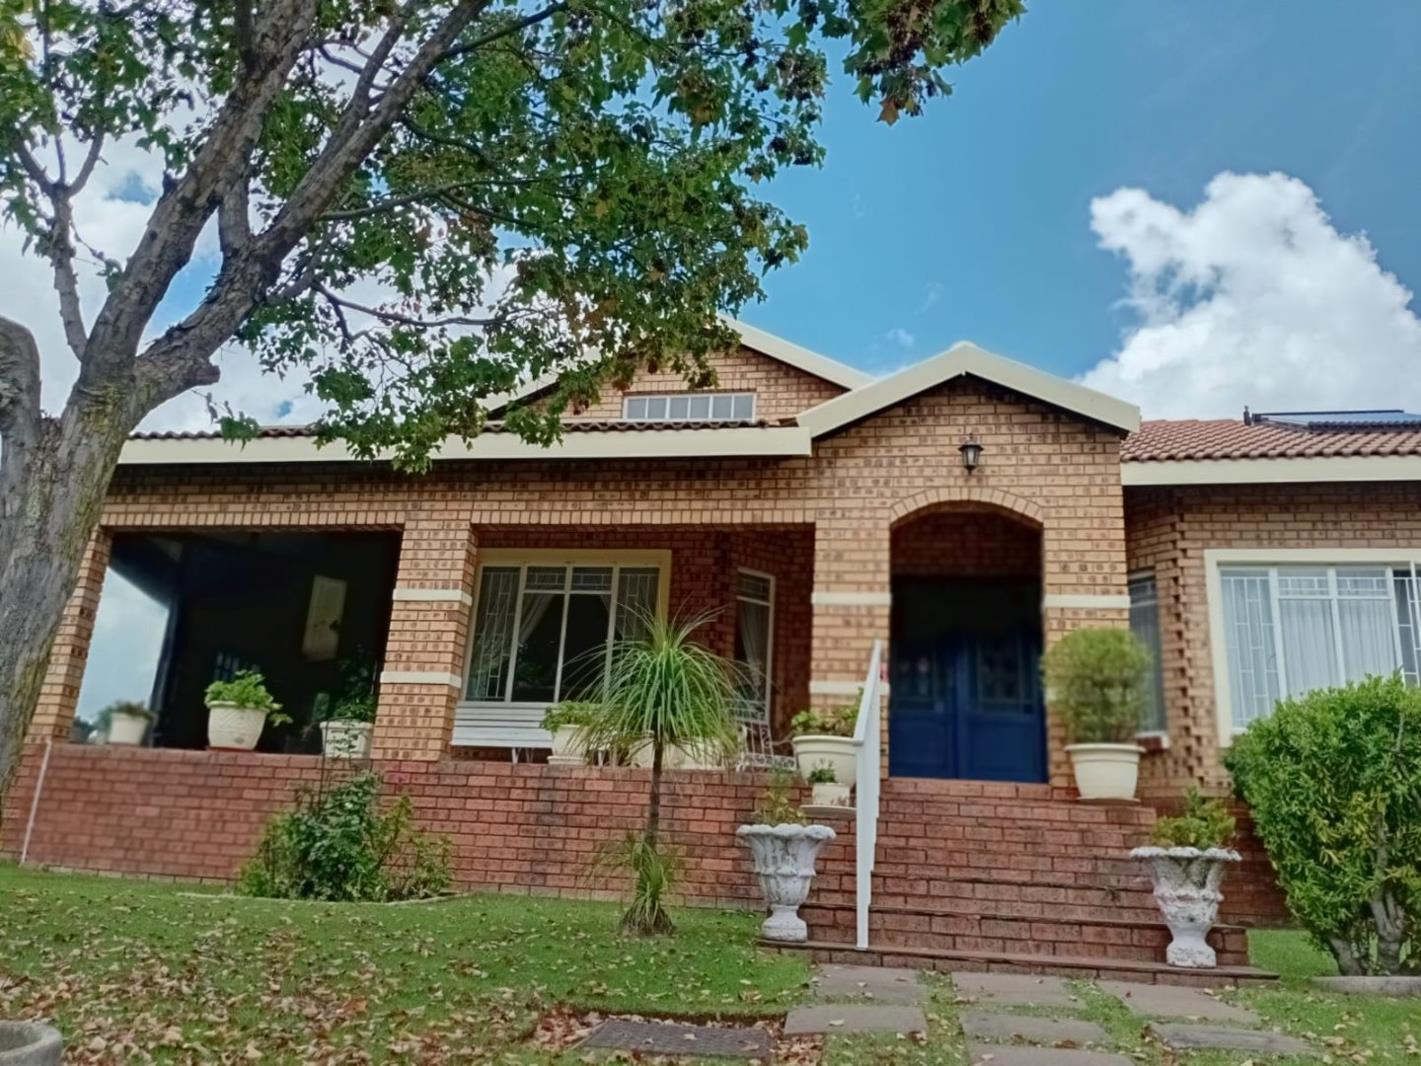
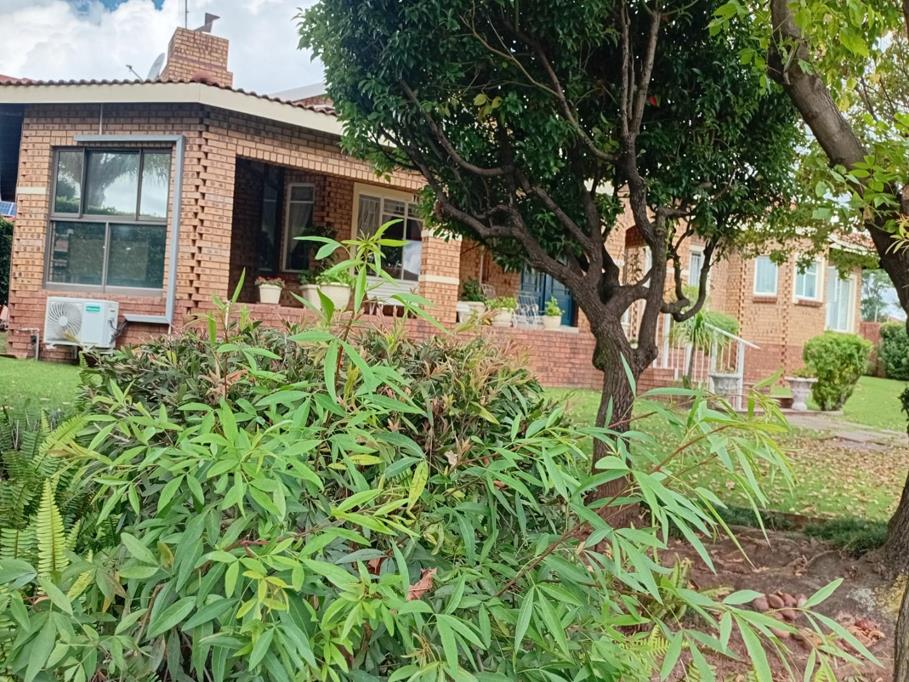
From first arrival, this home makes a refined statement, welcoming you through a charming covered patio into a warm and inviting entrance.
To the left, an expansive open-plan living area unfolds, seamlessly integrating the lounge, dining room, and kitchen into one cohesive, light-filled space designed for both comfort and effortless entertaining.
The kitchen is a standout feature expertly appointed with solid wood cabinetry, gleaming granite countertops, a centre island with glass hob and prep bowl, an eye-level oven, and a generous walk-in pantry.
A separate combined scullery and laundry enhances practicality, offering direct outdoor access.
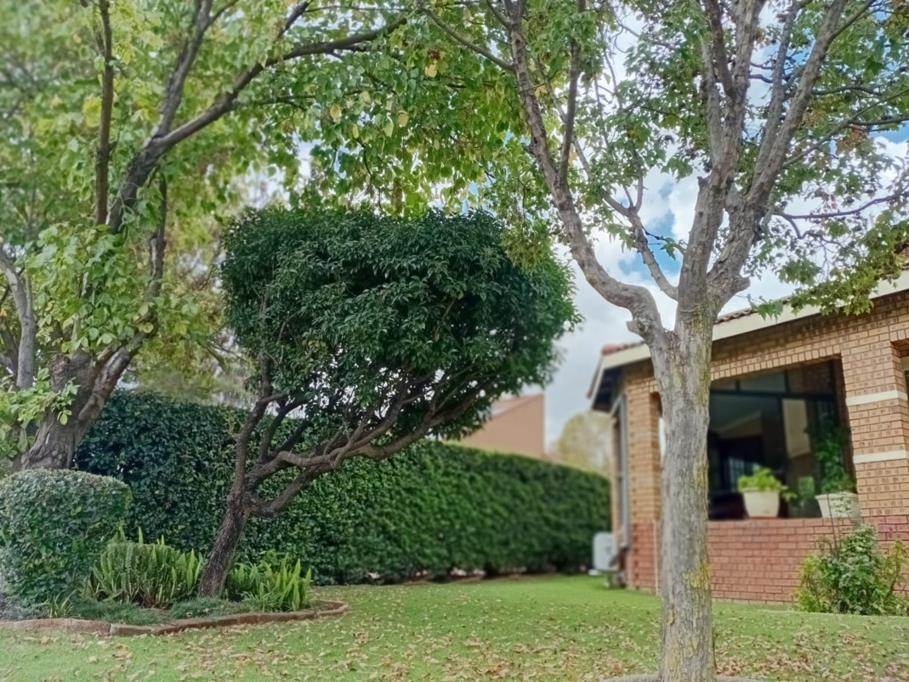
The main lounge extends into an enclosed patio with tinted glass, creating a bright yet private retreat ideal for year-round relaxation. Entertaining is elevated by a dedicated entertainment room complete with a fitted kitchenette perfectly suited for family gatherings and social occasions.
A guest bedroom with en-suite bathroom ensures visitors enjoy complete comfort and privacy.
The accommodation wing is thoughtfully designed. Two well-sized bedrooms share a beautifully finished full Jack-and-Jill bathroom with double vanities. A guest cloakroom adds everyday convenience, while a versatile fourth bedroom or study adapts easily to your lifestyle needs.
The main suite is a true sanctuary, enhanced by a charming bay window, a walk-in dressing room, and a luxurious full en-suite bathroom.
Outdoors, the property continues to impress with ample guest parking, a double carport, tool shed, outside toilet, and a JoJo tank with pressure pump.
Modern energy solutions provide exceptional efficiency and peace of mind, including: 8kVA inverter
8 solar panels
8.7 kWh lithium battery system
Solar geyser
This exceptional residence delivers the perfect balance of luxury, functionality, and sustainable living within a secure estate environment.
Move-in ready and impeccably maintained
Property details
- Listing number T5436022
- Property type House
- Listing date 24 Mar 2026
- Land size 1 050 m²
- Rates and taxes R 3 600
Property features
- Bedrooms 5
- Bathrooms 4
- En-suite 1
- Lounges 1
- Dining areas 1
- Open parking 2
- Built in cupboards
- Laundry
- Study
- Kitchen
- Garden
- Pantry
- Guest toilet
- Water included