5 Bedroom House in Clubville
A Grand Golf Course Residence Where Space Meets Prestige
Some homes offer space. Others offer location. This one delivers both - on a scale rarely found.
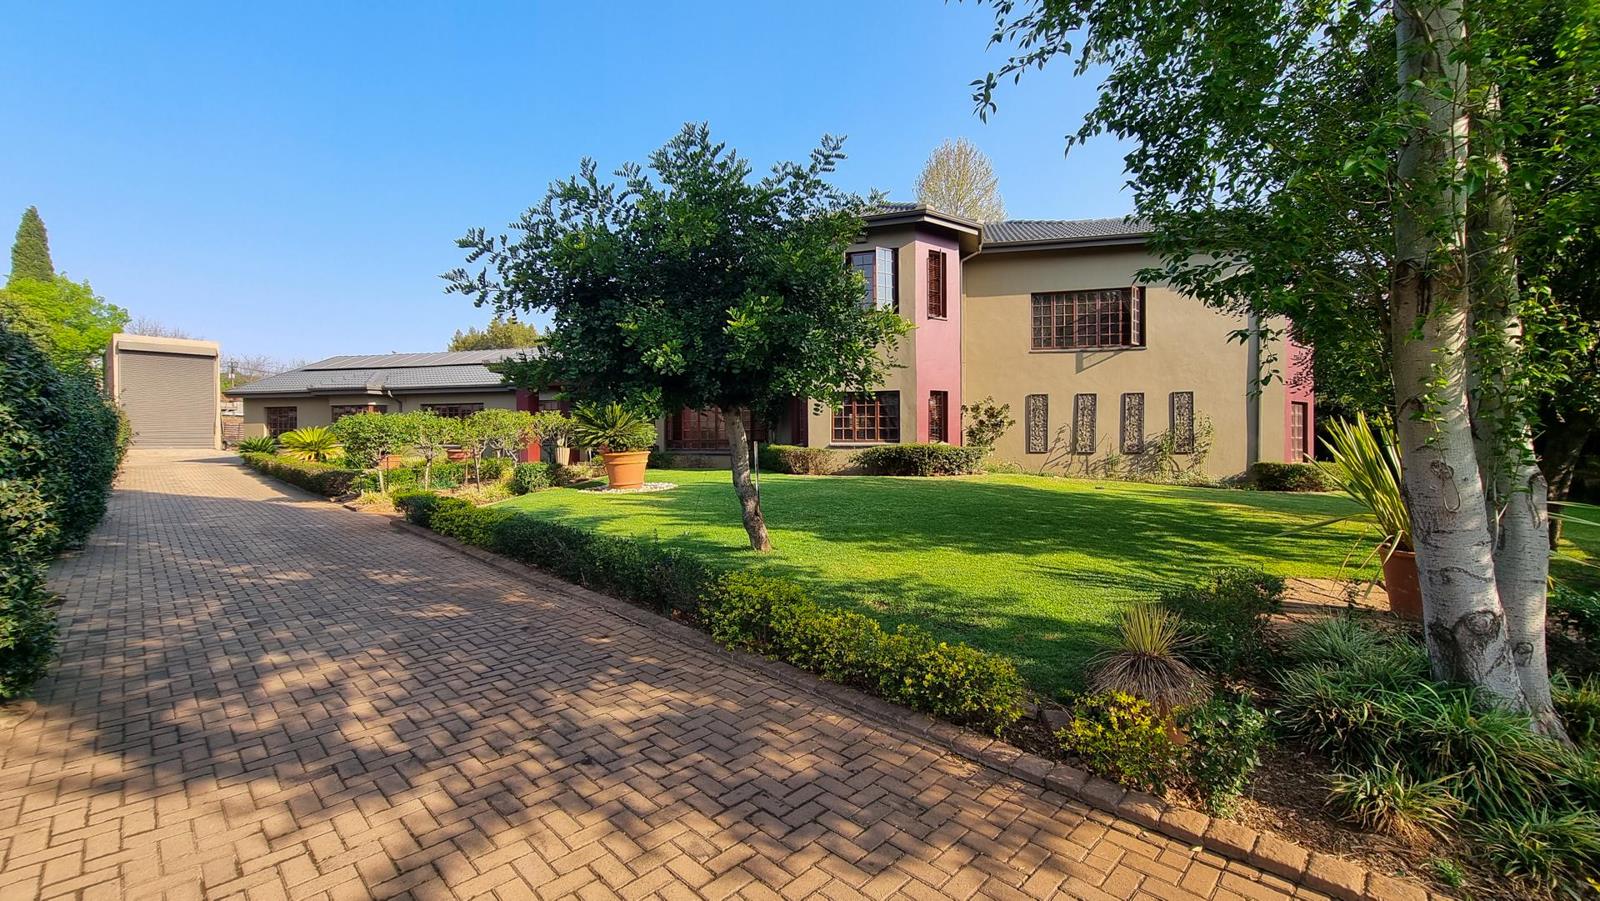
Perfectly positioned directly across the golf course, this exceptional residence combines timeless design with expansive living, set on a generous 2,184m² stand with 714m² under roof. It is a home designed for those who value space, privacy, and effortless entertaining.
From the moment you step inside, the home opens up in a way that feels both impressive and inviting. Multiple living areas flow seamlessly together, allowing for both connection and comfort. A spacious TV room and dining area form the heart of the home, while a more private study that can also serve as a lounge with a fireplace creates the perfect retreat for quieter moments.
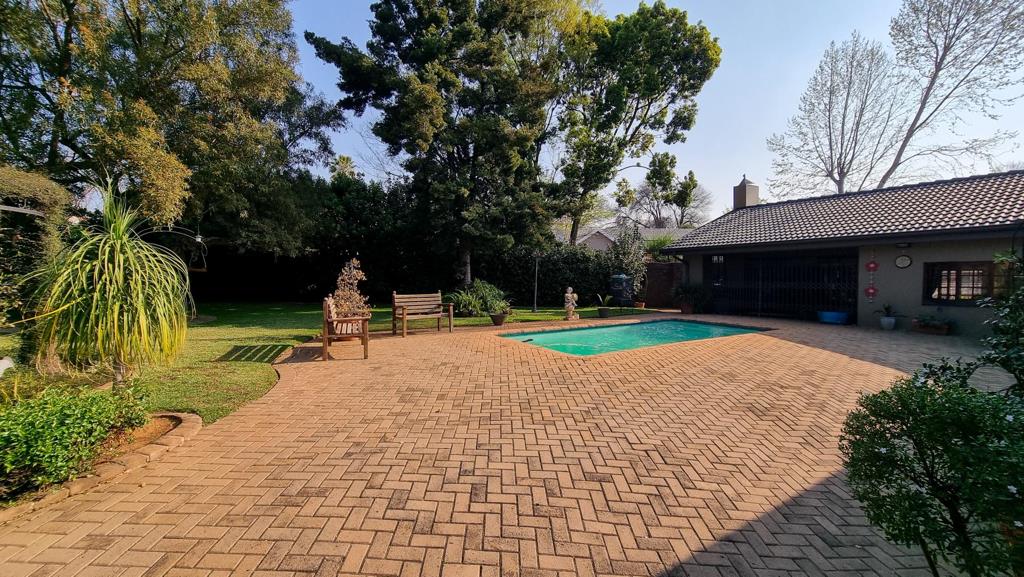
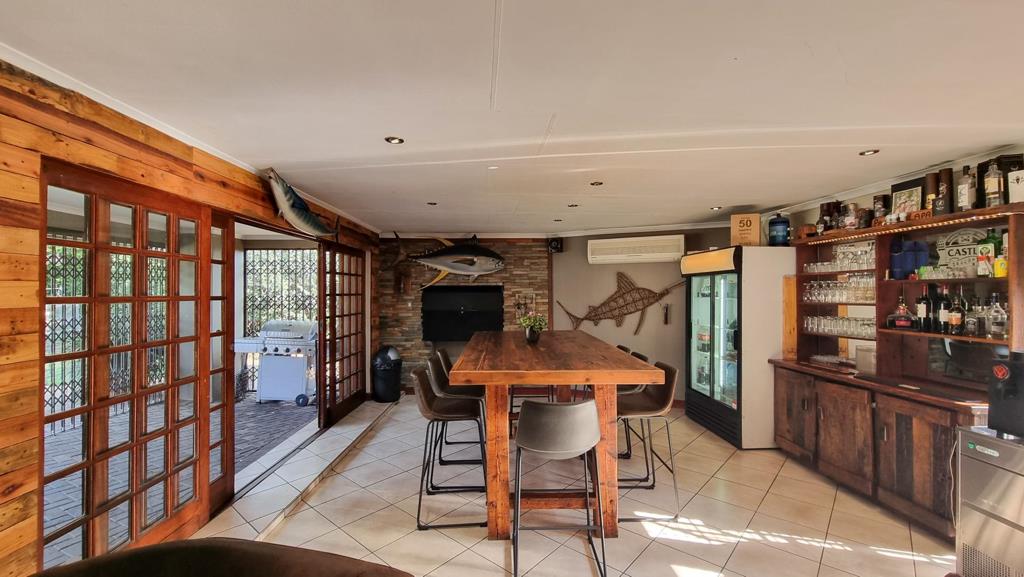
The entertainment space is where this home truly comes to life - generous, welcoming, and perfectly positioned to overlook the sparkling pool and manicured garden. Whether hosting large gatherings or enjoying relaxed afternoons, this space adapts beautifully to every occasion. The entertainment area enjoys a built-in braai and air-conditioning.
The kitchen is both classic and functional, featuring solid wood cabinetry, granite countertops, and a separate scullery, with an additional outside laundry room adding to the homes practicality.
The main suite offers a private escape, complete with a large dressing room, a spacious full en-suite bathroom, and beautiful views over the golf course - a peaceful setting to start and end your day.
Four additional bedrooms ensure there is more than enough space for family and guests. One of these bedrooms stands out as a versatile private suite, complete with its own dressing room, en-suite bathroom, and an adjoining study or hobby room - ideal for extended family, guests, or a work-from-home lifestyle.
For those needing space for vehicles, hobbies, or toys, the property delivers in a big way. With garaging for up to six vehicles, as well as a custom-built garage designed specifically for a sea boat, this home caters to a wide range of lifestyle needs.
Additional features include:
- Borehole & Water Filtration System
- Heat pump servicing two geysers
- Alarm system
- Three-phase electricity
- Option to acquire a full solar solution with inverter, batteries, and panels for R130,000 extra
This is a home that offers exceptional scale, a prime location, and the opportunity to create something truly special.
A property of this size and position is rare - and must be experienced to be fully appreciated.
Contact me today to arrange your private viewing.
Property details
- Listing number T5454804
- Property type House
- Listing date 13 Apr 2026
- Land size 2 184 m²
- Floor size 714 m²
- Rates and taxes R 4 200
Property features
- Bedrooms 5
- Bathrooms 3
- En-suite 1
- Lounges 1
- Dining areas 1
- Garage parking 6
- Open parking 3
- Storeys 2
- Pet friendly
- Access gate
- Alarm
- Built in cupboards
- Fenced
- Laundry
- Patio
- Pool
- Scenic view
- Study
- Walk in closet
- Entrance hall
- Kitchen
- Garden
- Scullery
- Electric fencing
- Family TV room
- Paving
- Fireplace
- Guest toilet
- Built In braai
- Water included
- Aircon