4 Bedroom House in Gholfsig
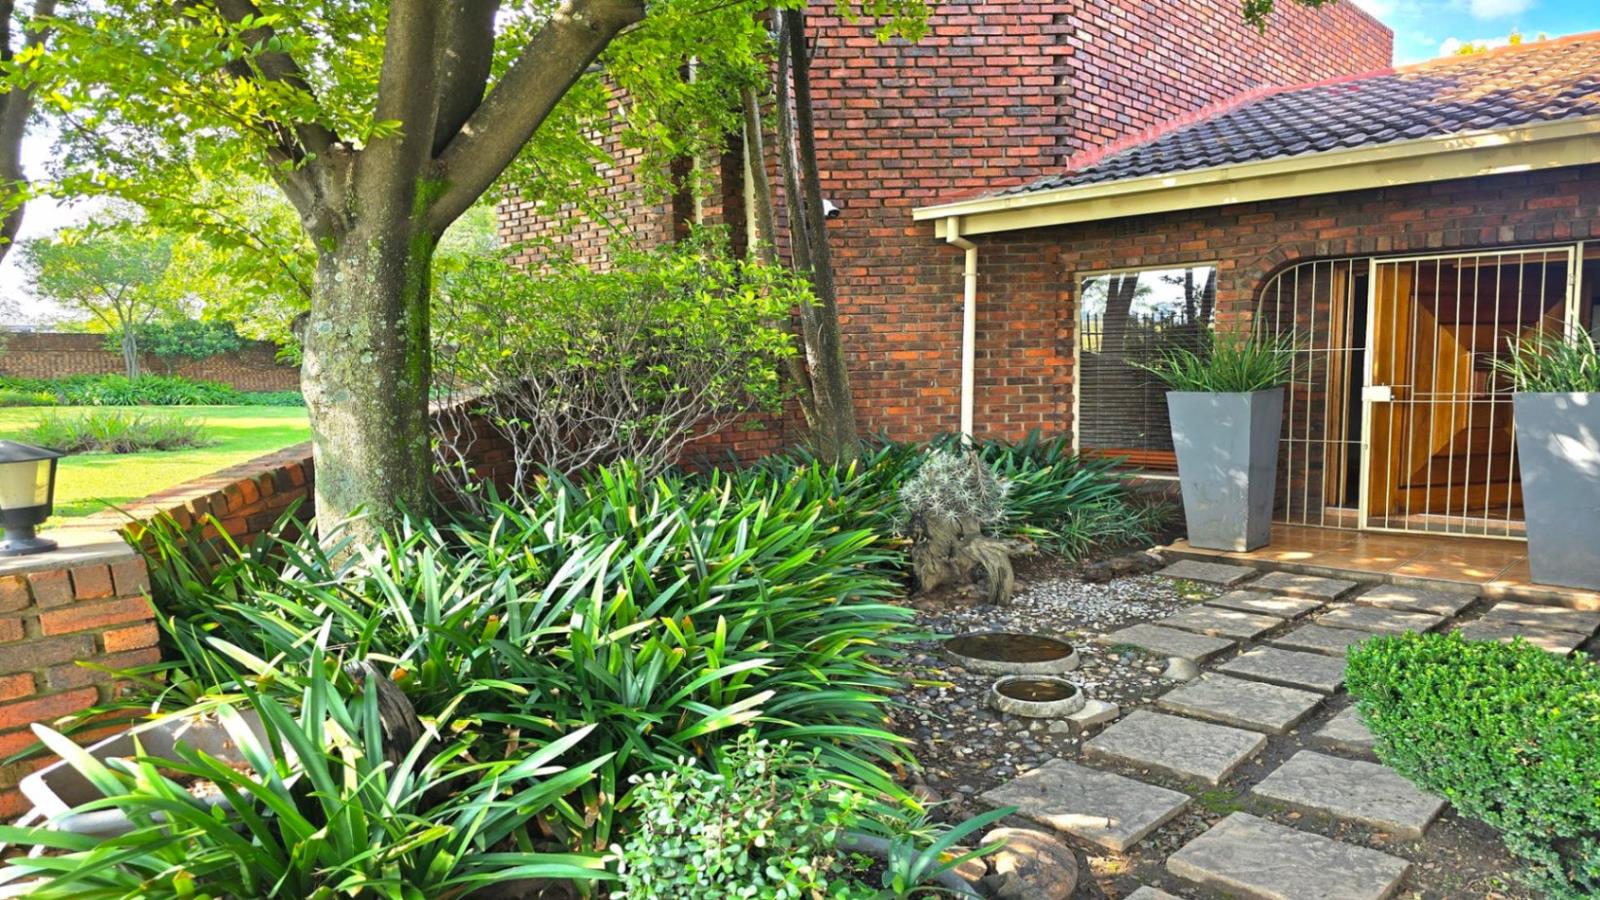
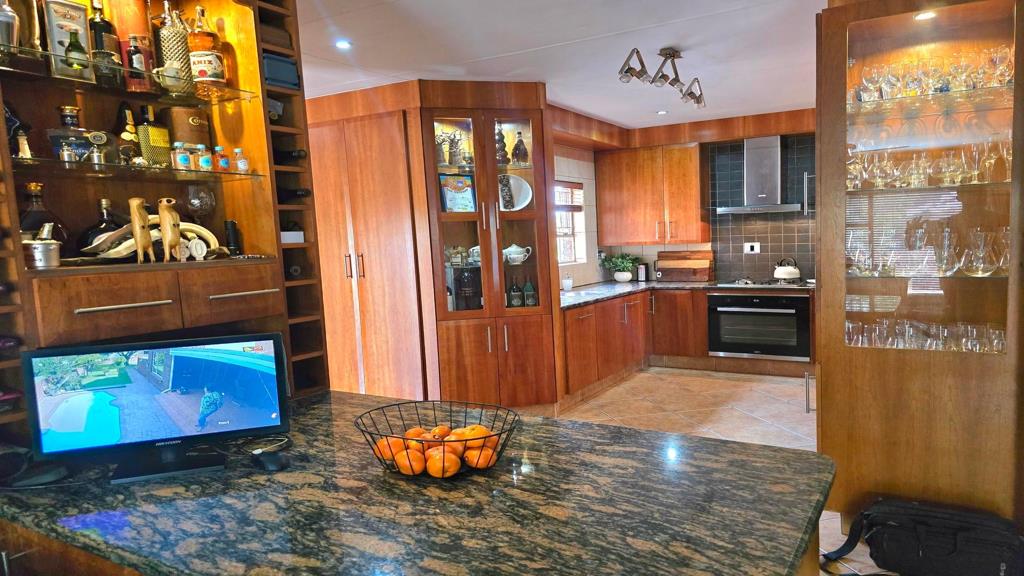
From the moment you enter through the beautifully crafted wooden front door, this home welcomes you with warmth and character. A formal lounge greets you at the entrance, leading into a well designed open plan space that brings together the dining area, lounge and kitchen. The kitchen is a standout feature, fitted with solid wood cupboards, elegant veined granite countertops, a gas stove top and electric hob. A separate scullery provides space for all your appliances, and an enclosed courtyard with an additional outside sink adds extra practicality.
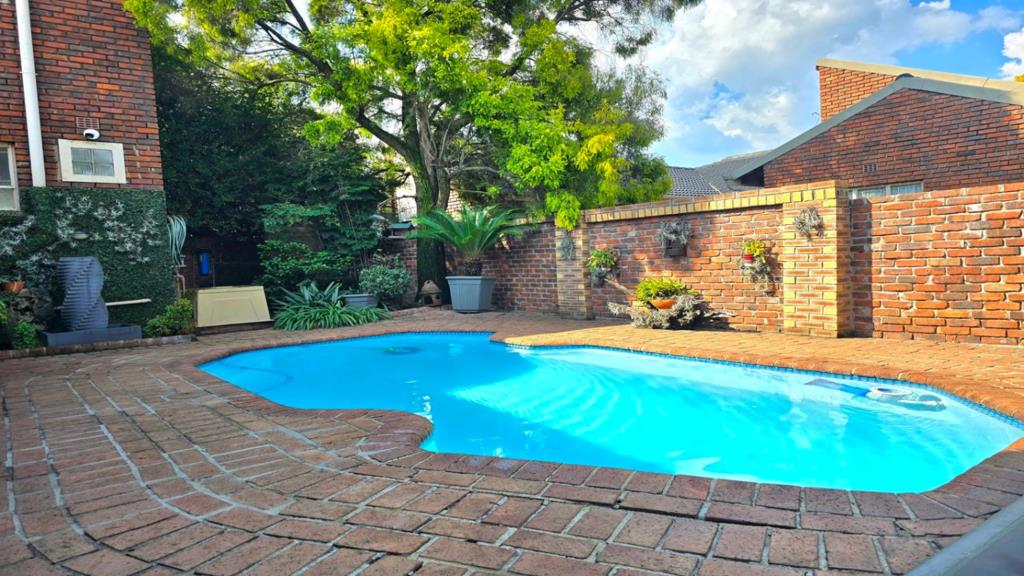
The living area opens onto a spacious covered patio, creating the perfect setting for entertaining or relaxing while overlooking the sparkling blue swimming pool and well kept green lawn. The outdoor space is ideal for family gatherings and enjoying sunny days in comfort.
The bedrooms are privately positioned on the opposite side of the home and include three generously sized rooms with laminated flooring. A full heated bathroom services the home, while the main bedroom offers built in cupboards and its own heated en suite bathroom with a double vanity, bath and shower. Set on a large stand, the property also features a landscaped garden, a 2500L water tank and plenty of space for children to play.
Property details
- Listing number T5431503
- Property type House
- Listing date 20 Mar 2026
- Land size 1 975 m²
- Rates and taxes R 4 225
Property features
- Bedrooms 4
- Bathrooms 2
- Lounges 1
- Garage parking 2
- Open parking 2
- Pet friendly
- Access gate
- Alarm
- Built in cupboards
- Patio
- Pool
- Study
- Kitchen
- Garden
- Scullery
- Electric fencing
- Family TV room
- Guest toilet