7 Bedroom House in Gholfsig
Luxury Estate Gholfsig 7 Bedrooms
EXCLUSIVE SOLE MANDATE
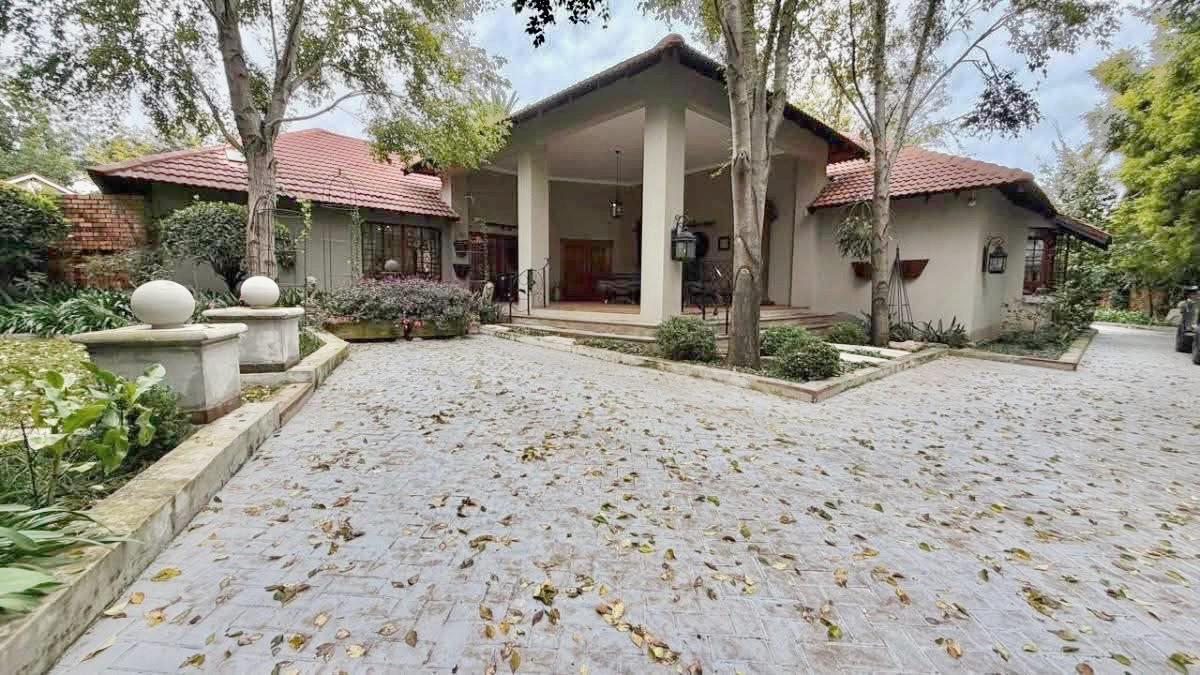
Elegant Country-Style 7-Bedroom Homestead with Guest House & Event Potential
Set on a generous 2,125m² erf with nearly 1,000m² under roof, this expansive yet welcoming homestead offers the perfect blend of refined country living, warmth, and versatility.
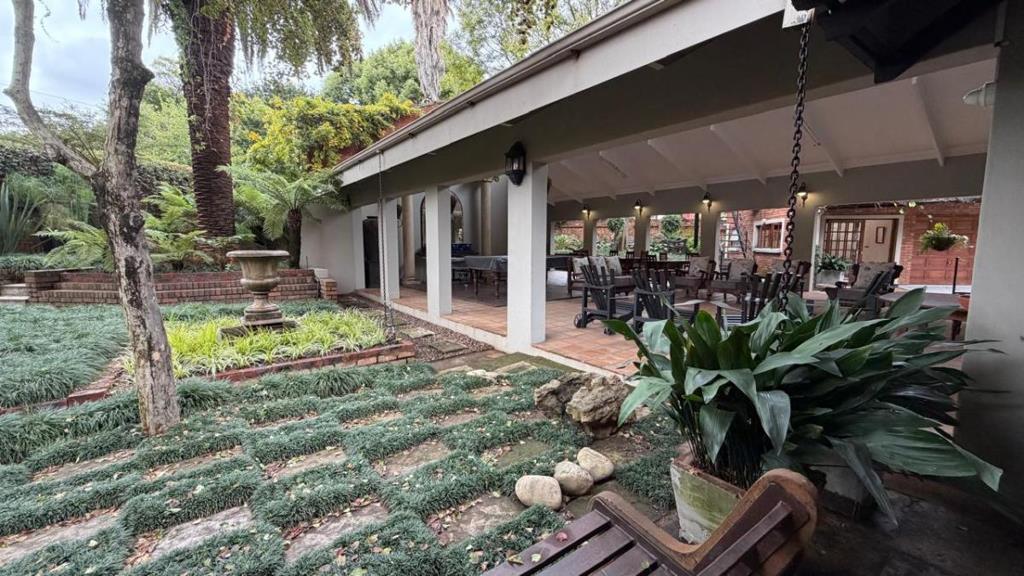
With 7 spacious bedrooms and 6.5 bathrooms, the home comfortably accommodates extended family living or lends itself beautifully to a boutique country guest house. The generous entertainment areas can host up to 80 guests, making it ideal for intimate gatherings, celebrations, and relaxed country-style entertaining.
A Home Filled with Warmth & Character
From the moment you enter, the home embraces you with timeless finishes and natural textures. Terracotta tiles flow seamlessly throughout the entire home, creating a warm, earthy foundation that enhances the authentic country feel.
Solid Meranti wood window frames, doors, and skirtings add richness and craftsmanship throughout, while quality finishes complete the sense of understated elegance and comfort.
Every room is fitted with quality blinds, ensuring privacy, excellent light control, and a clean, cohesive finish throughout the home. The beautiful curtains are available as an optional extra to remain, and selected furniture items are also negotiable for those wishing to retain the homes existing charm and comfort.
Every corner of this residence exudes warmth and character, offering a peaceful haven where family and guests alike can unwind and feel completely at home.
Heart of the Home A Welcoming Country Kitchen
The spacious open-plan kitchen forms the heart of the home, designed for connection and everyday ease:
Marble countertops
Gas hob for effortless cooking
Ample cabinetry crafted from beautiful Imbuia wood, adding rich, organic texture
A walk-in pantry and separate oversized scullery and laundry ensure excellent functionality, organization, and practicality ideal for both family living and guest hosting.
Indoor-Outdoor Country Lifestyle & Event Appeal
A standout feature is the heated indoor swimming pool, set within the under-roof entertainment area perfect for year-round enjoyment in a private, relaxed setting.
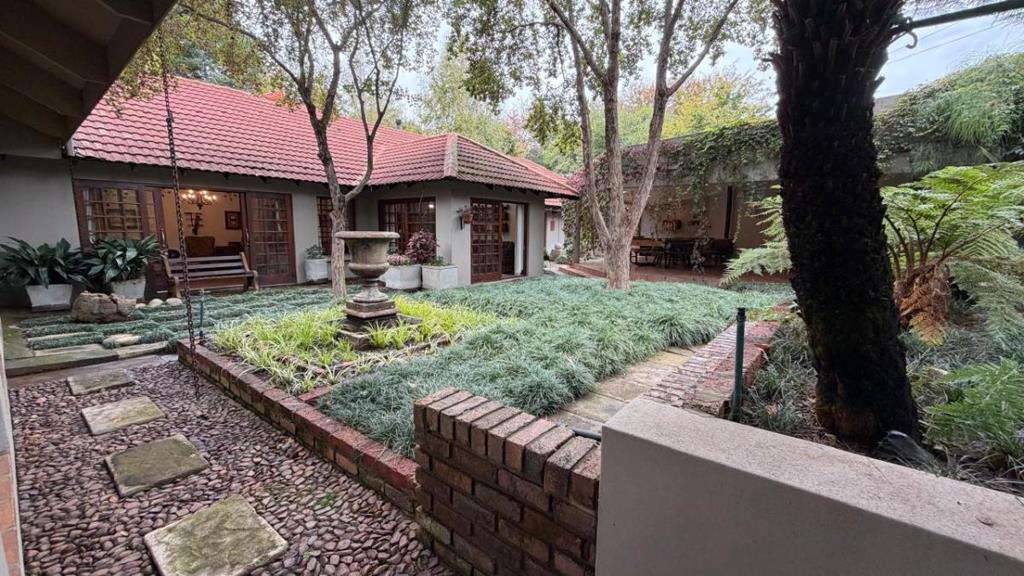
The property is surrounded by beautiful established gardens and mature trees, creating a tranquil, leafy sanctuary with multiple scenic backdrops. These picturesque outdoor spaces make the home especially well-suited for small weddings, intimate celebrations, and professional photography, offering a variety of natural garden settings for memorable occasions.
Sustainable Living & Practical Infrastructure
This property is exceptionally well-equipped for efficient, self-sufficient, and low-waste living.
Key features include:
1000L water tank with pressure pump supplying the house
Separate pump dedicated to irrigation
Borehole for reliable water supply
Full water filtration system ensuring clean, high-quality water
Two prepaid electricity meters for easy management of usage
Energy efficiency is further enhanced by:
Four gas geysers
In-house heat pump system providing efficient hot water circulation with minimal waste
Additional Features
4 automated garages
Secure parking for up to 10 vehicles
Separate second house ideal for rental income, extended family, or guest accommodation or large staff quarters
CCTV cameras for enhanced security and peace of mind
This exceptional homestead offers scale, warmth, and opportunity a rare blend of farmhouse charm, generous proportions, and income potential in a truly peaceful setting, perfectly suited for both private living and boutique hospitality use.
Make the call today to arrange your private viewing of this truly special property.
Property details
- Listing number T5466706
- Property type House
- Listing date 23 Apr 2026
- Land size 2 125 m²
- Floor size 950 m²
- Rates and taxes R 4 990
Property features
- Bedrooms 7
- Bathrooms 6
- En-suite 1
- Lounges 1
- Dining areas 2
- Garage parking 4
- Open parking 10
- Storeys 2
- Flatlets
- Pet friendly
- Alarm
- Built in cupboards
- Deck
- Laundry
- Patio
- Pool
- Satellite
- Staff quarters
- Storage
- Walk in closet
- Entrance hall
- Kitchen
- Garden
- Scullery
- Pantry
- Family TV room
- Paving
- Fireplace
- Guest toilet
- Lapa