3 Bedroom House in Kanonkop
Designed for Living, Perfected for Entertaining
Step into a home where luxury, style, and effortless comfort come together to create the ultimate entertainers dream.
From the moment you enter, you are welcomed by a breathtaking open-plan living space that seamlessly blends the lounge, dining area, and kitchen into one expansive, light-filled haven. Large windows invite natural light to pour in, enhancing the modern finishes and elegant flooring, while creating an atmosphere that feels both sophisticated and warm.
The kitchen is truly the heart of this homedesigned to impress and built for functionality. Boasting abundant cabinetry, sleek granite countertops, and a gas stove, it caters perfectly to both everyday living and gourmet entertaining. A separate laundry and scullery add to the practicality, ensuring a clean and uncluttered space.
For work or play, a versatile additional room awaitsideal as a gaming room, private study, or creative retreat.
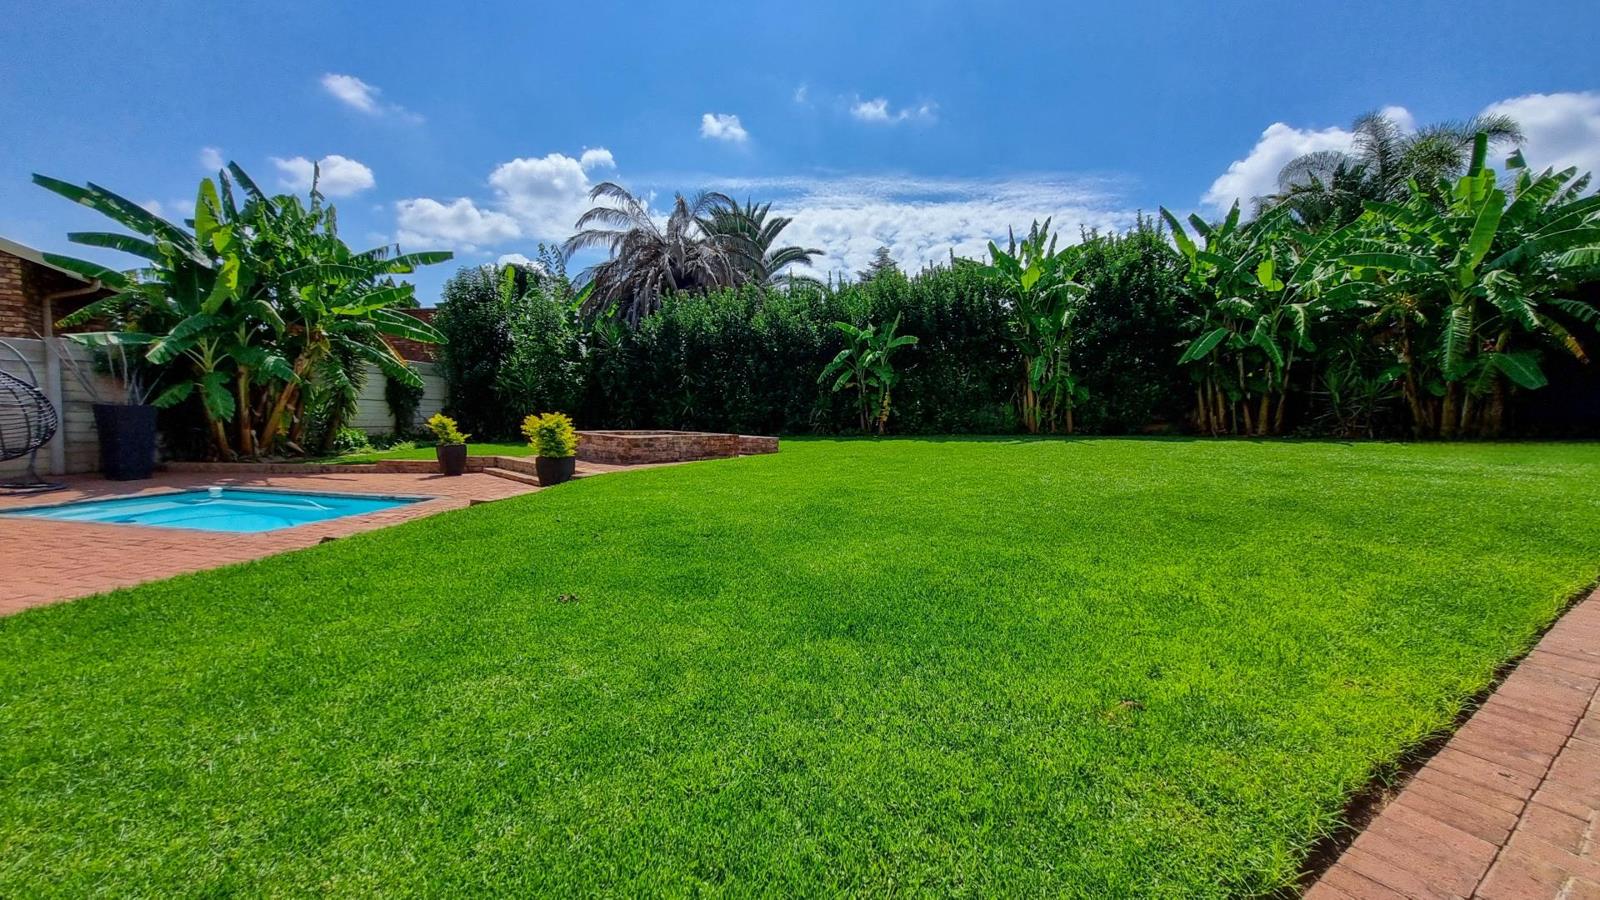
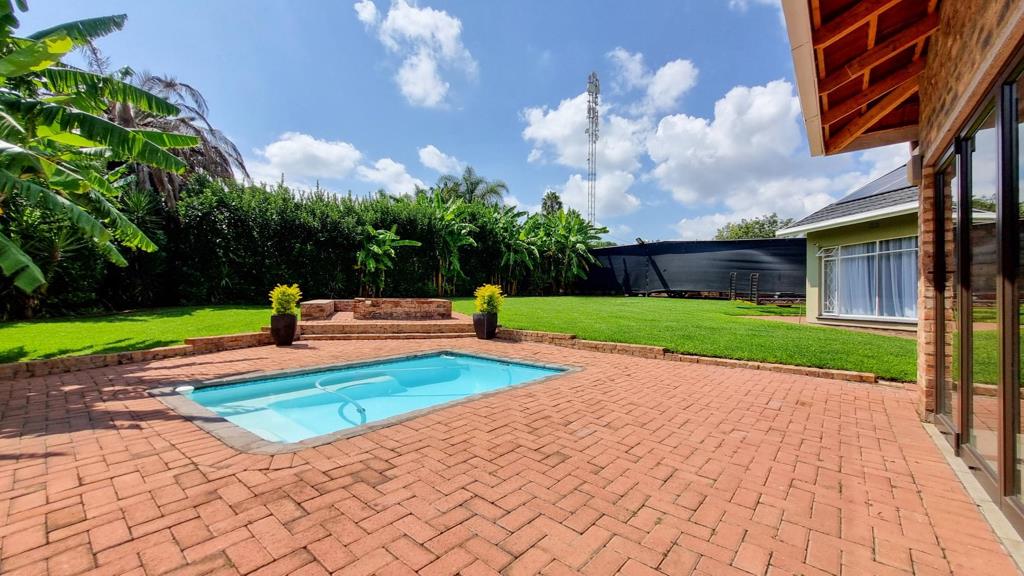
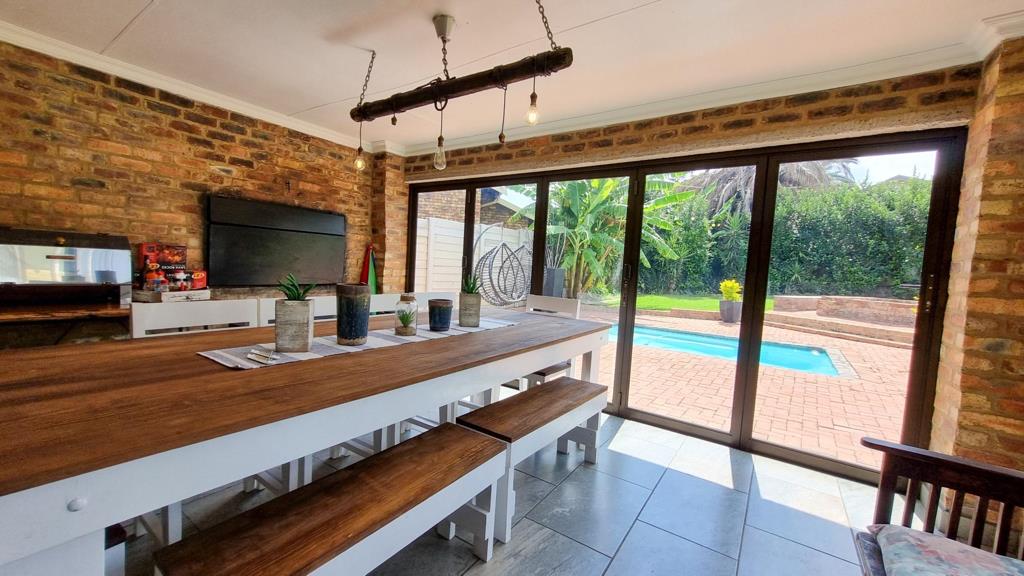
The entertainment area is where this home truly shines. Designed with open-plan flow, it features a stylish braai and bar area, complete with its own lounge and dining space. This inviting setting overlooks a sparkling swimming pool and an expansive garden, offering the perfect backdrop for unforgettable gatherings with family and friends.
The three generously sized bedrooms provide comfort and tranquility, each finished with modern laminate flooring, large windows, and built-in cupboards. The master suite is a private sanctuary, complete with a beautifully appointed en-suite bathroom.
Practicality meets convenience with a double garage and an impressive, oversized carport at the rearperfect for additional vehicles, a boat, or even a caravan.
Adding even more value, the property is equipped with a solar power system, offering energy efficiency and peace of mind.
This is more than just a homeits a lifestyle of comfort, elegance, and endless entertaining potential.
Property details
- Listing number T5431005
- Property type House
- Listing date 19 Mar 2026
- Land size 1 488 m²
- Floor size 373 m²
- Rates and taxes R 2 800
Property features
- Bedrooms 3
- Bathrooms 2
- En-suite 1
- Lounges 1
- Dining areas 1
- Garage parking 2
- Open parking 2
- Covered parking 6
- Storeys 1
- Pet friendly
- Access gate
- Alarm
- Built in cupboards
- Laundry
- Pool
- Storage
- Study
- Kitchen
- Garden
- Scullery
- Pantry
- Family TV room
- Paving
- Built In braai
- Aircon