4 Bedroom House in Kranspoort
House For Sale in Kranspoort
SPACE TO LIVE, RELAX & ENTERTAIN IN THE HEART OF KRANSPOORT
If space, relaxed bushveld living and entertaining family and friends are high on your wish list, this substantial Kranspoort home deserves a closer look.
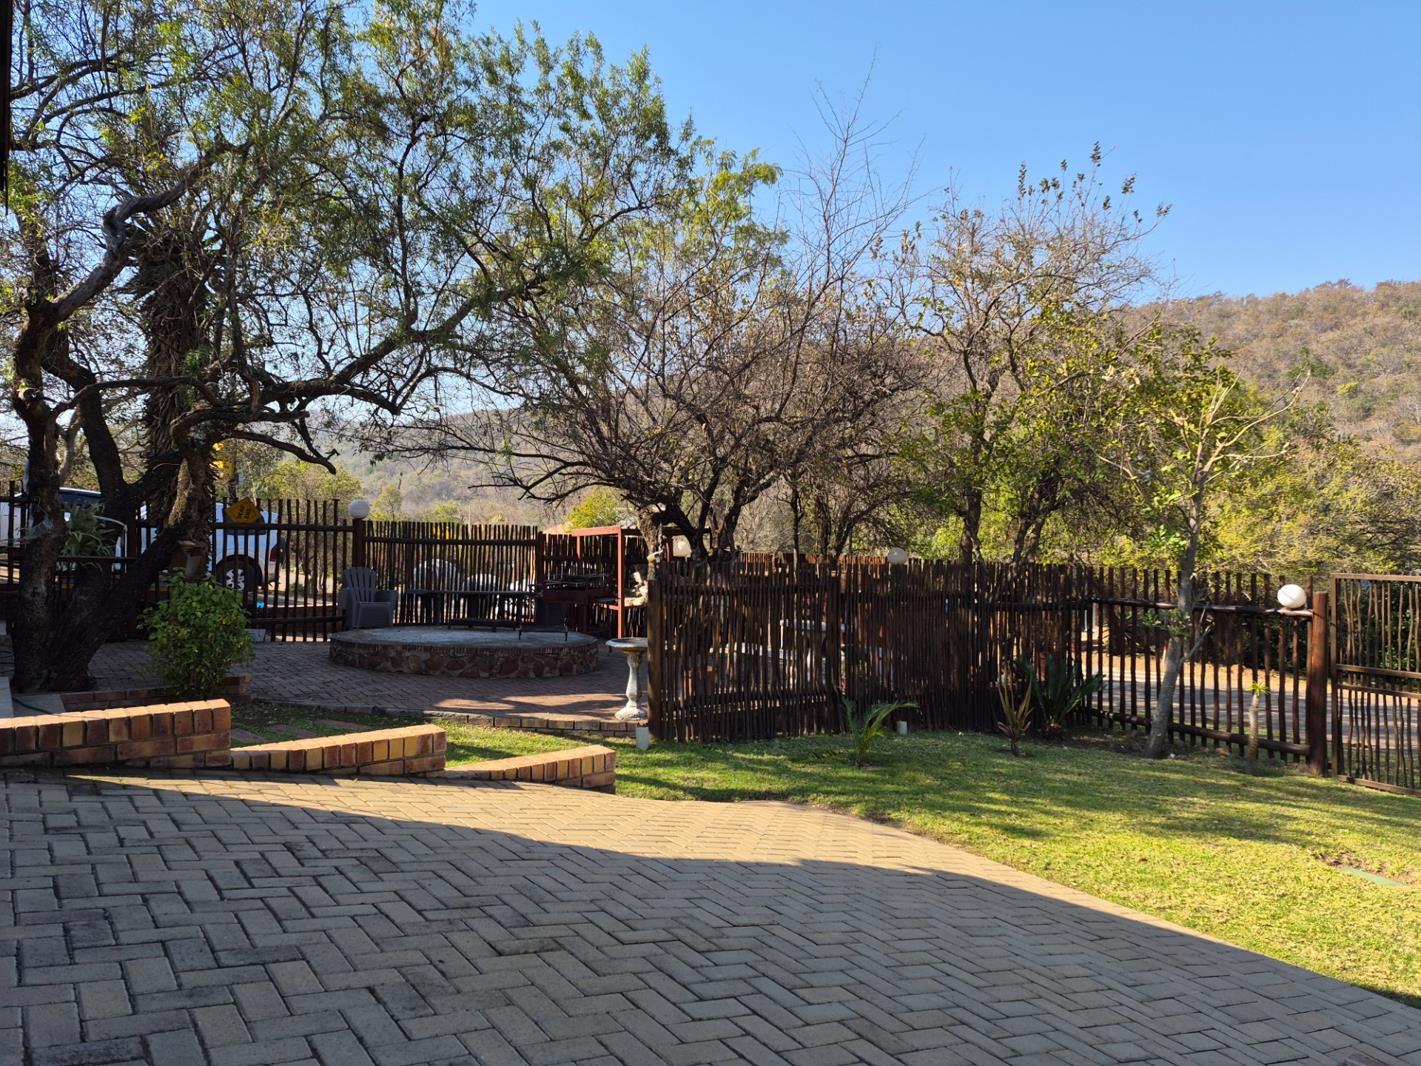
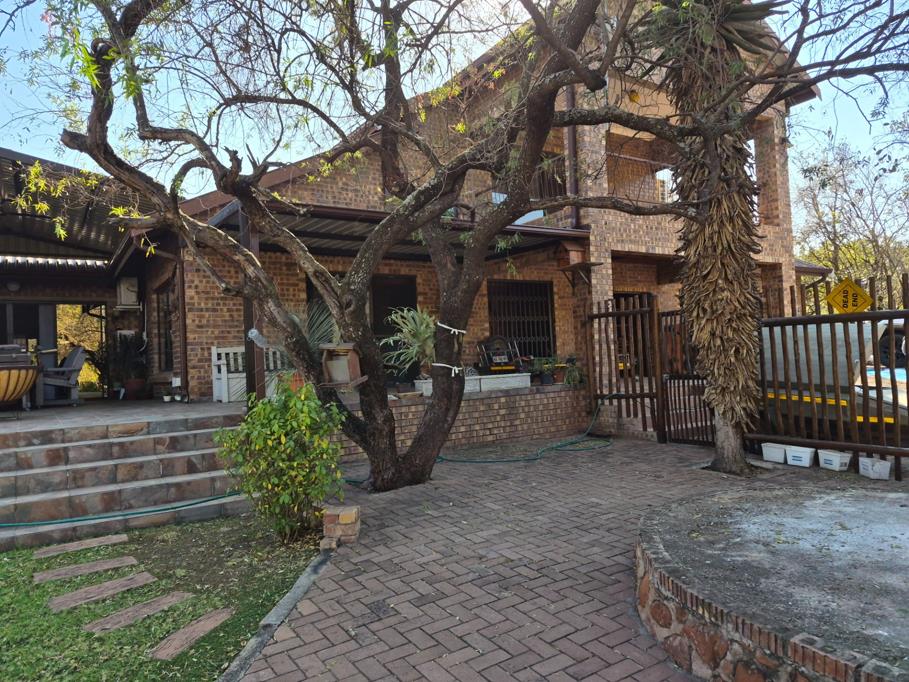
Set on a generous 1 668 m² stand, the property offers far more than simply a place to live. Mature trees, mountain and bushveld views, generous entertainment areas and a private boma create the relaxed outdoor lifestyle that makes Kranspoort so special.
The home offers spacious accommodation throughout, with the main bedroom particularly impressive in size. Its open-plan bathroom arrangement, including a freestanding bath, shower and double vanities, creates a generous private retreat. The additional bedrooms are comfortable and well proportioned, complemented by further full bathroom facilities.
But it is the outdoor living and entertainment space that really sets this property apart.
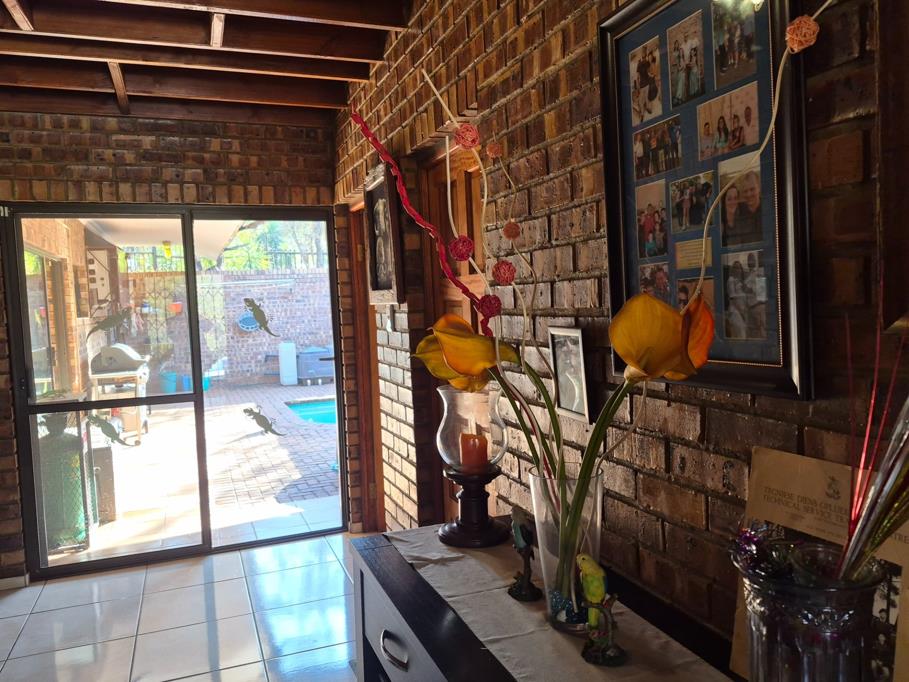
A large covered entertainment patio provides ample room for long lunches, family gatherings and relaxed evenings, while the swimming pool and jacuzzi offers welcome relief during warm bushveld summers.
Move into the garden and another special space awaits. Beneath magnificent established trees, the dedicated boma and braai area invites evenings around the fire, with the surrounding hills and natural Kranspoort landscape providing the backdrop.
The property also offers substantial garaging and storage, with space for a golf cart and equipment. A solarinverter system and water-storage facilities add valuable practical benefits to comfortable everyday living.
This is a home where space, family living and the outdoors come together naturally whether you are entertaining a crowd, enjoying a quiet morning on the patio or ending the day around the fire.
Come and experience the space, the setting and the lifestyle that make Kranspoort such a special place to call home.
Property details
- Listing number T5601213
- Property type House
- Listing date 27 Aug 2026
- Land size 1 668 m²
- Floor size 462 m²
- Rates and taxes R 2 215
- Levies R 1 653
Property features
- Bedrooms 4
- Bathrooms 4.5
- En-suite 5
- Dining areas 2
- Garage parking 4
- Open parking 5
- Storeys 2
- Access gate
- Alarm
- Balcony
- Built in cupboards
- Gym
- Pool
- Security post
- Entrance hall
- Kitchen
- Garden
- Family TV room
- Aircon