5 Bedroom House in Middelburg Central
ARCHITECTURAL MASTERPIECE | EXTENSION 18, MIDDELBURG
R3 850 000
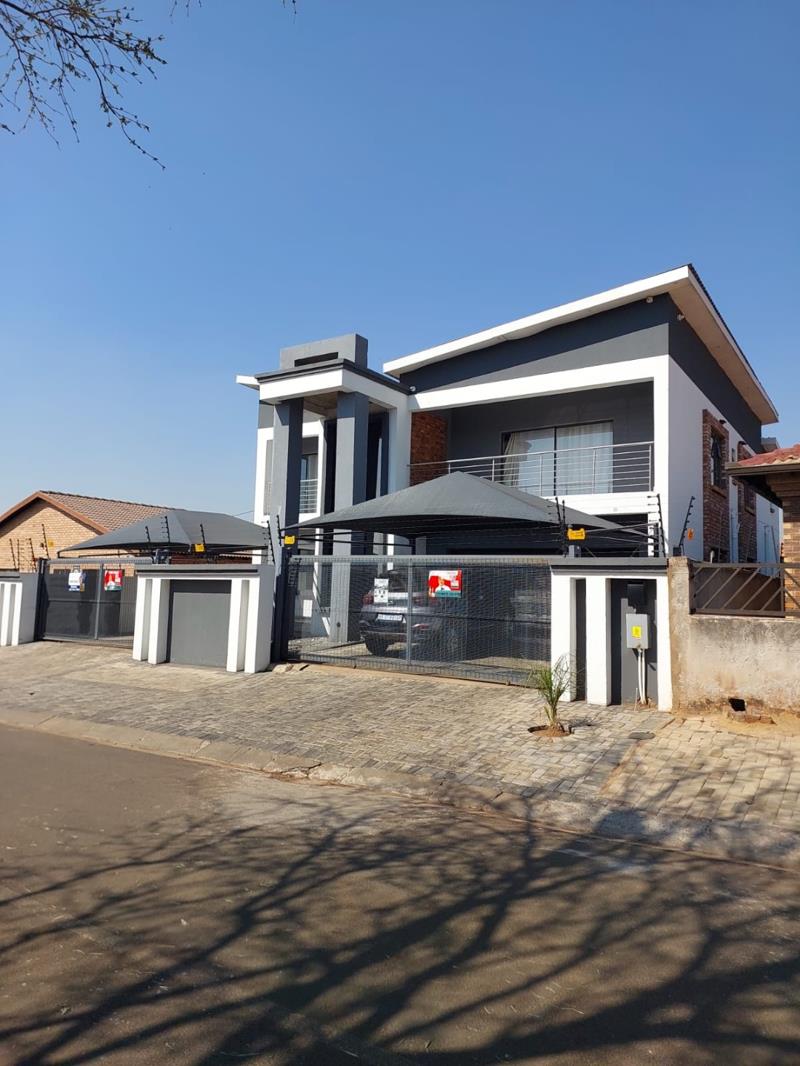
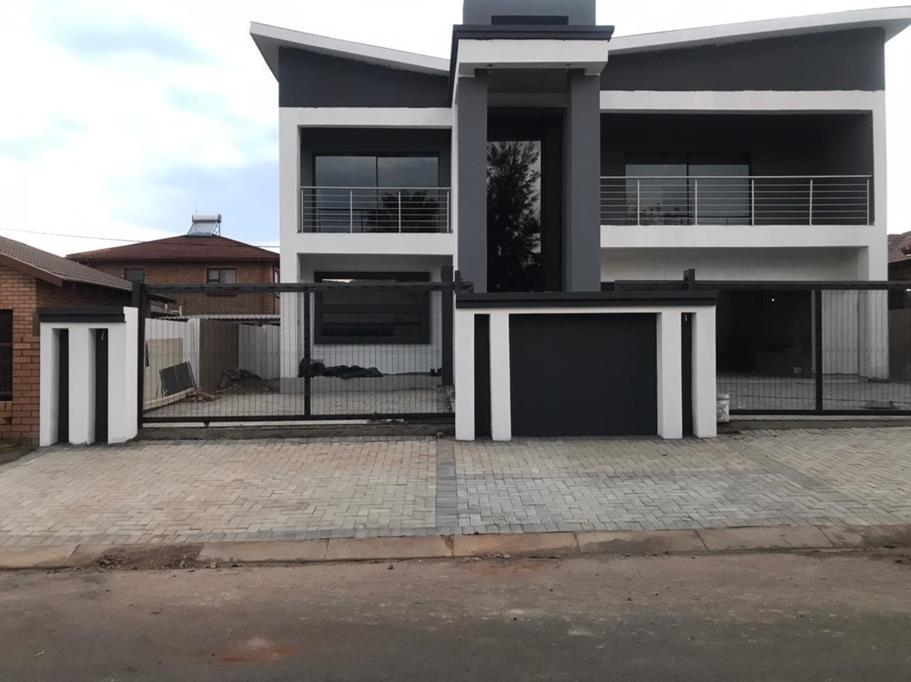

Discover contemporary luxury in this architect-designed, newly built double-storey home, offering exceptional space, style and modern finishes in sought-after Extension 18.
This impressive residence features 5 spacious bedrooms and 5 bathrooms, with multiple en-suite bedrooms, making it ideal for sophisticated family living.
The ground floor boasts an elegant entrance, open-plan lounge and dining area with a bi-directional fireplace, a stylish gourmet kitchen with granite countertops, glass hob, eye-level oven, wine racks and separate scullery, plus 2 bedrooms with en-suite bathrooms.
Upstairs offers a pajama lounge with fireplace and balcony, private study with built-in bookshelves, a second kitchen and dining area with fireplace, plus 3 bedrooms, two with en-suite bathrooms, and multiple balconies with beautiful views.
Outside, enjoy a cosy patio with a built-in braai, perfect for entertaining.
Additional features include automated double garage, two automated access gates and electric fencing.
5 Bedrooms | 5 Bathrooms | 2 Kitchens | 3 Fireplaces | Study | Multiple Balconies | Built-in Braai | Double Garage | Excellent Security
A truly exceptional home combining architectural elegance, luxury and versatile family living. Contact me today to arrange your private viewing.
Property details
- Listing number T5567125
- Property type House
- Listing date 27 Jul 2026
- Land size 404 m²
- Rates and taxes R 506
- Levies R 200
Property features
- Bedrooms 5
- Bathrooms 5.5
- En-suite 5
- Lounges 2
- Dining areas 1
- Garage parking 2
- Covered parking 2
- Pet friendly
- Access gate
- Alarm
- Balcony
- Built in cupboards
- Fenced
- Laundry
- Patio
- Entrance hall
- Kitchen
- Pantry
- Electric fencing
- Family TV room
- Paving
- Fireplace
- Built In braai
- Aircon