4 Bedroom House in Middelburg Central
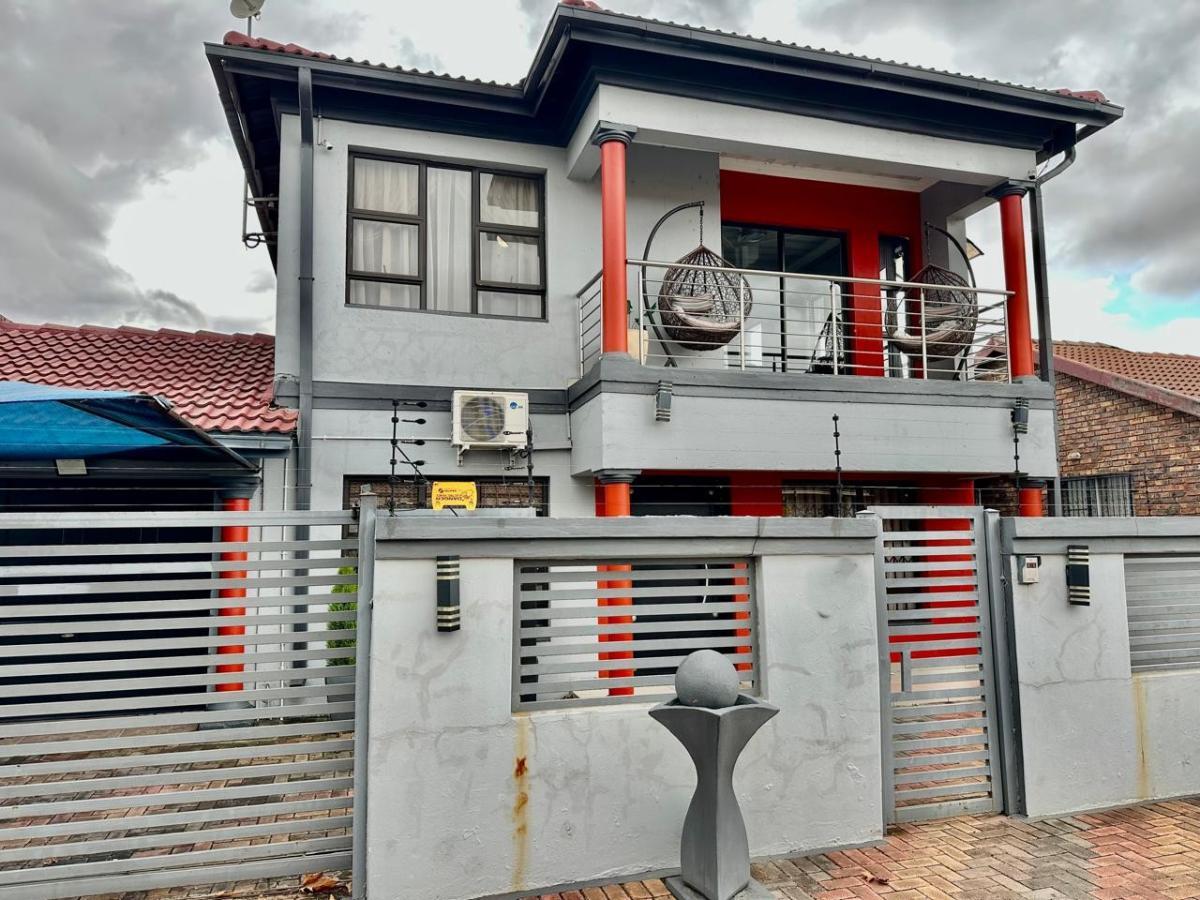
SOPHISTICATED 4 BEDROOM DOUBLE STORY RESIDENCE
Sophisticated 4-Bedroom Double-Storey Residence | 232 m²
Step into a home where space, elegance and contemporary family living come together beautifully. This impressive 232 m² double-storey residence offers a refined lifestyle with generous proportions and a thoughtfully designed layout.
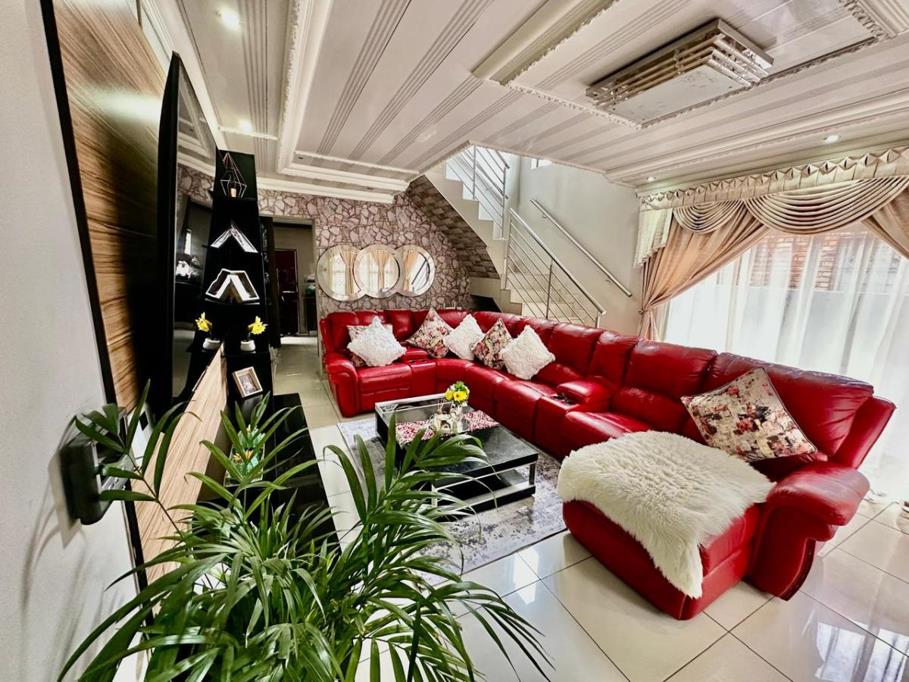
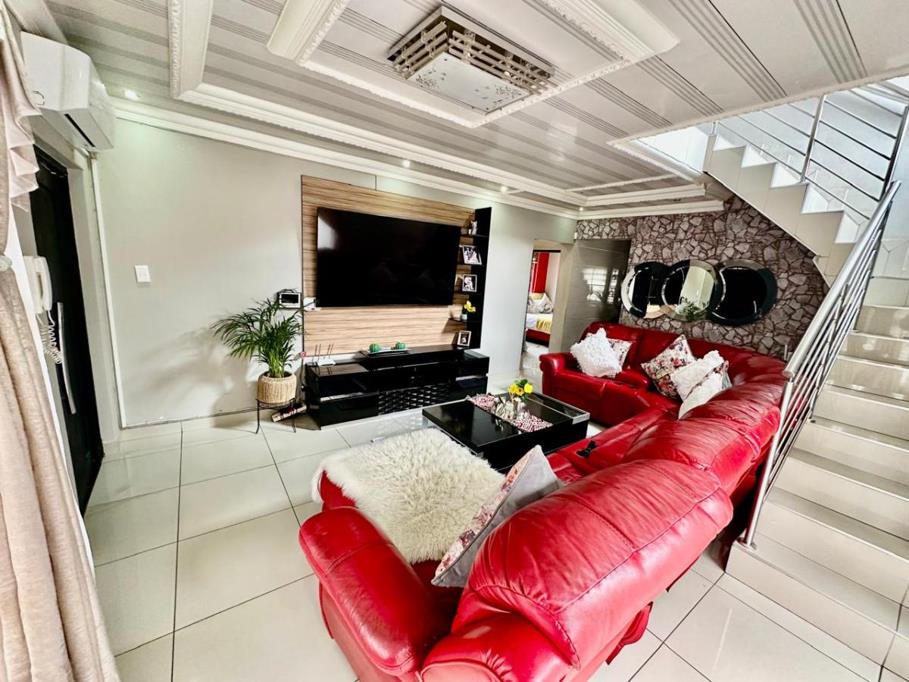
The home features four well-appointed bedrooms and three bathrooms, complemented by a spacious main lounge that creates an inviting setting for relaxed family living and entertaining.
Upstairs, a private family lounge offers an exclusive retreat away from the main living areas perfect for movie nights, quiet relaxation or quality family time.
The stylish kitchen is finished with elegant granite countertops, combining practicality with a sophisticated aesthetic and providing a beautiful focal point for the home.
A single automated garage provides secure parking, while the overall design makes excellent use of the 232 m² floor area to create a comfortable and functional family residence.
Property Features:
232 m² of beautifully designed living space
4 Spacious Bedrooms
3 Bathrooms
Main Lounge
Private Upstairs Lounge
Modern Kitchen with Granite Countertops
Single Garage
Elegant Double-Storey Design
Ideal family home with excellent living space
This is more than simply a house it is a beautifully proportioned family sanctuary, offering the perfect balance of modern convenience, privacy and sophisticated everyday living.
Property details
- Listing number T5583038
- Property type House
- Listing date 11 Aug 2026
- Land size 232 m²
- Floor size 110 m²
- Rates and taxes R 1 386
Property features
- Bedrooms 4
- Bathrooms 3
- En-suite 1
- Lounges 1
- Garage parking 1
- Open parking 2
- Storeys 2
- Pet friendly
- Access gate
- Alarm
- Balcony
- Built in cupboards
- Fenced
- Patio
- Study
- Tv
- Walk in closet
- Kitchen
- Intercom
- Electric fencing
- Family TV room
- Paving
- Guest toilet
- Electricity included
- Water included
- Aircon