Commercial space in Middelburg Central
Exceptional Commercial Property with Outstanding Business and Development Potential - Middelburg
Situated in a prominent commercial position in Middelburg Central, this substantial property presents an exciting opportunity for business owners, investors, and developers seeking a versatile commercial asset with extensive existing facilities and scope for future growth.
Occupying a 4,461m² site, the property combines established business infrastructure with excellent exposure along a busy main route. Its strategic position, convenient accessibility, and proximity to established commercial enterprises make it an attractive prospect for a variety of business ventures.
The premises currently accommodate a motor dealership operation, with an extensive range of facilities that could suit automotive businesses, service providers, retailers, and other compatible commercial enterprises. Alternatively, the propertys zoning and development parameters provide an opportunity to investigate a larger redevelopment project, subject to the necessary approvals.
SHOWROOM AND CUSTOMER RECEPTION
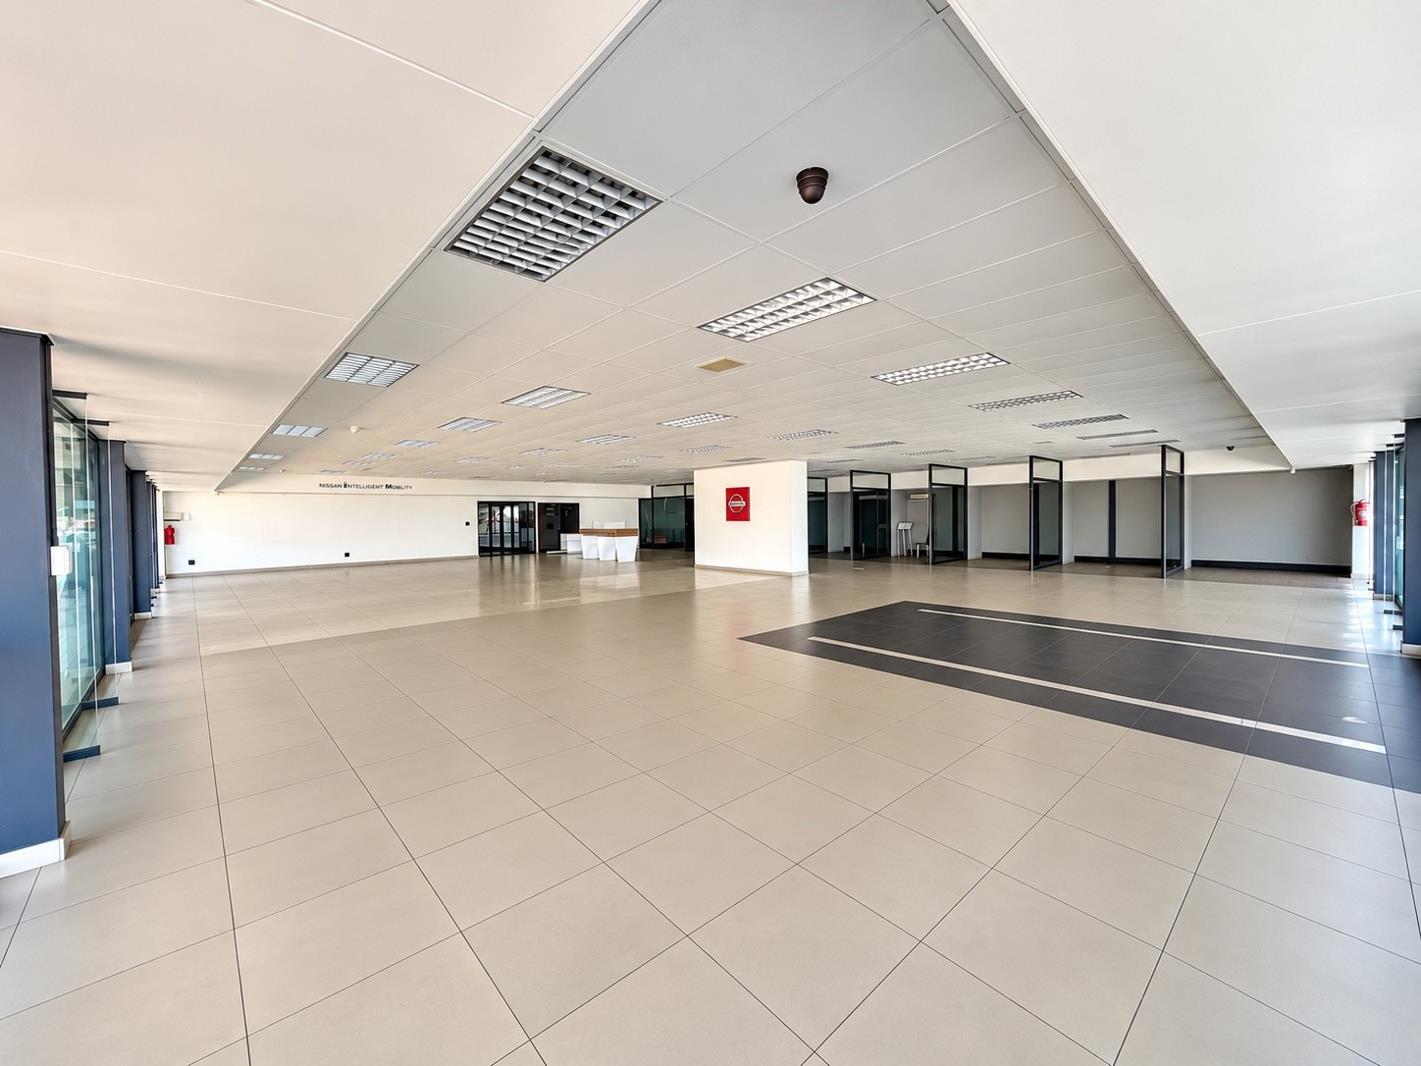
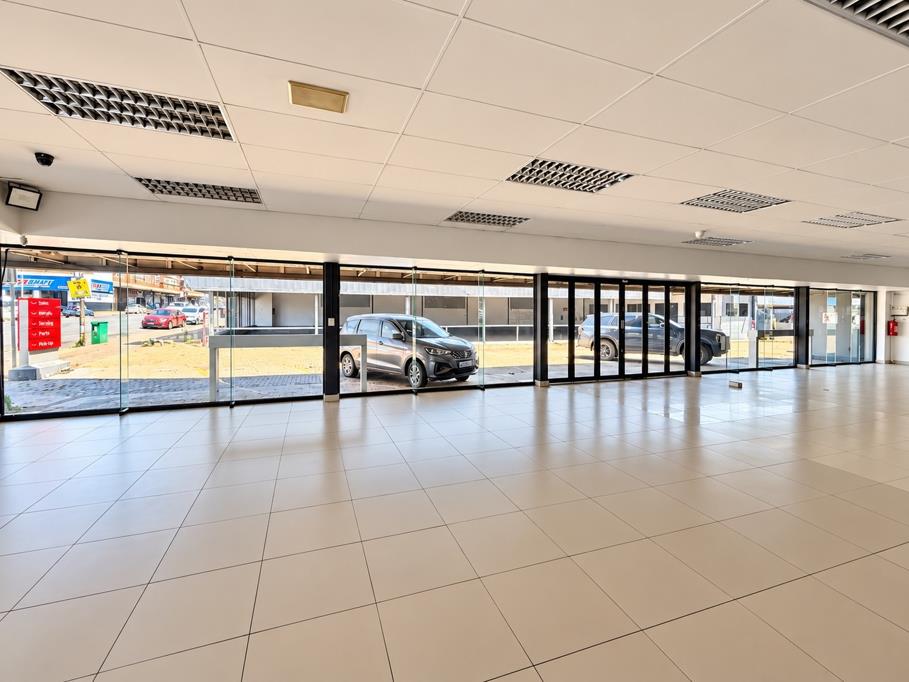
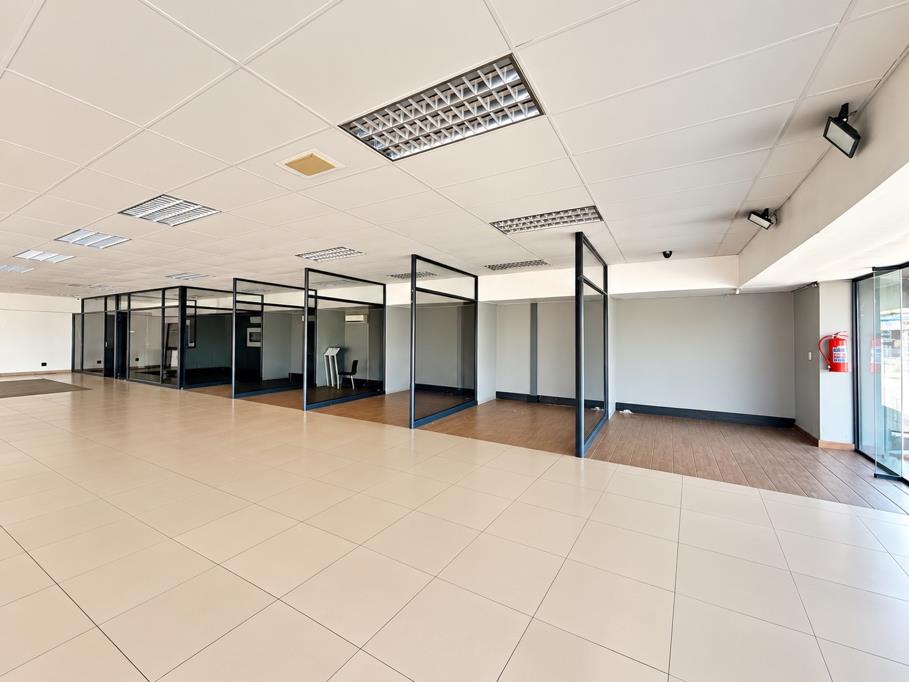
The approximately 518m² showroom provides a generous, light-filled environment for displaying vehicles or other products. Large glazed windows enhance visibility from the road, while the internal layout incorporates customer seating, sales areas, individual sales cubicles, and supporting administrative space.
A conveniently positioned reception area welcomes visitors at the entrance, allowing customers to be received professionally before being directed to the relevant department. The layout offers a practical foundation for businesses that depend on customer interaction, product presentation, and efficient sales operations.
PROFESSIONAL OFFICE ACCOMMODATION
A substantial office component supports the propertys commercial functionality, with 16 individual office spaces offering privacy for staff, management, and administrative activities.
The offices are complemented by a centrally positioned boardroom, providing a dedicated setting for staff meetings, business discussions, presentations, and client consultations.
Two separate kitchens serve the premises, with one positioned between the office areas and another within the workshop section. This arrangement provides convenient facilities for employees working in different parts of the property.
Additional administrative facilities include service consultation areas, a dealer principals office, and further office space associated with the vehicle display area. A walk-in strongroom also forms part of the existing improvements.
Separate male and female bathroom facilities serve the office component, while additional ablution facilities are available for workshop staff.
SERVICE DEPARTMENT AND WORKSHOP FACILITIES
The property includes an approximately 410m² service department, incorporating customer service areas, a spares counter, parts storage, and additional administrative facilities. This section offers useful infrastructure for businesses involved in vehicle servicing, parts sales, and related technical services.
The main workshop extends across approximately 849m² and features an approximate eave height of 4.3 metres. Three large roller-shutter doors allow vehicles to enter and exit with ease, supporting the practical movement of vehicles and equipment.
A dedicated inspection pit provides additional functionality for vehicle inspections and underbody servicing. The workshop also benefits from internal office accommodation, storerooms, and elevated mezzanine and loft areas used for storage.
Two workshop spaces are available: the principal workshop within the main building and a smaller, separate workshop outside. This allows different activities to be carried out in designated areas, depending on operational requirements.
Changerooms with shower facilities are situated towards the rear of the workshop, while two additional bathrooms provide further convenience for workshop personnel.
VEHICLE DISPLAY AND OUTDOOR OPERATIONAL SPACE
The approximately 425.9m² used-vehicle display area is positioned along the main road, offering valuable exposure to passing motorists and prospective customers. Together with its associated office facilities, this section is well suited to continued vehicle sales or another compatible display-oriented business.
At the rear, the property offers a secure operational area with space for parking, vehicle movement, deliveries, and general business activities. A 203.6m² shed, a 26m² storeroom, approximately 282m² of carports, 104m² of wash-bay carports, and a dedicated 15m² used-oil room form part of the existing improvements.
Further storage areas near the workshop allow tools, equipment, spare parts, and working materials to be kept close to where they are needed. The additional loft and mezzanine spaces offer practical storage capacity without relying solely on floor-level areas.
PARKING AND SECURITY
Parking provision includes approximately 36 demarcated bays, comprising open and covered spaces, as well as additional yard space for vehicle manoeuvring.
A further 12 covered staff parking bays are situated behind a secure gate at the rear of the property, offering employees a designated parking area with controlled access.
Security features include perimeter walls, palisade fencing, additional boundary protection in selected areas, and a sliding access gate serving the rear yard. These features support controlled entry and help separate the operational area from the public-facing showroom and display facilities.
ELECTRICAL SUPPLY AND MUNICIPAL CONNECTIONS
The property has a 125-amp electrical supply and established municipal service connections. Existing infrastructure provides a useful starting point for a purchaser planning to continue with a similar operation or adapt the premises for another suitable commercial purpose.
BUSINESS ZONE 1 OPPORTUNITIES BEYOND THE EXISTING USE
The propertys Business Zone 1 zoning is a significant consideration for purchasers looking at flexibility and future possibilities. Depending on the applicable planning provisions and the required approvals, potential uses may include retail operations, offices, motor dealerships, service businesses, restaurants, medical consulting practices, educational facilities, conference venues, exhibition facilities, institutional uses, shopping centres, and parking developments.
The stated development parameters are as follows:
Land area: 4,461m²
Existing buildings and improvements: Approximately 2,969m²
Coverage allowance: 90, equating to approximately 4,014.9m²
Floor Area Ratio: 4
Indicative potential floor area: Approximately 17,844m²
Potential building height: Up to 8 storeys, subject to the applicable requirements and approvals
These parameters may provide a basis for investigating future redevelopment, expansion, or alternative commercial uses. Actual development rights and feasibility must be confirmed with the relevant municipal authorities and through the necessary professional assessments.
A STRATEGIC COMMERCIAL ADDRESS
Located within Middelburg Central, the property forms part of an established business environment with surrounding retail outlets, automotive enterprises, offices, and service providers.
Its position on a prominent arterial route provides visibility to passing traffic, while convenient access to the N4 connects the area with Pretoria, eMalahleni, and other parts of Mpumalanga.
The nearby municipal taxi rank adds to the areas accessibility for employees, customers, and visitors.
A PROPERTY WITH MULTIPLE POSSIBILITIES
Whether you are looking for premises from which to operate your own business, an established commercial property to hold as an investment, or a site where future redevelopment can be investigated, this property offers several avenues to consider.
The existing showroom, private offices, service department, two workshops, storage facilities, vehicle display areas, staff amenities, and secure parking provide a substantial operational foundation. At the same time, the sites zoning and stated development parameters create scope to explore its longer-term potential.
KEY PROPERTY INFORMATION
Property Size: 4,461m²
Existing Improvements: Approximately 2,969m²
Zoning: Business Zone 1
Electrical Supply: 125 amps
Parking: Approximately 36 demarcated bays, including 12 covered staff bays
Occupation: Vacant occupation upon registration of transfer
VAT Status: The seller is a registered VAT vendor.
Please note that VAT is excluded from the advertised selling price. Purchasers should obtain independent tax, legal, structural, financial, and town-planning advice to verify the transaction details and assess the suitability of any intended use or development.
A substantial commercial property in a sought-after business location, offering established facilities today and possibilities for tomorrow.
Property details
- Listing number T5667901
- Property type Commercial
- Listing date 25 Oct 2026
- Land size 4 461 m²
- Rates and taxes R 38 000
Property features
- Bathrooms 7
- Open parking 12