5 Bedroom House in Roberts Estate
Three Levels of Style, Space & Exclusivity - Roberts Estate
Some homes give you space. Others give you style. This remarkable triple-storey home in prestigious Roberts Estate gives you both - on a scale that is anything but ordinary.
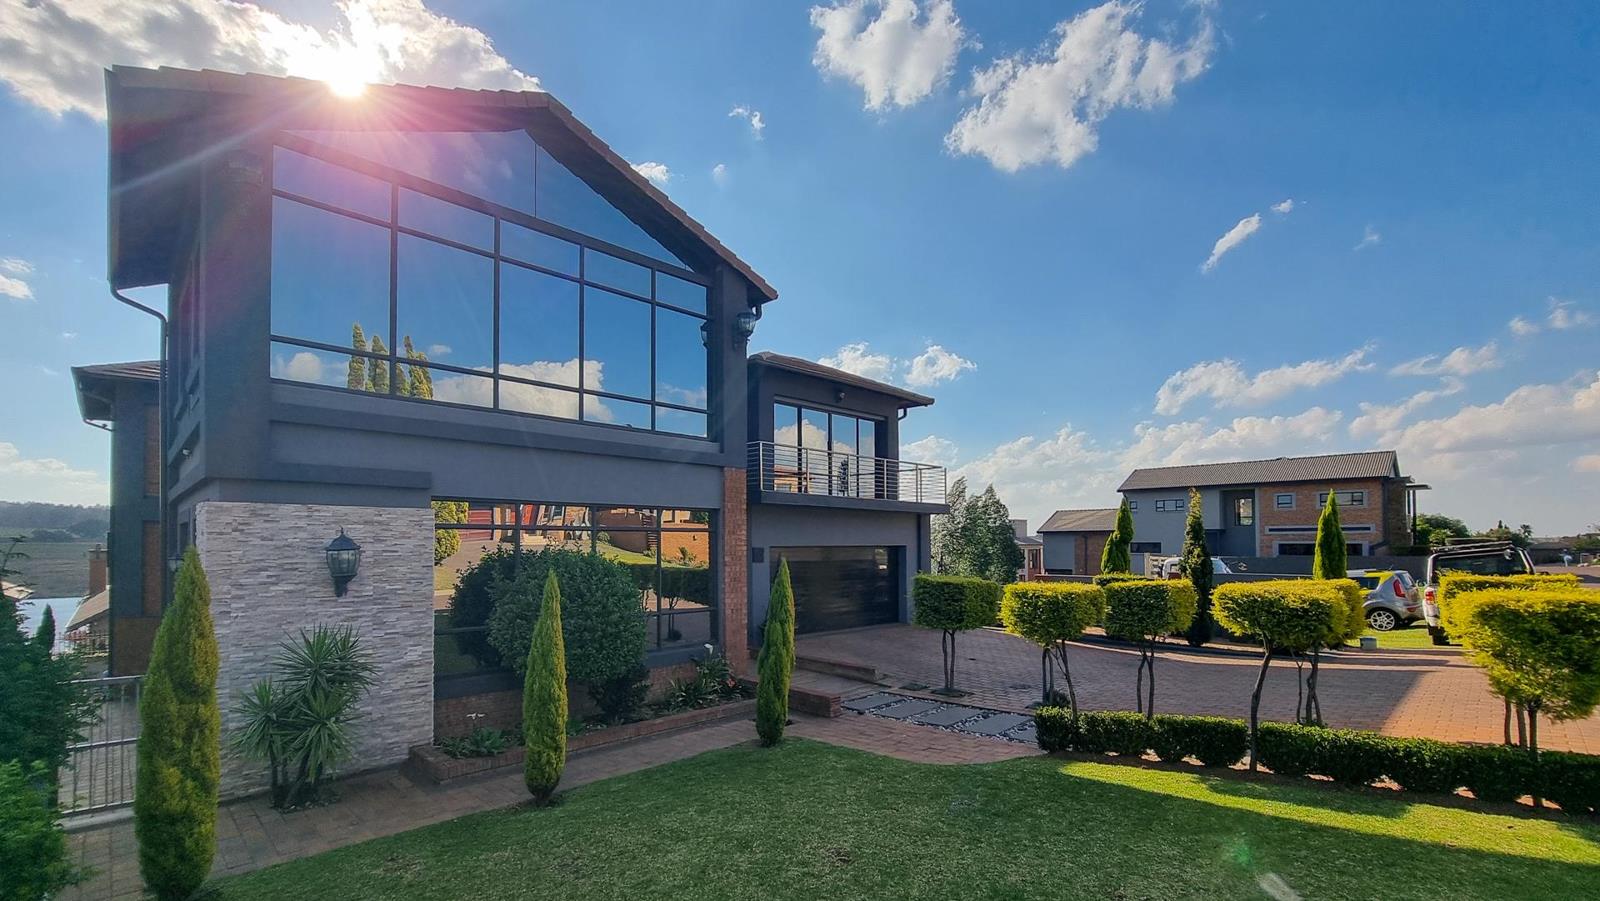
Imagine driving through the secure gates of Roberts Estate, making your way home past beautifully maintained surroundings, and pulling up in front of your own magnificent three-level residence with its manicured front garden.
Before you''ve even stepped through the front door, this home makes a statement.
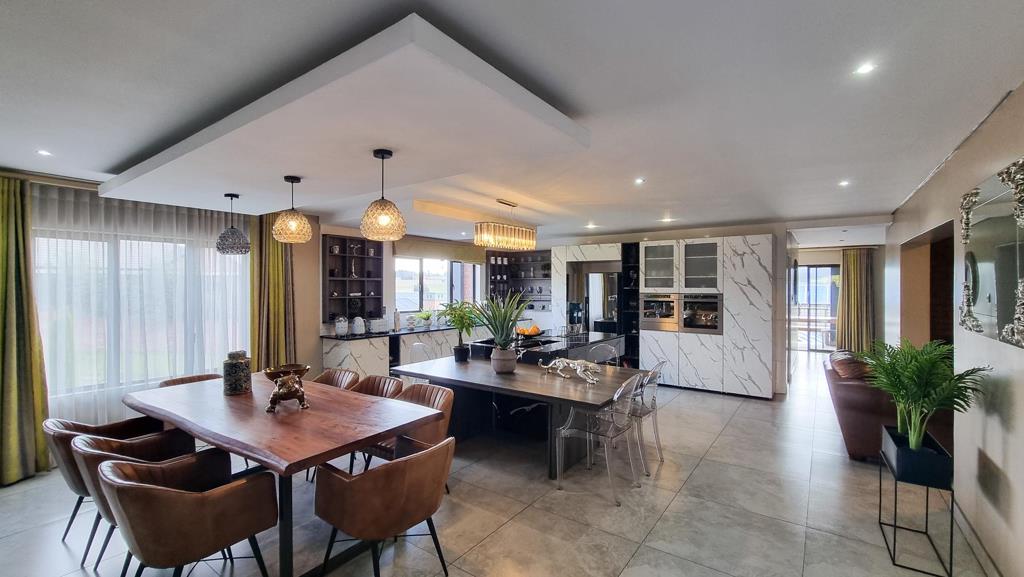
Enter and you''re welcomed into a large, modern open-plan living space where every area has its own personality, yet everything works beautifully together.
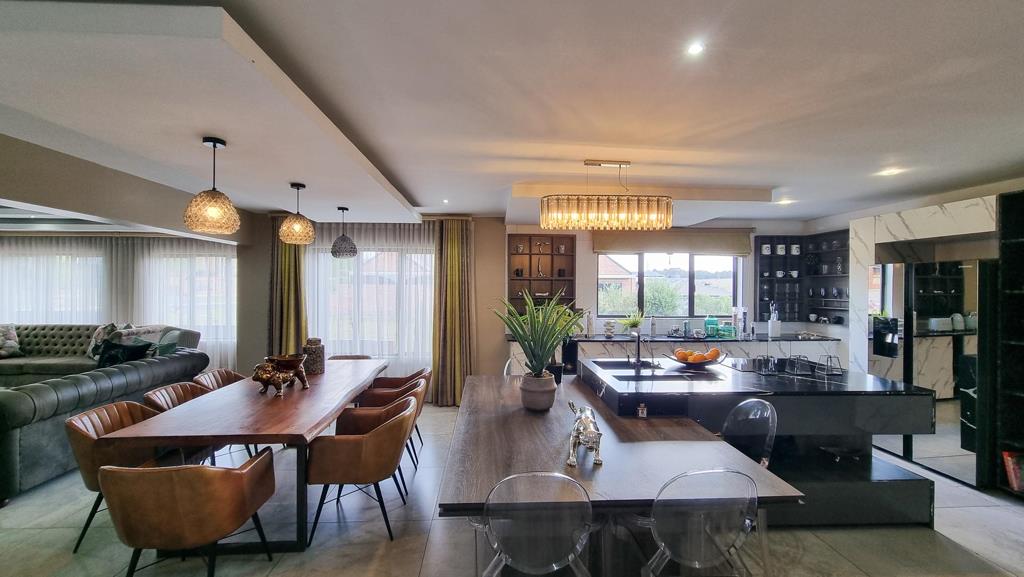
The dining area catches your eye with stylish pendant lighting, while the large semi-separate lounge adds a little drama with its feature accent wall, oversized windows and gorgeous chandelier-style lighting. A separate, cosy TV room gives the family a more private space to unwind away from the main living areas.
And sitting right at the centre of it all is a kitchen that was definitely designed to be noticed.
A striking black Calacatta quartz island immediately becomes the centrepiece, housing the electric hob before extending into a breakfast area where family and friends can gather. Beautiful pendant lighting adds warmth, while extensive display cabinetry, loads of cupboards and generous preparation space give the kitchen a polished, modern finish.
A smart microwave oven and electric oven are neatly incorporated into the cabinetry, but just around the corner you''ll discover something a little unexpected.
The separate scullery is practically a second kitchen, complete with another electric hob, extractor fan, additional cabinetry and space for another fridge - allowing you to keep the main kitchen looking beautiful even when you''re entertaining on a larger scale.
Also on this level is a stylish guest bedroom with its own en-suite shower bathroom, as well as a gorgeous separate guest bathroom featuring an oversized shower. A balcony gives you yet another space to step outside and enjoy the estate surroundings.
But one level of entertainment was never going to be enough for this home.
Head downstairs and an entirely different collection of living spaces awaits.
A large entertainment dining area and lounge create the perfect setting for hosting friends and family, while a built-in bar adds to the atmosphere. Stacker doors open the space onto a covered patio, allowing your entertaining to flow effortlessly outside.
A guest toilet adds convenience, while a versatile additional room with built-in cupboards gives you the option of creating a private home office, hobby room or whatever space best suits your lifestyle.
Then head all the way upstairs, because this is where the home becomes your private retreat.
The bedroom wing offers three en-suite bedrooms, giving every family member their own space and privacy. Two of the bedrooms feature bathrooms with baths, while another enjoys an en-suite shower bathroom and its own private balcony.
And then theres the master suite.
Beautifully finished and generously sized, it offers a large walk-in dressing room with gorgeous display cabinetry, complemented by a full en-suite bathroom creating a private space that feels every bit as special as the rest of the home.
But even on the bedroom level, the living spaces don''t stop.
A large pyjama lounge gives the family another relaxed space to enjoy and opens onto a private balcony. From here, you''re led into a completely separate family room filled with natural light from its large windows and complete with its own fireplace and kitchenette.
Another private balcony on this level gives you yet another quiet spot to step outside and unwind.
With multiple lounges, dining and entertainment areas spread across three levels, this isn''t a home where your family simply has enough space everyone gets a space of their own.
The home is further complemented by a solar system with inverter and solar panels, while blinds and curtain rails are included.
And all of this comes with the lifestyle and exclusivity of Roberts Estate.
Residents enjoy 247 security with controlled access, regular patrols, smart CCTV cameras with armed response and electric fencing around the estate. Beautiful parks, a wildlife park and children''s play areas create space to enjoy the outdoors, while the estate''s gym, coffee shop, grocery shop, and hairdresser add another level of everyday convenience.
For the family looking for something a little different - something modern, impressive and filled with spaces you''ll be proud to show off - this home delivers on every level.
Three storeys. Exceptional living spaces. One remarkable Roberts Estate address.
This isn''t simply a home you need to see. It''s one you need to experience.
Contact us today to arrange your private viewing.
Property details
- Listing number T5624748
- Property type House
- Listing date 16 Sep 2026
- Land size 600 m²
- Floor size 640 m²
- Rates and taxes R 4 000
- Levies R 1 808
Property features
- Bedrooms 5
- Bathrooms 6
- En-suite 1
- Lounges 2
- Dining areas 1
- Garage parking 3
- Open parking 2
- Storeys 3
- Pet friendly
- Balcony
- Built in cupboards
- Club house
- Fenced
- Laundry
- Patio
- Security post
- Storage
- Study
- Walk in closet
- Entrance hall
- Kitchen
- Garden
- Scullery
- Electric fencing
- Family TV room
- Paving
- Fireplace
- Guest toilet