4 Bedroom House in Bankenveld
EXCLUSIVE MANDATE | EXTRAORDINARY MASTERPIECE | BANKENVELD ESTATE | 807m²
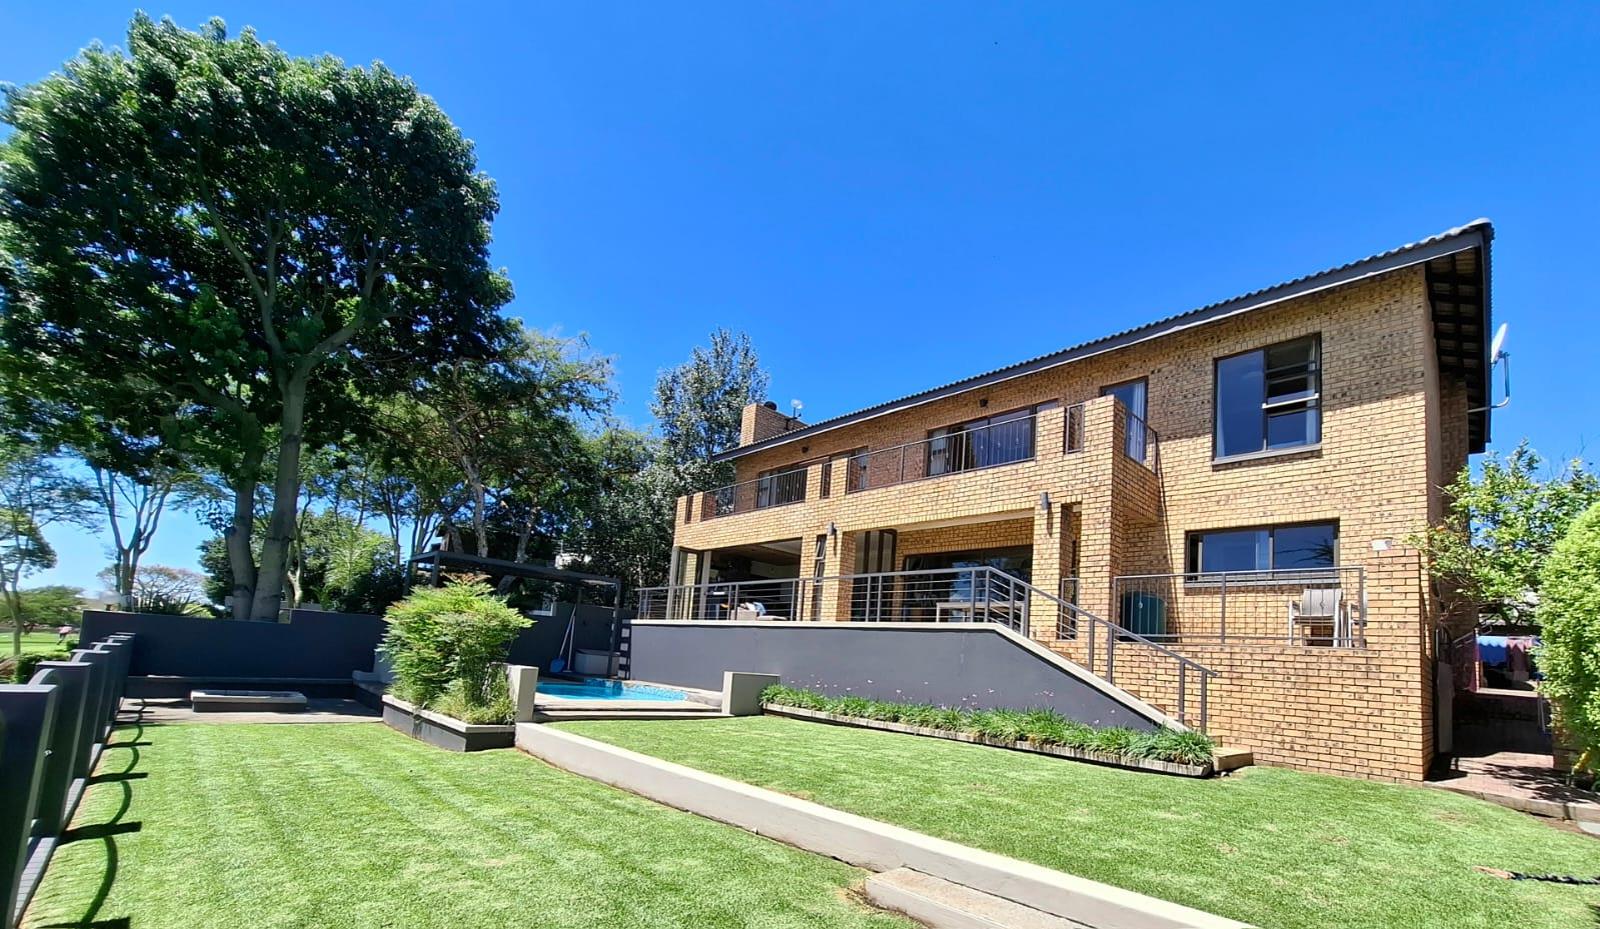
Some homes are built to impress. Others are designed to be lived in. This magnificent residence achieves both with effortless elegance. Perfectly positioned on the green, with uninterrupted views across the prestigious Bankenveld Golf Course and the lovely Witbank Dam, this is a home that captures the very essence of luxury estate living.
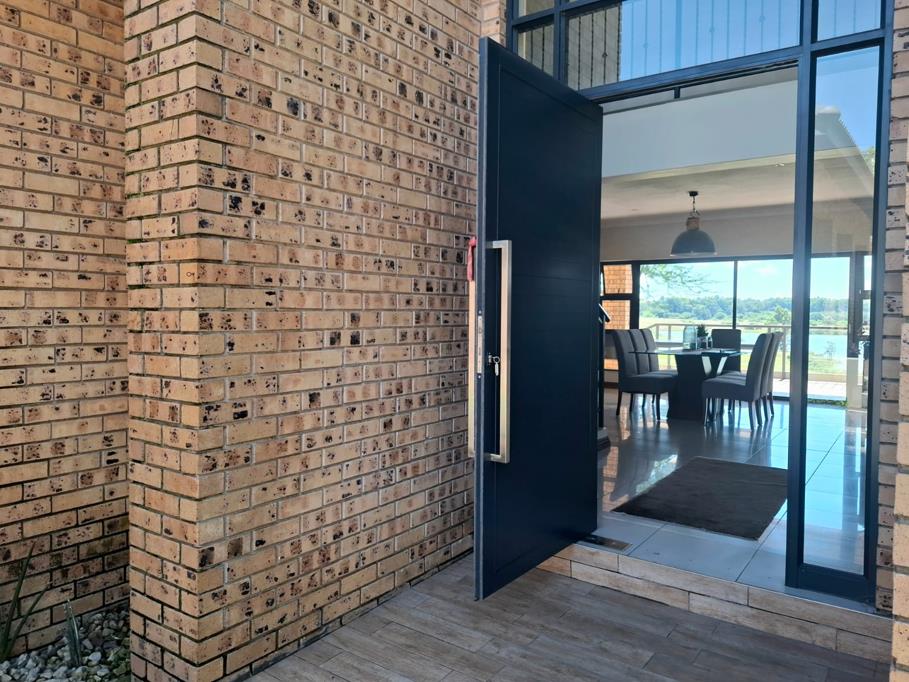
From the moment the impressive glass entrance door opens, you are welcomed by a spectacular double-volume foyer, crowned by a magnificent chandelier and flooded with natural light through expansive windows. Neutral tones, large-format tiles and exceptional proportions create an atmosphere of sophistication and calm.
Exceptional Living & Entertainment:
An expansive open-plan living environment where every space has been thoughtfully designed to embrace the breathtaking surroundings.
Elegant family lounge with fireplace
Sophisticated entertainment lounge with classy built-in bar
Indoor braai area for year-round entertaining
Beautiful dining room with seamless flow to outdoor living spaces
Large patio overlooking the golf course and dam
Breathtaking Outdoor Space:
Lovely garden with green lawns
Gorgeous heated swimming pool, complemented by a stylish pergola
Cosy firepit area
Securely enclosed, ideal for children and pets, while still preserving the magnificent views.
A private gate opens directly onto the golf course, where mature trees, abundant birdlife and even roaming antelope create a setting rarely found in residential living.
Designer Kitchen:
The lovely kitchen combines functionality with exceptional style:
Beautiful modern wood cabinetry
Granite countertops
Large centre island with gas hob and extractor
Double oven
Breakfast nook
Separate scullery and laundry room
Spectacular views from almost every angle
Ground Floor Guest Suite Home Office:
Spacious bedroom with laminate flooring
Built-in cupboards
Beautiful modern en-suite bathroom with shower, basin and toilet
Ideal as a guest suite or executive home office
Upper-Level Bedroom Wing:
A graceful staircase leads to the private accommodation area.
Two spacious children''s or guest bedrooms
Laminate flooring throughout
Built-in cupboards
Stylish family bathroom featuring freestanding bath, shower, basin and toilet
Luxurious Main Suite:
The master suite is a retreat of exceptional comfort and elegance.
Generously proportioned bedroom
Dedicated dressing room with extensive cupboard space
Built-in dressing counter
Luxurious en-suite bathroom featuring:
Corner bath
Twin vanities
Double shower
Toilet
All upstairs bedrooms enjoy access to a balcony offering some of the most breathtaking views available in Emalahleni.
Additional Features:
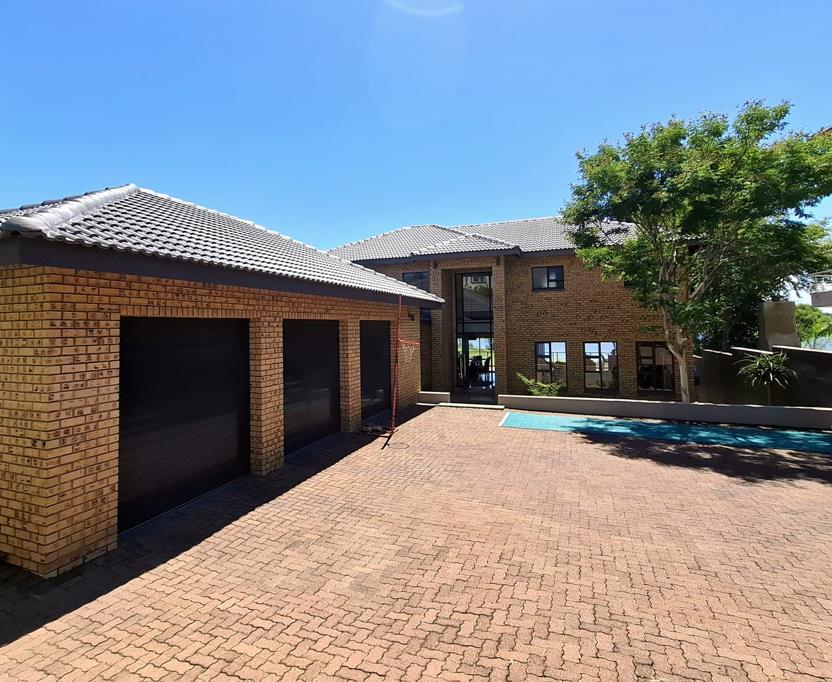
3 Automated garages
Borehole
2 500L JoJo tank with pressure pump
Water filtration system
Irrigation system
Solar geyser
Generator plus switch-over facilities
Full domestic quarters
Properties of this calibre seldom become available. Combining exceptional architecture, remarkable views, premium finishes and direct golf course access, this residence offers a lifestyle that is simply unmatched.
Property details
- Listing number T5522639
- Property type House
- Listing date 17 Jun 2026
- Land size 807 m²
- Floor size 438.5 m²
- Rates and taxes R 4 900
- Levies R 2 420
Property features
- Bedrooms 4
- Bathrooms 3
- En-suite 2
- Lounges 2
- Garage parking 3
- Pet friendly
- Access gate
- Fenced
- Laundry
- Patio
- Pool
- Scenic view
- Staff quarters
- Entrance hall
- Kitchen
- Scullery
- Family TV room
- Paving
- Fireplace
- Built In braai