3 Bedroom House in Die Heuwel
Beautiful Semi Double-Storey Family Home in Sought-After Die Heuwel Proper
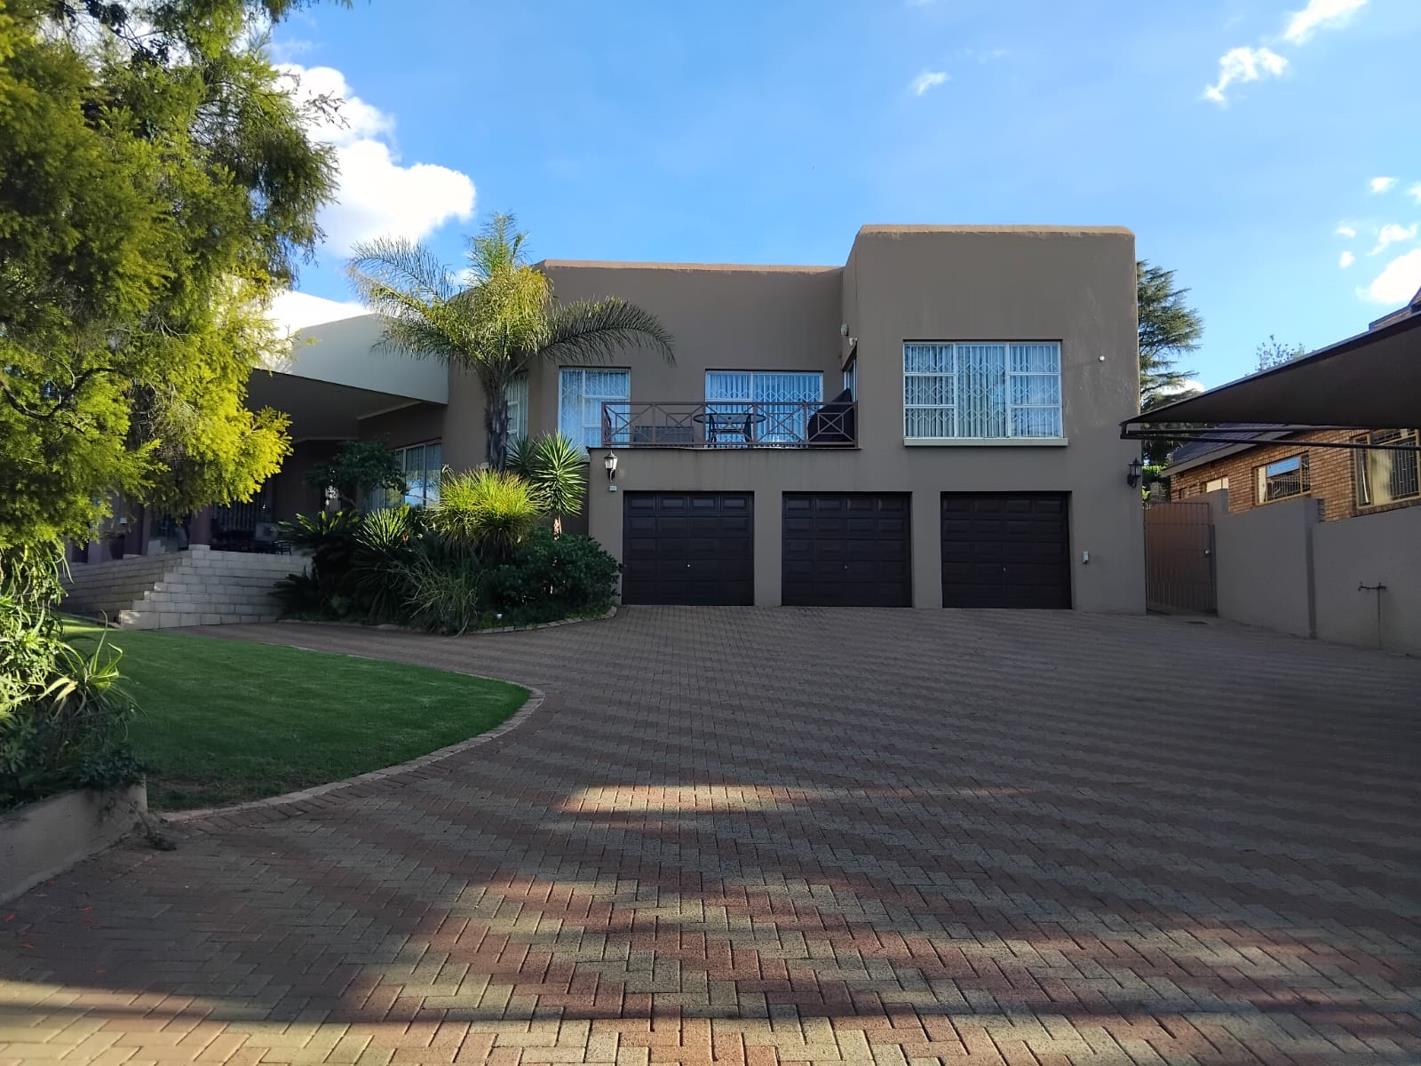
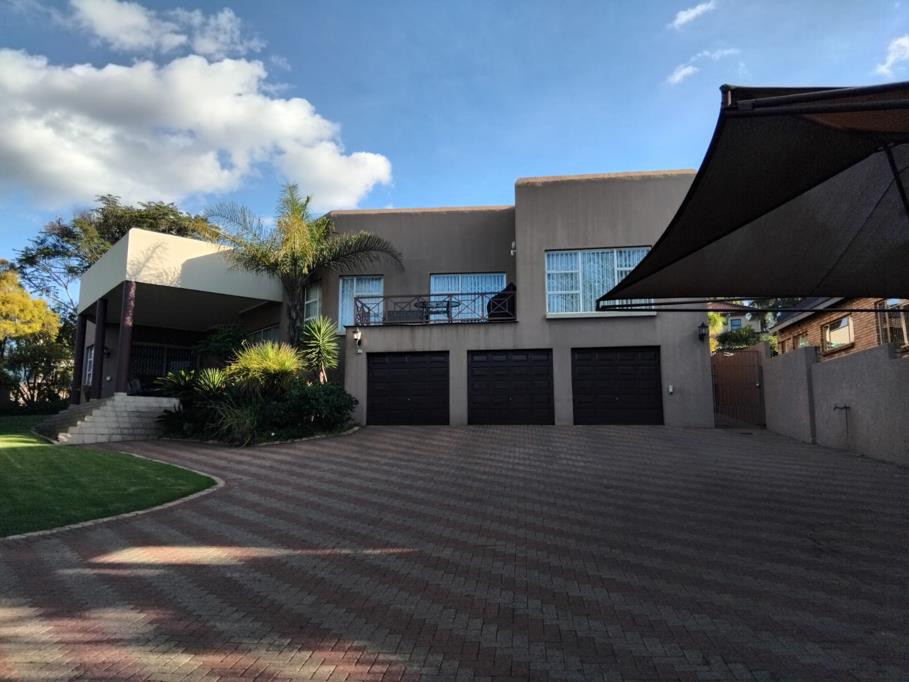
This elegant semi double-storey family home is perfectly positioned in the highly sought-after area of Die Heuwel Proper, offering comfort, space, and modern convenience.
The home features three well-appointed bedrooms, all fitted with plush carpeting. The main bedroom is a private retreat, complete with a stylish en-suite bathroom, a walk-in closet, and direct access to a balcony. The remaining two bedrooms share a modern family bathroom.
Designed for both relaxed living and entertaining, the property offers a spacious lounge, dining room, and a separate TV room. The contemporary kitchen is beautifully finished with granite countertops, ample cupboard space, and a walk-in pantry, complemented by a separate scullery and laundry area. A mudroomstorage area adds further practicality.
Additional features enhance the homes appeal, including prepaid electricity, a 5000-litre JoJo tank with pump, water filtration system, and irrigation. Security is well catered for with an alarm system and perimeter beams.
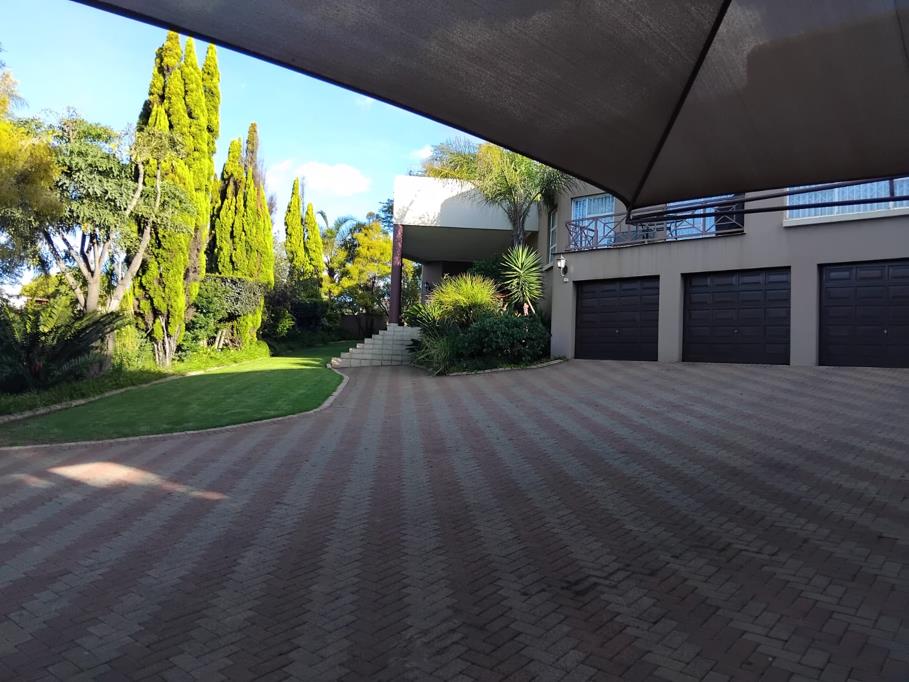
The property also offers three garages and a carport accommodating two additional vehicles or a caravan. The established, pet-friendly garden completes this exceptional family home.
A perfect blend of style, functionality, and location.
Property details
- Listing number T5436869
- Property type House
- Listing date 25 Mar 2026
- Land size 1 387 m²
- Floor size 400 m²
- Rates and taxes R 2 000
Property features
- Bedrooms 3
- Bathrooms 2
- En-suite 1
- Lounges 1
- Dining areas 1
- Garage parking 3
- Covered parking 2
- Pet friendly
- Access gate
- Balcony
- Built in cupboards
- Laundry
- Patio
- Scenic view
- Walk in closet
- Kitchen
- Garden
- Scullery
- Pantry
- Family TV room
- Paving