4 Bedroom House in Die Heuwel
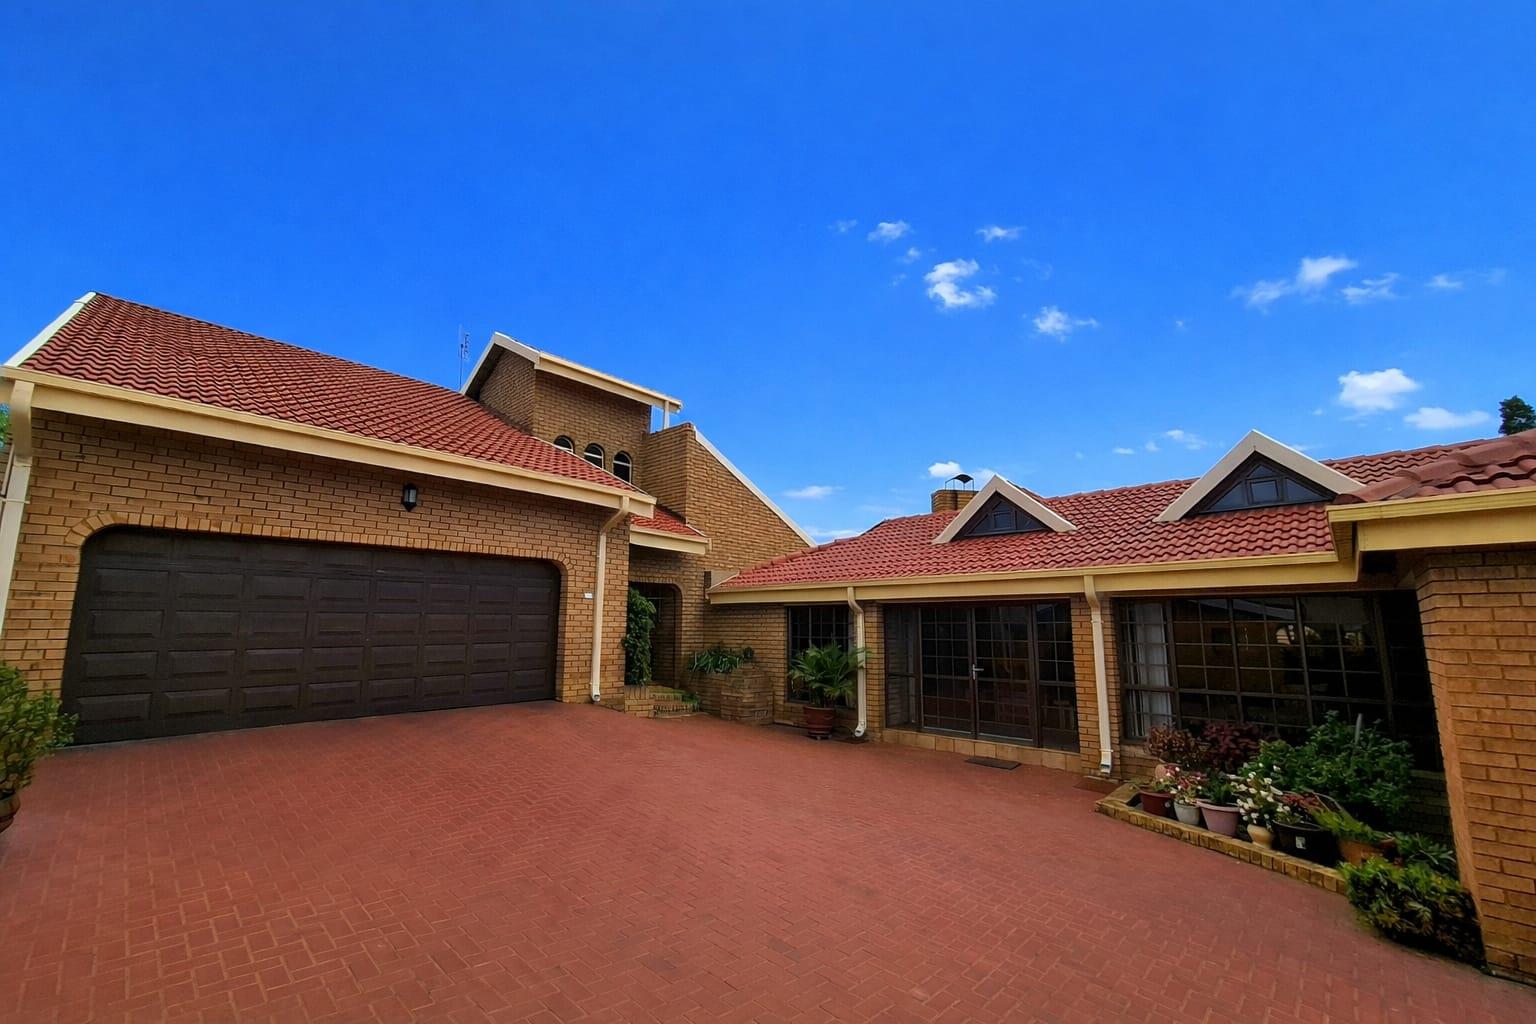
STYLISH 4-BEDROOM FAMILY HOME | DIE HEUWEL PROPER | 884m²
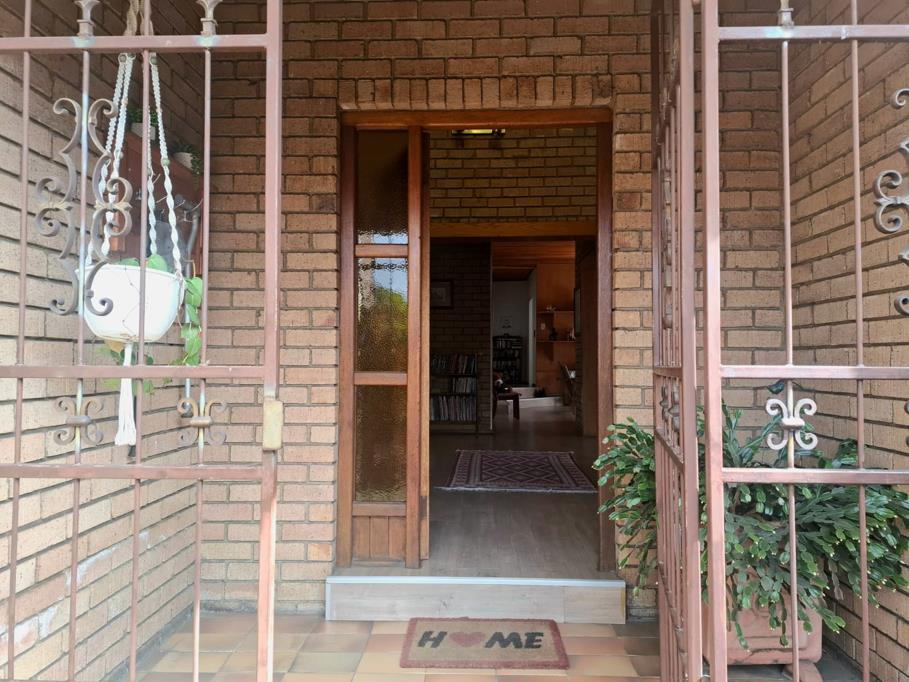
Enter through an automated gate and discover a beautifully designed home that blends comfort, style, and effortless flow. Laminated flooring throughout enhances the modern feel, while multiple living areas create inviting spaces for both family living and entertaining.
Enjoy a formal lounge with a Victorian-style ceiling and a spacious family room with pine ceilings, built-in cupboards, and sliding doors opening to a sunny patio.
The open-plan kitchen and dining area is a standout feature, offering solid oak cupboards, granite countertops, a breakfast nook, prep bowl, glass-top stove, extractor fan, double oven, and ample storage. The dining space comfortably fits an 8-seater table.
The home offers 4 well-sized bedrooms with ceiling fans and built-in cupboards. One bedroom is ideal for a home office, while another includes an en-suite. The remaining bedrooms share a full bathroom. The main bedroom is a private retreat with walk-through cupboards and a luxurious en-suite bathroom.
Designed for entertaining, the home features a large entertainment area with a built-in braai, bar, kitchenette, snooker table, jacuzzi, and guest toilet.
The established garden offers a peaceful outdoor escape with roses, fruit trees, and lush greenery.
Additional features include a double automated garage with direct access, outside toilet, storage room, Wendy house, and wooden shed. Water efficiency is supported by JoJo tanks with a pressure pump, filtration system, and rainwater tank.
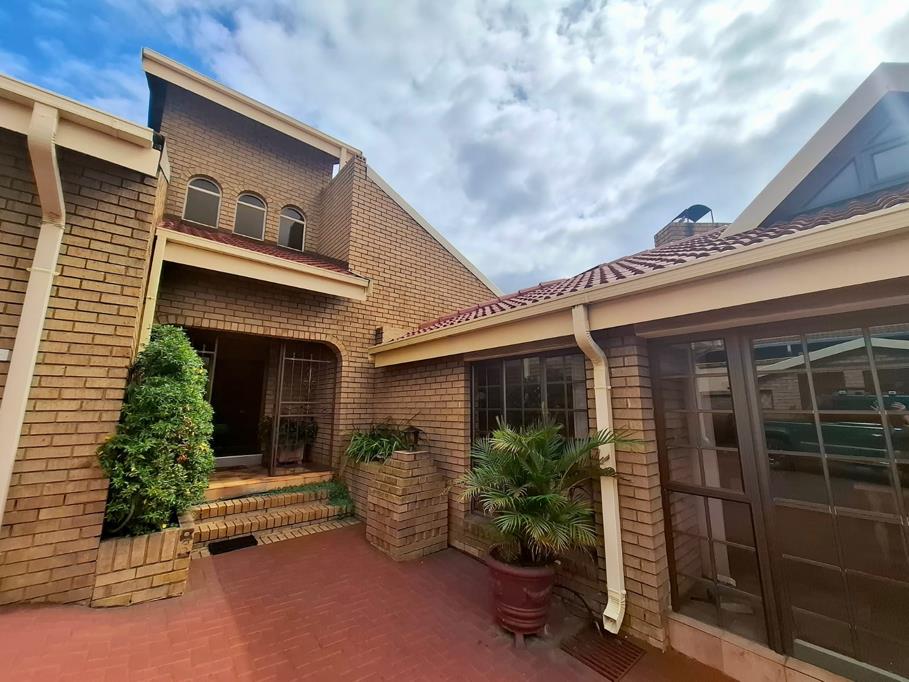
Security includes an alarm system, high walls, and partial electric fencing. The facebrick exterior ensures low maintenance, with recent upgrades including new gutters, laminated flooring, and two electric geysers.
A complete lifestyle home offering space, comfort, and exceptional entertainment value. Contact us today to arrange a private viewing.
Property details
- Listing number T5450810
- Property type House
- Listing date 9 Apr 2026
- Land size 884 m²
- Floor size 388 m²
- Rates and taxes R 2 805
Property features
- Bedrooms 4
- Bathrooms 3.5
- En-suite 2
- Lounges 2
- Garage parking 2
- Pet friendly
- Alarm
- Built in cupboards
- Patio
- Satellite
- Storage
- Wheel chair friendly
- Entrance hall
- Kitchen
- Garden
- Family TV room
- Paving
- Built In braai