
4 Bedroom House in Die Heuwel
Home for sale in Die Heuwel set on a 1060 m² stand
Situated in Witbank, in the prestigious suburb of Die Heuwel Proper, this exceptional 513 m² executive home offers luxury living in a highly sought-after area.
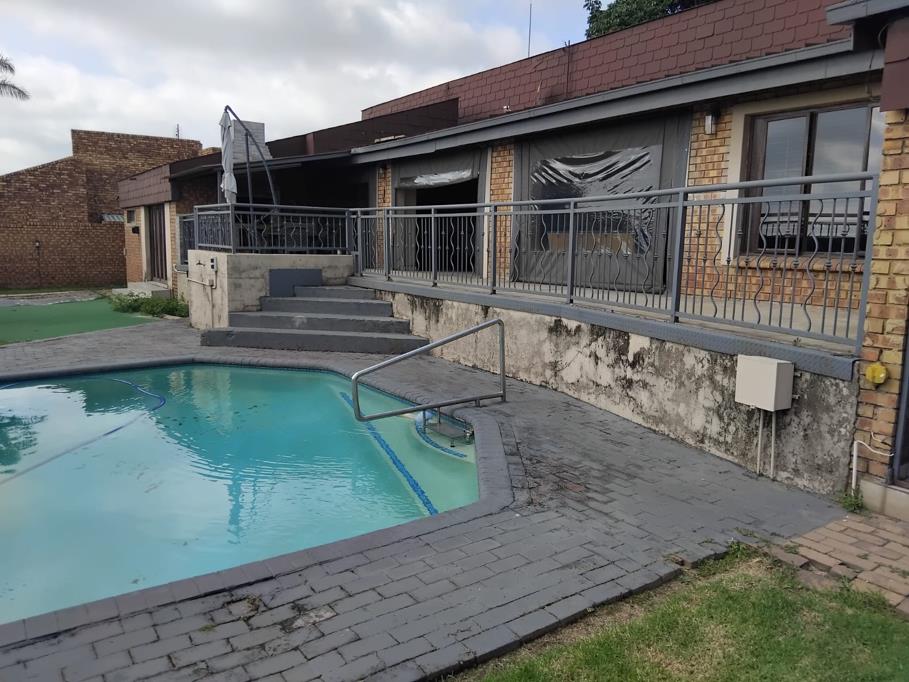
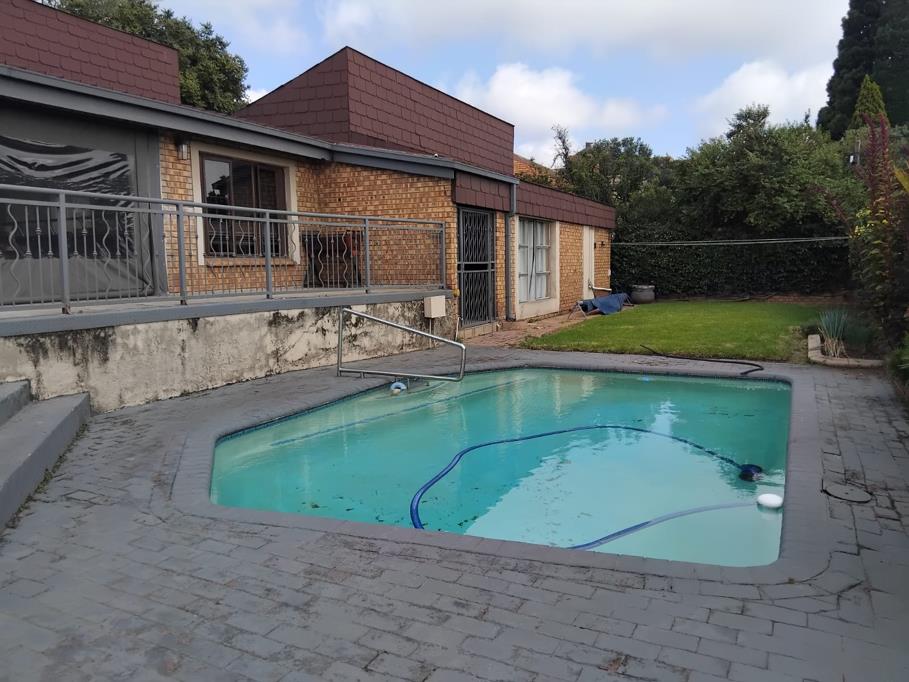
As you enter through the welcoming reception area, you are greeted by a spacious open-plan living area with a conveniently located guest toilet. The modern kitchen is beautifully finished with granite countertops, a brand-new stove, and is complemented by a separate scullery, laundry, and pantry. The home also features a closed veranda with a built-in bar, an entertainment area, and a patio overlooking a mini golf course and sparkling poolperfect for hosting and relaxation.
The open-plan study, while four generously sized bedrooms all feature built-in cupboards and en suite bathrooms complete with bath, shower, basin, and toilet. The main bedroom is a private retreat, boasting its own pyjama lounge, his and hers cupboards, and a full en suite bathroom.
Additional features include three tiled garages with ceilings, air conditioning in all rooms, and stylish tiled finishes throughout the home.
Extras include a JoJo tank, generator switch-over, security beams, alarm system, intercom, remote-controlled gate and garage doors, prepaid electricity, paving, and a beautifully established garden.
Property details
- Listing number T5461010
- Property type House
- Listing date 17 Apr 2026
- Land size 1 060 m²
- Floor size 513 m²
- Rates and taxes R 3 000
Property features
- Bedrooms 4
- Bathrooms 4
- En-suite 4
- Lounges 1
- Dining areas 1
- Garage parking 3
- Pet friendly
- Access gate
- Alarm
- Built in cupboards
- Patio
- Pool
- Study
- Kitchen
- Garden
- Scullery
- Family TV room
- Paving
- Aircon